Spacious and full of potential, this 4-bedroom, 3-bath home offers an exceptional layout in a highly sought-after neighborhood. The open floor plan includes a welcoming living area with pan ceilings, a wood-burning fireplace with gas starter, and built-in shelving. A lovely sunroom adjacent to the living area is a beautiful spot for enjoying morning coffee with plenty of natural light. The kitchen features white cabinetry, double ovens, built-in microwave, electric cooktop, and a dishwasher, complemented by a built-in hutch in the breakfast area. Elegant decorative crown molding and wood-look ceramic tile flooring flow throughout the home. With two primary suites, each with ensuite bathrooms and separated for privacy, this layout is perfect for multigenerational living. One primary suite offers dual closets, dual sinks, a soaking tub, and a separate shower. Set on an oversized lot with a fenced backyard, there’s ample space for outdoor living, pets, or gardening. The extended driveway provides room for extra parking or recreational vehicles. Recent updates include a 2020 Rheem HVAC system (inside and out) with Aerus UV light air scrubber installed 2021, 2010 air duct replacement with duct cleaning just completed in October, and a new roof in 2012. All this and conveniently located near I-20 for an easy commute to Fort Worth or Dallas, and within walking distance to Young Jr. High and Martin High School. Come see it today!
Sold
Price Unknown
3421 Ainsworth Ct, Arlington, TX 76016
4beds
2,526sqft
Single Family Residence
Built in 1978
0.29 Acres Lot
$368,400 Zestimate®
$--/sqft
$2,803 Estimated rent
Home value
$368,400
$343,000 - $398,000
$2,803/mo
Zestimate® history
Owner options
List your home for rent
$2,803/mo
Rent Zestimate®
Find your next renter with Zillow Rental Manager. Plus, with online applications, you can quickly screen prospective tenants – for free.
$2,803/mo
Rent Zestimate®
Refinance and save
Refinancing to a lower rate could help reduce your monthly payments and save thousands over the life of the loan.
Explore your selling options
Work with a Zillow partner agent
Leverage their expertise and Zillow's premium Showcase listings to get your home seen by more buyers.
Get startedList with your own agent
Get your home in front of millions of buyers by listing it on Zillow.
Learn how to do itSell it yourself
Take full control of how buyers see your home on Zillow by listing For Sale by Owner (FSBO).
List your homeWhat's special
Open floor planLovely sunroomBuilt-in shelvingTwo primary suitesBuilt-in hutchWood-look ceramic tile flooringFenced backyard
Zillow last checked:
Listing updated:
Listed by:
Chad Smith 0523001 8172646621,
Realty Of America, LLC 512-788-9495,
Jason Breitenstein 0638896 817-907-1544,
Realty Of America, LLC
Bought with:
Lisa Carrillo
New Season Real Estate
Source: NTREIS,MLS#: 21099539
Facts & features
Interior
Bedrooms & bathrooms
- Bedrooms: 4
- Bathrooms: 3
- Full bathrooms: 3
Primary bedroom
- Features: Ceiling Fan(s), Dual Sinks, Double Vanity, En Suite Bathroom, Garden Tub/Roman Tub, Walk-In Closet(s)
- Level: First
- Dimensions: 18 x 15
Primary bedroom
- Features: Ceiling Fan(s), En Suite Bathroom
- Level: First
- Dimensions: 13 x 17
Bedroom
- Features: Ceiling Fan(s), En Suite Bathroom
- Level: First
- Dimensions: 11 x 13
Bedroom
- Features: Ceiling Fan(s)
- Level: First
- Dimensions: 14 x 11
Breakfast room nook
- Features: Built-in Features
- Level: First
- Dimensions: 11 x 11
Dining room
- Level: First
- Dimensions: 11 x 11
Kitchen
- Features: Built-in Features, Eat-in Kitchen, Galley Kitchen, Granite Counters
- Level: First
- Dimensions: 7 x 12
Living room
- Features: Built-in Features, Ceiling Fan(s), Fireplace
- Level: First
- Dimensions: 19 x 16
Sunroom
- Level: First
- Dimensions: 17 x 10
Utility room
- Features: Pantry
- Level: First
- Dimensions: 5 x 6
Heating
- Central, Natural Gas
Cooling
- Central Air, Electric
Appliances
- Included: Dishwasher, Electric Range, Disposal, Gas Water Heater, Microwave
- Laundry: Electric Dryer Hookup, Gas Dryer Hookup, Laundry in Utility Room
Features
- Eat-in Kitchen, In-Law Floorplan, Multiple Master Suites, Open Floorplan, Pantry, Cable TV, Walk-In Closet(s)
- Flooring: Ceramic Tile, Simulated Wood
- Has basement: No
- Number of fireplaces: 1
- Fireplace features: Gas Starter, Living Room, Wood Burning
Interior area
- Total interior livable area: 2,526 sqft
Property
Parking
- Total spaces: 2
- Parking features: Garage Faces Side
- Attached garage spaces: 2
Features
- Levels: One
- Stories: 1
- Pool features: None
- Fencing: Back Yard,Privacy,Wood
Lot
- Size: 0.29 Acres
- Features: Back Yard, Cul-De-Sac, Interior Lot, Lawn, Landscaped, Few Trees
Details
- Parcel number: 01381954
Construction
Type & style
- Home type: SingleFamily
- Architectural style: Traditional,Detached
- Property subtype: Single Family Residence
Materials
- Brick
- Foundation: Slab
- Roof: Composition
Condition
- Year built: 1978
Utilities & green energy
- Sewer: Public Sewer
- Water: Public
- Utilities for property: Sewer Available, Water Available, Cable Available
Community & HOA
Community
- Subdivision: Huntwick Add
HOA
- Has HOA: No
Location
- Region: Arlington
Financial & listing details
- Tax assessed value: $375,505
- Annual tax amount: $7,912
- Date on market: 10/30/2025
- Cumulative days on market: 13 days
- Listing terms: Cash,Conventional,FHA,VA Loan
- Exclusions: Seller will retain the mineral rights.
Price history
| Date | Event | Price |
|---|---|---|
| 12/12/2025 | Sold | -- |
Source: NTREIS #21099539 Report a problem | ||
| 12/4/2025 | Pending sale | $365,000$144/sqft |
Source: NTREIS #21099539 Report a problem | ||
| 11/6/2025 | Contingent | $365,000$144/sqft |
Source: NTREIS #21099539 Report a problem | ||
| 10/30/2025 | Listed for sale | $365,000$144/sqft |
Source: NTREIS #21099539 Report a problem | ||
| 10/8/2025 | Listing removed | $365,000$144/sqft |
Source: NTREIS #21059104 Report a problem | ||
| 10/3/2025 | Listed for sale | $365,000$144/sqft |
Source: NTREIS #21059104 Report a problem | ||
Public tax history
| Year | Property taxes | Tax assessment |
|---|---|---|
| 2025 | $1,369 -2.8% | $375,505 |
| 2024 | $1,408 -54.8% | $375,505 +11.4% |
| 2023 | $3,113 -2.5% | $337,111 +6.1% |
| 2022 | $3,193 +1.9% | $317,639 +16.8% |
| 2021 | $3,132 +1.5% | $271,971 +8.1% |
| 2020 | $3,086 +0.3% | $251,575 -6.6% |
| 2019 | $3,076 +1.7% | $269,420 +20.1% |
| 2018 | $3,025 +1.1% | $224,368 -0.7% |
| 2017 | $2,993 +1.3% | $225,974 +12.8% |
| 2016 | $2,955 -3.3% | $200,378 +15.6% |
| 2015 | $3,057 | $173,400 |
| 2014 | $3,057 | $173,400 +4.8% |
| 2013 | -- | $165,400 +9.3% |
| 2012 | -- | $151,300 -6.5% |
| 2011 | -- | $161,900 +3% |
| 2010 | -- | $157,200 -6.1% |
| 2009 | -- | $167,400 |
| 2008 | -- | $167,400 |
| 2007 | -- | $167,400 +7.4% |
| 2006 | -- | $155,900 |
| 2005 | -- | $155,900 +1.8% |
| 2004 | -- | $153,100 |
| 2003 | -- | $153,100 +4.6% |
| 2002 | -- | $146,300 +6.1% |
| 2001 | -- | $137,900 +6.5% |
| 2000 | -- | $129,500 |
Find assessor info on the county website
Neighborhood: West
Nearby homes
- $407,8004 bd3 ba2.7k sqft3419 Ainsworth Ct, Arlington, TX 76016Off Market
- $387,1003 bd2 ba2.4k sqft3420 Ainsworth Ct, Arlington, TX 76016Off Market
- $392,1004 bd3 ba2.4k sqft3417 Ainsworth Ct, Arlington, TX 76016Off Market
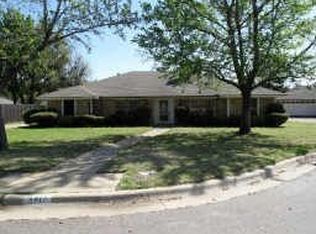
- $409,0004 bd2 ba2k sqft3416 Ainsworth Ct, Arlington, TX 76016For Sale
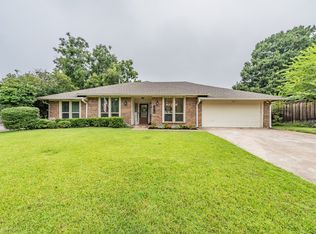
- $371,9003 bd2 ba2.1k sqft3418 Archway Ct, Arlington, TX 76016Off Market
- $397,0004 bd3 ba2.3k sqft4407 Danbury Ct, Arlington, TX 76016Off Market
- $425,0004 bd3 ba2.4k sqft4409 Danbury Ct, Arlington, TX 76016Off Market
- $397,4004 bd3 ba2.4k sqft3420 Archway Ct, Arlington, TX 76016Off Market
Nearby schools
GreatSchools rating
- 4/10Dunn Elementary SchoolGrades: PK-6Distance: 1.3 mi
- 7/10Young Junior High SchoolGrades: 7-8Distance: 0.2 mi
- 6/10Martin High SchoolGrades: 9-12Distance: 0.5 mi
Schools provided by the listing agent
- Elementary: Dunn
- High: Martin
- District: Arlington ISD
Source: NTREIS. This data may not be complete. We recommend contacting the local school district to confirm school assignments for this home.
Get a cash offer in 3 minutes
Find out how much your home could sell for in as little as 3 minutes with a no-obligation cash offer.
Estimated market value
$368,400
Get a cash offer in 3 minutes
Find out how much your home could sell for in as little as 3 minutes with a no-obligation cash offer.
Estimated market value
$368,400
- Texas
- Tarrant County
- Arlington
- 76016
- West
- 3421 Ainsworth Ct
Nearby cities
Nearby neighborhoods
Nearby zip codes
Other Arlington Topics
