Welcome to this spacious 4-bedroom, 3-bath home offering a flexible layout designed for comfort and convenience. Featuring two private primary suites, this home is ideal for multi-generational living, guests, or added privacy. The inviting living area centers around a cozy fireplace, creating the perfect gathering space for family and friends. Step outside to your own backyard retreat with a sparkling pool, perfect for relaxing or entertaining throughout the Texas summers. A storage shed provides additional space for tools, hobbies, or lawn equipment. Conveniently located with easy access to shopping, dining, schools, and major highways, this home combines functionality, comfort, and outdoor enjoyment in one exceptional package.
For sale
$465,000
1800 Briarcrest Ln, Arlington, TX 76012
4beds
2,594sqft
Single Family Residence
Built in 1978
10,236 Square Feet Lot
$452,700 Zestimate®
$179/sqft
$-- HOA
What's special
Cozy fireplaceStorage shedTwo private primary suites
- 73 days
- 494
- 42
Zillow last checked:
Listing updated:
Listed by:
Whitney Gillaspie 0601930 817-608-7755,
League Real Estate 817-608-7755
Source: NTREIS,MLS#: 21313351
Facts & features
Interior
Bedrooms & bathrooms
- Bedrooms: 4
- Bathrooms: 3
- Full bathrooms: 3
Primary bedroom
- Features: Ceiling Fan(s)
- Level: First
- Dimensions: 19 x 11
Primary bedroom
- Level: First
- Dimensions: 15 x 14
Bedroom
- Features: Ceiling Fan(s)
- Level: First
- Dimensions: 12 x 12
Bedroom
- Level: First
- Dimensions: 12 x 11
Breakfast room nook
- Level: First
- Dimensions: 11 x 11
Dining room
- Level: First
- Dimensions: 11 x 11
Kitchen
- Level: First
- Dimensions: 12 x 10
Living room
- Features: Built-in Features, Ceiling Fan(s), Fireplace
- Level: First
- Dimensions: 23 x 14
Sunroom
- Level: First
- Dimensions: 14 x 12
Heating
- Central, Fireplace(s), Natural Gas
Cooling
- Central Air, Ceiling Fan(s), Electric
Appliances
- Included: Dishwasher, Electric Cooktop, Electric Oven, Disposal, Microwave
- Laundry: Dryer Hookup, ElectricDryer Hookup, Laundry in Utility Room
Features
- Chandelier, Decorative/Designer Lighting Fixtures, Granite Counters, High Speed Internet, Multiple Master Suites, Pantry, Cable TV, Walk-In Closet(s)
- Flooring: Ceramic Tile, Hardwood
- Has basement: No
- Number of fireplaces: 1
- Fireplace features: Decorative, Masonry, Wood Burning
Interior area
- Total interior livable area: 2,594 sqft
Video & virtual tour
Property
Parking
- Total spaces: 2
- Parking features: Additional Parking, Driveway, Garage, Garage Door Opener, Gated, Garage Faces Rear
- Attached garage spaces: 2
Features
- Levels: One
- Stories: 1
- Patio & porch: Covered
- Pool features: In Ground, Pool
- Has spa: Yes
- Spa features: Hot Tub
- Fencing: Wood
Lot
- Size: 10,236 Square Feet
- Features: Interior Lot, Landscaped, Sprinkler System, Few Trees
Details
- Parcel number: 02263408
Construction
Type & style
- Home type: SingleFamily
- Architectural style: Traditional,Detached
- Property subtype: Single Family Residence
- Attached to another structure: Yes
Materials
- Brick
- Foundation: Slab
- Roof: Composition
Condition
- Year built: 1978
Utilities & green energy
- Sewer: Public Sewer
- Water: Public
- Utilities for property: Sewer Available, Water Available, Cable Available
Community & HOA
Community
- Security: Prewired
- Subdivision: Prestonwood Estates
HOA
- Has HOA: No
Location
- Region: Arlington
Financial & listing details
- Price per square foot: $179/sqft
- Tax assessed value: $374,000
- Annual tax amount: $8,176
- Date on market: 6/26/2026
- Listing terms: Cash,Conventional,FHA,VA Loan
- Exclusions: Security equipment
Estimated market value
$452,700
$430,000 - $475,000
$3,535/mo
Price history
| Date | Event | Price |
|---|---|---|
| 6/26/2026 | Listed for sale | $465,000+57.6%$179/sqft |
Source: NTREIS #21313351 Report a problem | ||
| 4/19/2019 | Listing removed | $295,000$114/sqft |
Source: Keller Williams Realty Johnson County #14062586 Report a problem | ||
| 4/9/2019 | Listed for sale | $295,000+21.9%$114/sqft |
Source: Keller Williams Realty #14062586 Report a problem | ||
| 5/6/2015 | Sold | -- |
Source: Agent Provided Report a problem | ||
| 5/5/2015 | Pending sale | $242,000$93/sqft |
Source: RE/MAX PINNACLE GROUP REALTORS #13111407 Report a problem | ||
| 3/18/2015 | Listed for sale | $242,000$93/sqft |
Source: RE/MAX Pinnacle Group REALTORS #13111407 Report a problem | ||
Public tax history
| Year | Property taxes | Tax assessment |
|---|---|---|
| 2025 | $5,907 -13.2% | $374,000 -5.9% |
| 2024 | $6,803 +0.2% | $397,287 +1% |
| 2023 | $6,790 -12.8% | $393,475 +3.3% |
| 2022 | $7,783 +4.5% | $380,738 +16.8% |
| 2021 | $7,444 | $326,087 +12.4% |
| 2020 | -- | $289,999 0% |
| 2019 | $6,186 +6.9% | $290,000 +16.9% |
| 2018 | $5,786 -0.8% | $248,000 |
| 2017 | $5,831 +6.4% | $248,000 +7.7% |
| 2016 | $5,482 +9.1% | $230,178 +10.5% |
| 2015 | $5,024 | $208,400 |
| 2014 | $5,024 | $208,400 +3.6% |
| 2013 | -- | $201,100 +3.5% |
| 2012 | -- | $194,300 |
| 2011 | -- | $194,300 +5.3% |
| 2010 | -- | $184,600 -5.8% |
| 2009 | -- | $196,000 |
| 2008 | -- | $196,000 +1.7% |
| 2007 | -- | $192,800 |
| 2006 | -- | $192,800 |
| 2005 | -- | $192,800 +2.5% |
| 2004 | -- | $188,100 |
| 2003 | -- | $188,100 -0.1% |
| 2002 | -- | $188,200 +10.8% |
| 2001 | -- | $169,800 +11.1% |
| 2000 | -- | $152,800 |
Find assessor info on the county website
Monthly payment
Est. payment
Payment breakdown
Explore the cost of this home by adjusting the details. Changes won't be saved.Climate risks
Neighborhood: North
Nearby schools
Schools provided by the listing agent
- Elementary: Butler
- Middle: Shackelford
- High: Lamar
- District: Arlington ISD
Source: NTREIS. This data may not be complete. We recommend contacting the local school district to confirm school assignments for this home.


Similar homes
- $422,0004 bd4 ba2.8k sqft1719 Autumn Ln, Arlington, TX 76012For Sale
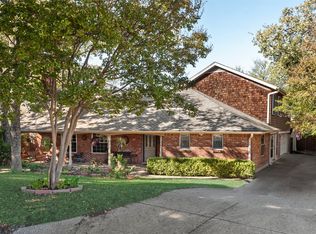 MLS ID #21121745, Sean Hale. NTREIS
 - $424,9994 bd3 ba2.5k sqft1805 Old Oak Dr, Arlington, TX 76012For Sale
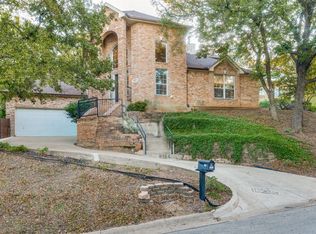 MLS ID #21101522, Sue Nelms. NTREIS
 - $519,9003 bd3 ba3.3k sqft1724 Prestonwood Dr, Arlington, TX 76012For Sale
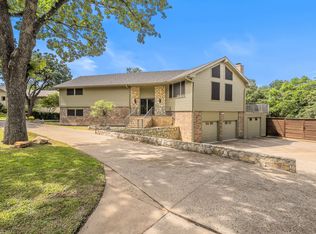 MLS ID #21279902, Elizabeth Deane. NTREIS
 - $423,9993 bd2 ba2k sqft2401 Radcliffe Dr, Arlington, TX 76012For Sale
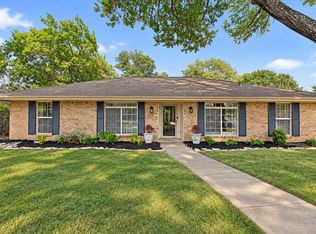 MLS ID #21358519, Christian Montalvo. NTREIS
