Poolside living in the heart of Keller! Welcome to 990 Oak Ridge a distinctive one-story home in Quail Valley Estates. Nestled onto an approx. quarter acre size lot, this inviting one-level home offers the kind of indoor-outdoor lifestyle we all love. Inside you will find a comfortable 4 bedroom split-floorplan with 2 living rooms; one is more like a sunroom. From the custom iron door at the covered porch to entry hall to living room - great flow, great floorplan here. Living features built-ins, brick gas fireplace, extensive hardwood floors. Tall ceilings, ceiling fans & formal dining off living room. Kitchen features stainless appliances, double oven, cooktop, microwave with upgraded granite counters, tumbled marble backsplash, peacock slate floors, refrigerator and breakfast table can be included here. Fresh new paint throughout interior. Windows have plantation shutters. There is a side entry 2 car garage and a 3rd parking space behind a gate great for covered boat, trailer or other items. There is a voluntary not a mandatory HOA. Keller ISD Keller HS. Enjoy the perfect Keller neighborhood!
For sale
Price cut: $5K (10/14)
$465,000
990 Oak Ridge Dr, Keller, TX 76248
4beds
2,300sqft
Single Family Residence
Built in 1986
0.26 Acres Lot
$460,900 Zestimate®
$202/sqft
$-- HOA
What's special
Brick gas fireplaceGreat flow great floorplanCeiling fansUpgraded granite countersExtensive hardwood floorsPeacock slate floorsTall ceilings
- 24 days
- 3,500
- 343
Zillow last checked:
Listing updated:
Listed by:
Kristen Correa 0514644 817-422-3322,
Kristen Correa Texas Realtors 817-422-3322
Source: NTREIS,MLS#: 21370513
Facts & features
Interior
Bedrooms & bathrooms
- Bedrooms: 4
- Bathrooms: 2
- Full bathrooms: 2
Primary bedroom
- Level: First
- Dimensions: 1 x 1
Bedroom
- Level: First
- Dimensions: 1 x 1
Bedroom
- Level: First
- Dimensions: 1 x 1
Bedroom
- Level: First
- Dimensions: 1 x 1
Living room
- Level: First
- Dimensions: 1 x 1
Living room
- Level: First
- Dimensions: 1 x 1
Heating
- Central, Natural Gas
Cooling
- Central Air, Electric
Appliances
- Included: Double Oven, Dishwasher, Electric Cooktop, Electric Oven, Disposal, Microwave, Trash Compactor, Tankless Water Heater, Vented Exhaust Fan
Features
- Other
- Has basement: No
- Number of fireplaces: 1
- Fireplace features: Gas Log, Masonry
Interior area
- Total interior livable area: 2,300 sqft
Video & virtual tour
Property
Parking
- Total spaces: 2
- Parking features: Assigned
- Attached garage spaces: 2
Features
- Levels: One
- Stories: 1
- Pool features: Diving Board, Gunite, In Ground, Pool, Pool Sweep
- Fencing: Fenced
Lot
- Size: 0.26 Acres
Details
- Parcel number: 05742005
Construction
Type & style
- Home type: SingleFamily
- Architectural style: Detached
- Property subtype: Single Family Residence
Materials
- Brick
Condition
- Resale
- Year built: 1986
Utilities & green energy
- Sewer: Public Sewer
- Water: Public
- Utilities for property: Natural Gas Available, Sewer Available, Separate Meters, Underground Utilities, Water Available
Green energy
- Energy efficient items: HVAC, Water Heater
- Indoor air quality: Ventilation
Community & HOA
Community
- Features: Curbs, Sidewalks
- Security: Security System
- Subdivision: Quail Valley Estates
HOA
- Has HOA: Yes
- HOA name: None
- HOA phone: 817-422-3322
Location
- Region: Keller
Financial & listing details
- Price per square foot: $202/sqft
- Date on market: 9/27/2026
- Cumulative days on market: 37 days
Estimated market value
$460,900
$438,000 - $484,000
$3,270/mo
Price history
| Date | Event | Price |
|---|---|---|
| 10/14/2026 | Price change | $465,000-1.1%$202/sqft |
Source: NTREIS #21370513 Report a problem | ||
| 10/13/2026 | Price change | $470,000-1.1%$204/sqft |
Source: NTREIS #21370513 Report a problem | ||
| 10/12/2026 | Price change | $475,000-1%$207/sqft |
Source: NTREIS #21370513 Report a problem | ||
| 10/10/2026 | Price change | $479,990-1%$209/sqft |
Source: NTREIS #21370513 Report a problem | ||
| 10/6/2026 | Price change | $485,000-1%$211/sqft |
Source: NTREIS #21370513 Report a problem | ||
| 10/4/2026 | Price change | $490,000-2%$213/sqft |
Source: NTREIS #21370513 Report a problem | ||
| 9/30/2026 | Price change | $500,000-2.9%$217/sqft |
Source: NTREIS #21370513 Report a problem | ||
| 9/29/2026 | Price change | $515,000-1%$224/sqft |
Source: NTREIS #21370513 Report a problem | ||
| 9/27/2026 | Listed for sale | $520,000$226/sqft |
Source: NTREIS #21370513 Report a problem | ||
| 9/9/2026 | Listing removed | $520,000$226/sqft |
Source: NTREIS #21370513 Report a problem | ||
| 9/7/2026 | Price change | $520,000-2.8%$226/sqft |
Source: NTREIS #21370513 Report a problem | ||
| 9/4/2026 | Price change | $535,000-0.9%$233/sqft |
Source: NTREIS #21370513 Report a problem | ||
| 9/2/2026 | Price change | $540,000-1.6%$235/sqft |
Source: NTREIS #21370513 Report a problem | ||
| 8/29/2026 | Price change | $549,000-4.5%$239/sqft |
Source: NTREIS #21370513 Report a problem | ||
| 8/26/2026 | Listed for sale | $575,000$250/sqft |
Source: NTREIS #21370513 Report a problem | ||
Public tax history
Tax history is unavailable.
Monthly payment
Est. payment
Payment breakdown
Explore the cost of this home by adjusting the details. Changes won't be saved.Climate risks
Neighborhood: Quail Valley Estates
Nearby schools
Schools provided by the listing agent
- Elementary: Willislane
- Middle: Indian Springs,Southkellr
- High: Keller
- District: Keller ISD
Source: NTREIS. This data may not be complete. We recommend contacting the local school district to confirm school assignments for this home.
Similar homes
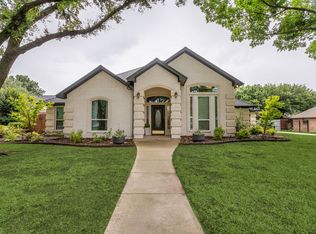
- $442,0003 bd3 ba2k sqft629 Wyndham Cir, Keller, TX 76248For Sale
 MLS ID #21363826, Holly Kraatz. NTREIS
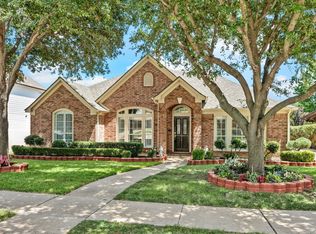
 - $515,0003 bd3 ba2.8k sqft420 Vasey Oak Dr, Keller, TX 76248For Sale
 MLS ID #21376002, Marisol Hernandez. NTREIS
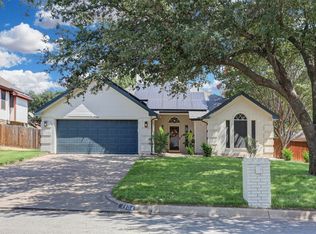
 - $535,0004 bd2 ba2.6k sqft926 Creekbend Dr, Keller, TX 76248For Sale
 MLS ID #21314280, Paul Young. NTREIS
 - $445,0003 bd2 ba1.8k sqft7104 Cook Cir, North Richland Hills, TX 76182For Sale
 MLS ID #21381807, Ashley Gingras. NTREIS
