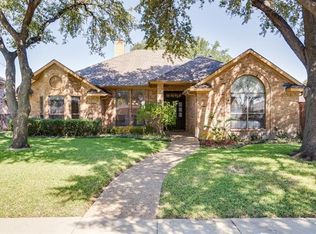
Live life in color at 755 Red River Trail. This four bedroom home trades neutral for a rich, confident palette that makes every room feel alive. Owner added skylights pull natural light deep into the home from morning to evening. Fully owned solar, with no leases and no transfers, means real energy savings from day one. A dedicated guest suite gives visitors a space of their own. The location delivers daily: the municipal pool, library, and Campion Trail are all just moments from the front door, along with Canyon Ranch Elementary in the award-winning Coppell ISD. Color, light, and a decorated school district. This one has it all.
The rare fruit trees on the grounds have produced over 100 pounds in the past!
For sale
$540,000
755 Red River Trl, Irving, TX 75063
4beds
2,184sqft
Single Family Residence
Built in 1986
6,577 Square Feet Lot
$521,000 Zestimate®
$247/sqft
$75/mo HOA
What's special
Four bedroom homeDedicated guest suite
- 82 days
- 504
- 29
Zillow last checked:
Listing updated:
Listed by:
Philip Kaiser 0672452 469-737-0881,
Briggs Freeman Sotheby's Int'l 214-350-0400
Source: NTREIS,MLS#: 21336966
Facts & features
Interior
Bedrooms & bathrooms
- Bedrooms: 4
- Bathrooms: 3
- Full bathrooms: 3
Primary bedroom
- Features: En Suite Bathroom, Fireplace, Jetted Tub, Separate Shower, Walk-In Closet(s)
- Level: First
- Dimensions: 0 x 0
Heating
- Central, Electric, Natural Gas
Cooling
- Central Air, Electric
Appliances
- Included: Dishwasher, Electric Oven, Electric Range, Disposal, Microwave, Refrigerator, Vented Exhaust Fan
- Laundry: Laundry in Utility Room
Features
- Built-in Features, Granite Counters, High Speed Internet, In-Law Floorplan, Open Floorplan, Smart Home
- Flooring: Ceramic Tile, Wood
- Windows: Skylight(s), Window Coverings
- Has basement: No
- Number of fireplaces: 2
- Fireplace features: Bedroom, Living Room
Interior area
- Total interior livable area: 2,184 sqft
Video & virtual tour
Property
Parking
- Total spaces: 2
- Parking features: Alley Access, Electric Vehicle Charging Station(s), Garage Faces Rear
- Attached garage spaces: 2
Features
- Levels: One
- Stories: 1
- Patio & porch: Patio
- Pool features: None
- Fencing: Back Yard,Wood,Wrought Iron
Lot
- Size: 6,577 Square Feet
- Dimensions: 50 x 110
Details
- Parcel number: 325597000E0080000
- Other equipment: Irrigation Equipment
Construction
Type & style
- Home type: SingleFamily
- Architectural style: Traditional,Detached
- Property subtype: Single Family Residence
Materials
- Brick, Frame
- Foundation: Slab
- Roof: Composition
Condition
- Resale
- Year built: 1986
Utilities & green energy
- Electric: Photovoltaics Seller Owned
- Sewer: Public Sewer
- Water: Public
- Utilities for property: Electricity Connected, Natural Gas Available, Sewer Available, Separate Meters, Water Available
Green energy
- Energy generation: Solar
Community & HOA
Community
- Features: Curbs, Sidewalks
- Subdivision: Valley Ranch Sec 07 Trs 05-8
HOA
- Has HOA: Yes
- Services included: Association Management
- HOA fee: $900 annually
- HOA name: Valley Ranch Homeowners Association
- HOA phone: 972-869-1430
Location
- Region: Irving
Financial & listing details
- Price per square foot: $247/sqft
- Tax assessed value: $500,000
- Annual tax amount: $8,388
- Date on market: 7/24/2026
- Cumulative days on market: 82 days
- Listing terms: Cash,Conventional,FHA,VA Loan
- Exclusions: Seven plants outside, two wall fans, freestanding microwave, washer and dryer, Google doorbell, projector + screen in living room
Estimated market value
$521,000
$495,000 - $547,000
$3,073/mo
Price history
| Date | Event | Price |
|---|---|---|
| 9/5/2026 | Price change | $3,000-3.2%$1/sqft |
Source: Zillow Rentals Report a problem | ||
| 8/18/2026 | Listed for rent | $3,100+24.2%$1/sqft |
Source: Zillow Rentals Report a problem | ||
| 7/24/2026 | Listed for sale | $540,000+38.5%$247/sqft |
Source: NTREIS #21336966 Report a problem | ||
| 10/25/2019 | Listing removed | $390,000$179/sqft |
Source: RE/MAX Town & Country #14178312 Report a problem | ||
| 10/22/2019 | Pending sale | $390,000$179/sqft |
Source: RE/MAX Town & Country #14178312 Report a problem | ||
| 10/17/2019 | Sold | -- |
Source: Agent Provided Report a problem | ||
| 9/19/2019 | Price change | $390,000-2.5%$179/sqft |
Source: RE/MAX Town & Country #14178312 Report a problem | ||
| 9/5/2019 | Listed for sale | $400,000$183/sqft |
Source: RE/MAX Town & Country #14178312 Report a problem | ||
| 7/6/2017 | Listing removed | $2,495$1/sqft |
Source: Zillow Rental Network Report a problem | ||
| 6/27/2017 | Price change | $2,495-4%$1/sqft |
Source: Zillow Rental Network Report a problem | ||
| 5/25/2017 | Listed for rent | $2,600$1/sqft |
Source: Zillow Rental Network Report a problem | ||
Public tax history
| Year | Property taxes | Tax assessment |
|---|---|---|
| 2025 | $8,388 -1.5% | $500,000 -1.6% |
| 2024 | $8,518 +7.8% | $508,020 |
| 2023 | $7,903 -6.4% | $508,020 +9.9% |
| 2022 | $8,444 +2.7% | $462,170 +27.6% |
| 2021 | $8,222 -14.9% | $362,160 |
| 2020 | $9,661 +12.1% | $362,160 +13.3% |
| 2019 | $8,617 -4.9% | $319,560 |
| 2018 | $9,063 +27.2% | $319,560 +9.9% |
| 2017 | $7,127 +9.9% | $290,750 +9.9% |
| 2016 | $6,484 +9.3% | $264,560 +2.9% |
| 2015 | $5,933 | $256,980 |
| 2014 | $5,933 | $256,980 |
| 2013 | -- | -- |
| 2012 | -- | -- |
| 2011 | -- | -- |
| 2010 | -- | -- |
| 2009 | -- | -- |
| 2008 | -- | -- |
| 2007 | -- | -- |
| 2005 | -- | -- |
| 2004 | -- | -- |
| 2003 | -- | -- |
| 2002 | -- | -- |
| 2001 | -- | -- |
Find assessor info on the county website
Monthly payment
Est. payment
Payment breakdown
Explore the cost of this home by adjusting the details. Changes won't be saved.Climate risks
Neighborhood: Valley Ranch
Nearby schools
Schools provided by the listing agent
- Elementary: Canyon Ranch
- Middle: Coppellwes
- High: Coppell
- District: Coppell ISD
Source: NTREIS. This data may not be complete. We recommend contacting the local school district to confirm school assignments for this home.
Similar homes
- $525,0003 bd2 ba2.6k sqft2768 Club Ridge Dr, Lewisville, TX 75067For Sale
 MLS ID #21407041, MARIE WARD. NTREIS
 - $525,0004 bd3 ba3.2k sqft1601 Oak Meadow Dr, Irving, TX 75061For Sale
 MLS ID #21388942, Lacea Renta. NTREIS
 - $510,0003 bd2 ba1.9k sqft112 Highland Meadow Cir, Coppell, TX 75019For Sale
 MLS ID #21401226, Richard Kelley. NTREIS
 - $494,9004 bd2 ba2.4k sqft1506 Park Grove Dr, Irving, TX 75060For Sale
 MLS ID #21384559, Sebastian Valiyaparampil. NTREIS
