Welcome to 1008 Morningstar Trl, a beautifully maintained single-family home offering 2,708 square feet of comfortable living space on a spacious .25-acre lot. Built in 1975, this 4-bedroom, 3 full bathroom home blends timeless character with thoughtful updates and standout features.
Step inside to find a bright and inviting layout filled with natural light. The living room features sleek, smooth concrete flooring, creating a modern aesthetic while maintaining warmth and functionality. The kitchen is designed for both everyday living and entertaining, complete with granite countertops and ample workspace.
Out back, your private oasis awaits. The expansive backyard showcases a large pool with a stunning waterfall feature — perfect for relaxing weekends, entertaining guests, or enjoying warm summer evenings. The .25-acre lot offers plenty of space to create your ideal outdoor retreat.
For sale
$525,000
1008 Morningstar Trl, Richardson, TX 75081
4beds
2,708sqft
Single Family Residence
Built in 1975
0.25 Acres Lot
$507,700 Zestimate®
$194/sqft
$2/mo HOA
What's special
Modern aestheticExpansive backyardAmple workspaceGranite countertops
- 37 days
- 625
- 38
Zillow last checked:
Listing updated:
Listed by:
Wyatt Proctor 0709214 972-971-6423,
Allie Beth Allman & Assoc. 214-521-7355,
Mark Bradford 0661951 214-395-2999,
Allie Beth Allman & Assoc.
Source: NTREIS,MLS#: 21391057
Facts & features
Interior
Bedrooms & bathrooms
- Bedrooms: 4
- Bathrooms: 3
- Full bathrooms: 3
Primary bedroom
- Features: Dual Sinks, Double Vanity, En Suite Bathroom, Walk-In Closet(s)
- Level: First
- Dimensions: 18 x 12
Bedroom
- Features: En Suite Bathroom, Walk-In Closet(s)
- Level: First
- Dimensions: 12 x 12
Bedroom
- Features: En Suite Bathroom
- Level: First
- Dimensions: 12 x 11
Bedroom
- Level: First
- Dimensions: 12 x 11
Primary bathroom
- Features: Built-in Features, Dual Sinks, Double Vanity, Sink
- Level: First
- Dimensions: 18 x 6
Breakfast room nook
- Level: First
- Dimensions: 8 x 9
Den
- Level: First
- Dimensions: 15 x 16
Dining room
- Level: First
- Dimensions: 13 x 11
Kitchen
- Level: First
- Dimensions: 12 x 12
Living room
- Level: First
- Dimensions: 24 x 25
Utility room
- Level: First
- Dimensions: 7 x 5
Heating
- Central, Natural Gas
Cooling
- Central Air, Electric
Appliances
- Included: Dishwasher, Electric Cooktop, Electric Oven, Disposal, Gas Water Heater, Microwave
Features
- Wet Bar, Granite Counters, High Speed Internet, Pantry, Cable TV
- Flooring: Carpet, Concrete, Tile
- Has basement: No
- Number of fireplaces: 1
- Fireplace features: Double Sided, Gas
Interior area
- Total interior livable area: 2,708 sqft
Video & virtual tour
Property
Parking
- Total spaces: 2
- Parking features: Circular Driveway, Concrete, Driveway, Garage, Garage Door Opener, Garage Faces Rear
- Attached garage spaces: 2
Features
- Levels: One
- Stories: 1
- Has private pool: Yes
- Pool features: In Ground, Outdoor Pool, Pool, Private, Pool/Spa Combo, Waterfall
- Fencing: Fenced,Wood
Lot
- Size: 0.25 Acres
- Features: Corner Lot
Details
- Parcel number: 42048500050150000
Construction
Type & style
- Home type: SingleFamily
- Architectural style: Detached
- Property subtype: Single Family Residence
Materials
- Foundation: Slab
- Roof: Flat
Condition
- Year built: 1975
Utilities & green energy
- Sewer: Public Sewer
- Water: Public
- Utilities for property: Electricity Connected, Natural Gas Available, Sewer Available, Separate Meters, Water Available, Cable Available
Community & HOA
Community
- Features: Curbs
- Subdivision: College Park North
HOA
- Has HOA: Yes
- HOA fee: $25 annually
- HOA name: North College Park Neighborhood Association
- HOA phone: 972-313-5053
Location
- Region: Richardson
Financial & listing details
- Price per square foot: $194/sqft
- Tax assessed value: $480,380
- Annual tax amount: $10,479
- Date on market: 9/19/2026
- Cumulative days on market: 204 days
- Listing terms: Cash,Conventional,FHA,VA Loan
Estimated market value
$507,700
$482,000 - $533,000
$3,818/mo
Price history
| Date | Event | Price |
|---|---|---|
| 9/19/2026 | Listed for sale | $525,000-4.5%$194/sqft |
Source: NTREIS #21391057 Report a problem | ||
| 9/3/2026 | Listing removed | $550,000$203/sqft |
Source: NTREIS #21204111 Report a problem | ||
| 3/19/2026 | Listed for sale | $550,000+13.4%$203/sqft |
Source: NTREIS #21204111 Report a problem | ||
| 8/24/2022 | Sold | -- |
Source: NTREIS #20092898 Report a problem | ||
| 7/25/2022 | Pending sale | $485,000$179/sqft |
Source: NTREIS #20092898 Report a problem | ||
| 7/12/2022 | Price change | $485,000-3%$179/sqft |
Source: NTREIS #20092898 Report a problem | ||
| 7/7/2022 | Listed for sale | $499,900$185/sqft |
Source: NTREIS #20092898 Report a problem | ||
| 7/5/2022 | Contingent | $499,900$185/sqft |
Source: NTREIS #20092898 Report a problem | ||
| 6/22/2022 | Listed for sale | $499,900+28.8%$185/sqft |
Source: NTREIS #20092898 Report a problem | ||
| 7/21/2020 | Listing removed | $388,000$143/sqft |
Source: Listing Results, LLC #14333110 Report a problem | ||
| 6/2/2020 | Pending sale | $388,000$143/sqft |
Source: Listing Results, LLC #14333110 Report a problem | ||
| 5/28/2020 | Price change | $388,000-1%$143/sqft |
Source: Listing Results, LLC #14333110 Report a problem | ||
| 5/23/2020 | Price change | $392,000-2%$145/sqft |
Source: Listing Results, LLC #14333110 Report a problem | ||
| 5/8/2020 | Price change | $399,900-2.9%$148/sqft |
Source: Listing Results, LLC #14333110 Report a problem | ||
| 5/1/2020 | Listed for sale | $412,000+135.4%$152/sqft |
Source: Listing Results, LLC #14333110 Report a problem | ||
| 3/12/2012 | Sold | -- |
Source: Agent Provided Report a problem | ||
| 2/19/2012 | Pending sale | $175,000$65/sqft |
Source: Keller Williams - Central 75 #11710565 Report a problem | ||
| 1/21/2012 | Listed for sale | $175,000$65/sqft |
Source: KELLER WILLIAMS CENTRAL #11710565 Report a problem | ||
Public tax history
| Year | Property taxes | Tax assessment |
|---|---|---|
| 2025 | $5,001 -1.2% | $480,380 -1.3% |
| 2024 | $5,063 -2.8% | $486,830 |
| 2023 | $5,210 +1.1% | $486,830 +7.7% |
| 2022 | $5,154 +9.8% | $451,900 +18.5% |
| 2021 | $4,695 +35.9% | $381,230 +25.5% |
| 2020 | $3,454 +8.1% | $303,790 |
| 2019 | $3,196 +9.2% | $303,790 |
| 2018 | $2,926 -43.8% | $303,790 +19.1% |
| 2017 | $5,205 +10.8% | $255,010 +16.4% |
| 2016 | $4,697 +8.4% | $219,040 +14.6% |
| 2015 | $4,332 | $191,070 |
| 2014 | $4,332 | $191,070 |
| 2013 | -- | -- |
| 2012 | -- | -- |
| 2011 | -- | -- |
| 2010 | -- | -- |
| 2009 | -- | -- |
| 2008 | -- | -- |
| 2007 | -- | -- |
| 2005 | -- | -- |
| 2004 | -- | -- |
| 2003 | -- | -- |
| 2002 | -- | -- |
| 2001 | -- | -- |
Find assessor info on the county website
Monthly payment
Est. payment
Payment breakdown
Explore the cost of this home by adjusting the details. Changes won't be saved.Climate risks
Neighborhood: North College Park
Nearby schools
Schools provided by the listing agent
- Elementary: Harben
- Middle: Lake Highlands
- High: Berkner
- District: Richardson ISD
Source: NTREIS. This data may not be complete. We recommend contacting the local school district to confirm school assignments for this home.
- $408,0004 bd2 ba2.3k sqft1006 Morningstar Trl, Richardson, TX 75081Off Market
- $375,0003 bd3 ba1.9k sqft604 S Briarcrest Dr, Richardson, TX 75081Pending
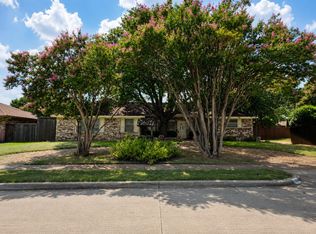
- $431,4004 bd2 ba2.3k sqft1004 Morningstar Trl, Richardson, TX 75081Off Market
- $473,5004 bd2 ba2.5k sqft1100 Morningstar Trl, Richardson, TX 75081Off Market
Similar homes
- $450,0004 bd2 ba2.2k sqft1409 Concord Dr, Richardson, TX 75081For Sale
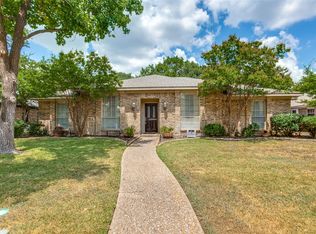 MLS ID #21406093, Veena Puppala. NTREIS
 - $415,0003 bd2 ba2.2k sqft915 Grinnell Dr, Richardson, TX 75081For Sale
 MLS ID #21288023, Jeana Vasquez. NTREIS
 - $490,0003 bd3 ba2k sqft1316 N Park Dr, Richardson, TX 75081For Sale
 MLS ID #21356110, Seve Reyna. NTREIS
 - $459,0003 bd3 ba2.4k sqft605 Woodway Ln, Richardson, TX 75081For Sale
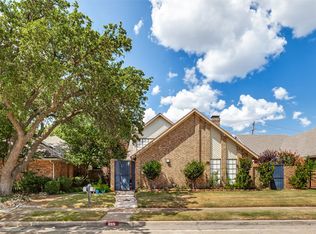 MLS ID #21346620, Syed Ahmed. NTREIS
