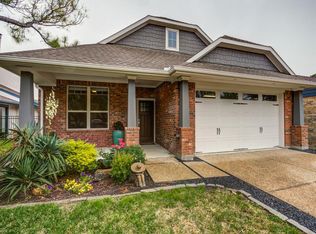
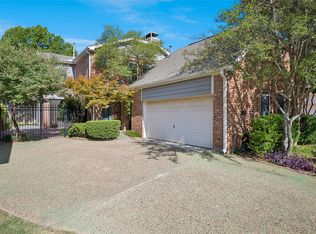
Welcome home to SpringPark, where a private cul-de-sac setting meets the serenity of greenbelt and lakeside living, all within top-rated Richardson ISD. Set at the edge of open green space with no neighbor to the west, this 3-bedroom, 3-bath home with a versatile study delivers the kind of privacy that rarely comes to market. A 2023 roof and siding updated last year add lasting peace of mind.
Step inside to a dramatic two-story living room anchored by a floor-to-ceiling brick fireplace, framed by custom built-ins and a concealed bookcase door that reveals hidden storage, a detail guests never forget. Warm engineered hardwoods carry you into a chef-ready kitchen finished with exotic granite, a designer mosaic backsplash and premium stainless appliances, opening to a sunlit breakfast nook. Entertain in the dining room, where a full wall of glass turns the greenbelt into living artwork.
The main-level bedroom with private bath, generous walk-in closet and French doors to the patio is perfect for guests, multigenerational living or a second primary. Upstairs, the primary suite is a true retreat with space for a king bed and sitting area, a skylit spa bath with dual vanity and walk-in shower, and your own private balcony for morning coffee with lake views.
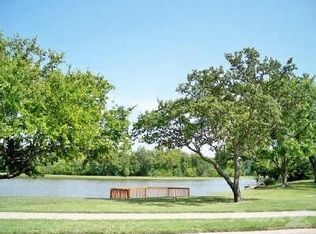
Year-round, the country style sunroom is the home's favorite room, ready for quiet evenings overlooking the trees. Beyond your door, SpringPark offers a clubhouse, pool, lighted tennis courts, two lakes, miles of trails and an active community calendar, with nearby stables and quick access to the Bush Turnpike, shopping and dining.
Thoughtfully maintained, beautifully situated and impossible to replicate. Schedule your private showing today.
For sale
$462,900
6710 Beth Ct, Garland, TX 75044
3beds
2,390sqft
Single Family Residence
Built in 1975
4,617 Square Feet Lot
$443,100 Zestimate®
$194/sqft
$115/mo HOA
What's special
Floor-to-ceiling brick fireplaceExotic graniteCustom built-insSunlit breakfast nookWarm engineered hardwoodsPrivate cul-de-sac settingGenerous walk-in closet
- 8 days
- 312
- 11
Likely to sell faster than
Zillow last checked:
Listing updated:
Listed by:
Beshoy Iskander 0732283 682-777-4555,
Compass RE Texas, LLC 682-226-6938
Source: NTREIS,MLS#: 21398026
Facts & features
Interior
Bedrooms & bathrooms
- Bedrooms: 3
- Bathrooms: 3
- Full bathrooms: 3
Primary bedroom
- Features: Ceiling Fan(s), Dual Sinks, En Suite Bathroom, Sitting Area in Primary
- Level: Second
- Dimensions: 18 x 13
Bedroom
- Features: Ceiling Fan(s), En Suite Bathroom, Walk-In Closet(s)
- Level: First
- Dimensions: 13 x 11
Bedroom
- Features: Ceiling Fan(s)
- Level: Second
- Dimensions: 13 x 13
Breakfast room nook
- Level: First
- Dimensions: 11 x 8
Dining room
- Level: First
- Dimensions: 14 x 12
Family room
- Level: First
- Dimensions: 13 x 13
Kitchen
- Features: Eat-in Kitchen, Granite Counters, Pantry
- Level: First
- Dimensions: 12 x 12
Living room
- Features: Built-in Features, Ceiling Fan(s), Fireplace
- Level: First
- Dimensions: 18 x 13
Heating
- Central, Natural Gas
Cooling
- Central Air, Ceiling Fan(s), Electric
Appliances
- Included: Dishwasher, Electric Cooktop, Electric Oven, Disposal, Gas Water Heater, Microwave
- Laundry: Washer Hookup, Dryer Hookup, ElectricDryer Hookup, In Kitchen
Features
- Built-in Features, Decorative/Designer Lighting Fixtures, Eat-in Kitchen, Granite Counters, High Speed Internet, Pantry, Cable TV, Walk-In Closet(s)
- Flooring: Carpet, Ceramic Tile, Engineered Hardwood
- Windows: Shutters, Window Coverings
- Has basement: No
- Number of fireplaces: 1
- Fireplace features: Gas Starter, Living Room, Masonry
Interior area
- Total interior livable area: 2,390 sqft
Video & virtual tour
Property
Parking
- Total spaces: 2
- Parking features: Door-Single, Garage Faces Front, Garage, Garage Door Opener, Inside Entrance, Kitchen Level
- Attached garage spaces: 2
Features
- Levels: Two
- Stories: 2
- Patio & porch: Rear Porch, Enclosed, Patio, Balcony, Covered
- Exterior features: Balcony, Lighting
- Pool features: None, Community
- Fencing: Back Yard,Wood,Wrought Iron
Lot
- Size: 4,617 Square Feet
- Features: Cul-De-Sac, Greenbelt, Interior Lot, Landscaped, Sprinkler System, Few Trees, Zero Lot Line
Details
- Parcel number: 26579500010840000
Construction
Type & style
- Home type: SingleFamily
- Architectural style: Mid-Century Modern,Detached
- Property subtype: Single Family Residence
Materials
- Brick, Wood Siding
- Foundation: Slab
- Roof: Composition
Condition
- Resale
- Year built: 1975
Utilities & green energy
- Sewer: Public Sewer
- Water: Public
- Utilities for property: Sewer Available, Water Available, Cable Available
Community & HOA
Community
- Features: Clubhouse, Lake, Pool, Tennis Court(s), Trails/Paths, Curbs, Sidewalks
- Security: Carbon Monoxide Detector(s), Smoke Detector(s)
- Subdivision: Springpark Central 01 2nd Rep
HOA
- Has HOA: Yes
- Services included: All Facilities
- HOA fee: $1,380 annually
- HOA name: Spectrum Association Management
- HOA phone: 972-992-3444
Location
- Region: Garland
Financial & listing details
- Price per square foot: $194/sqft
- Tax assessed value: $418,450
- Annual tax amount: $9,746
- Date on market: 11/6/2026
- Cumulative days on market: 8 days
Estimated market value
$443,100
$421,000 - $465,000
$2,589/mo
Price history
| Date | Event | Price |
|---|---|---|
| 11/6/2026 | Listed for sale | $462,900+5.2%$194/sqft |
Source: NTREIS #21398026 Report a problem | ||
| 5/31/2023 | Sold | -- |
Source: NTREIS #20301912 Report a problem | ||
| 5/15/2023 | Pending sale | $439,900$184/sqft |
Source: NTREIS #20301912 Report a problem | ||
| 5/3/2023 | Contingent | $439,900$184/sqft |
Source: NTREIS #20301912 Report a problem | ||
| 4/29/2023 | Price change | $439,900-4.3%$184/sqft |
Source: NTREIS #20301912 Report a problem | ||
| 4/14/2023 | Listed for sale | $459,900$192/sqft |
Source: NTREIS #20301912 Report a problem | ||
Public tax history
| Year | Property taxes | Tax assessment |
|---|---|---|
| 2025 | $1,788 +0.2% | $418,450 |
| 2024 | $1,785 +156.2% | $418,450 +3.7% |
| 2023 | $697 -8.9% | $403,450 +27.5% |
| 2022 | $765 +5% | $316,490 +16.4% |
| 2021 | $728 -2.3% | $271,910 |
| 2020 | $746 +10.2% | $271,910 |
| 2019 | $677 +8.8% | $271,910 |
| 2018 | $622 -80% | $271,910 +32.2% |
| 2017 | $3,113 +4.4% | $205,750 +8.1% |
| 2016 | $2,982 +1% | $190,420 +10.1% |
| 2015 | $2,954 | $172,890 |
| 2014 | $2,954 | $172,890 |
| 2013 | -- | -- |
| 2012 | -- | -- |
| 2011 | -- | -- |
| 2010 | -- | -- |
| 2009 | -- | -- |
| 2008 | -- | -- |
| 2007 | -- | -- |
| 2005 | -- | -- |
| 2004 | -- | -- |
| 2003 | -- | -- |
| 2002 | -- | -- |
| 2001 | -- | -- |
Find assessor info on the county website
Monthly payment
Est. payment
Payment breakdown
Explore the cost of this home by adjusting the details. Changes won't be saved.Climate risks
Neighborhood: Spring Park
Nearby schools
Schools provided by the listing agent
- Elementary: Big Springs
- Middle: Apollo
- High: Berkner
- District: Richardson ISD
Source: NTREIS. This data may not be complete. We recommend contacting the local school district to confirm school assignments for this home.
Similar homes
- $395,0003 bd2 ba2.4k sqft3103 Kristin Ct, Garland, TX 75044For Sale
 MLS ID #21407497, Mary Bahena. NTREIS
- $460,4603 bd2 ba2.2k sqft10206 Echo Ridge Ct, Dallas, TX 75243For Sale
 MLS ID #21415821, Devon Conklin. NTREIS
- $424,9995 bd3 ba3.1k sqft5726 Remington Dr, Garland, TX 75044For Sale
 MLS ID #21416394, Dang Tran. NTREIS
- $375,0002 bd3 ba1.9k sqft3422 Forest Hills Cir, Garland, TX 75044For Sale
 MLS ID #21351438, Debra Mansfield. NTREIS
