Welcome to this beautifully maintained, spacious one-story residence nestled in the desirable Highland Section 1 subdivision of North Dallas. Situated on an over-sized corner lot, this home boasts mature trees and a beautifully landscaped yard, creating wonderful curb appeal and a welcoming atmosphere. The property features a gated, electric rear-entry driveway, two-car garage and a double car carport, providing plenty of parking and convenience. Inside you will find two generously sized living areas one with a wet bar, along with two dining areas - perfect for entertaining family and friends. The spacious primary suite offers a cozy fireplace and a large walk-in closet, creating the perfect private retreat. Step outside to enjoy the beautiful backyard, ideal for relaxing, entertaining, or enjoying the outdoors. A storage shed provides additional space for all your storage needs. Conveniently located near shopping, restaurants, and the local middle school. This home also offers easy access to Preston Ridge Trail, perfect for walking, jogging, or biking.
For sale
$619,900
7344 Kirkham Dr, Dallas, TX 75252
3beds
2,775sqft
Single Family Residence
Built in 1980
10,018 Square Feet Lot
$595,400 Zestimate®
$223/sqft
$10/mo HOA
What's special
- 4 hours
- 68
- 5
Zillow last checked:
Listing updated:
Listed by:
Shira Abrams 0512566 214-642-6969,
DFW Elite 214-642-6969,
David Abrams 0601100 214-577-8922,
DFW Elite
Source: NTREIS,MLS#: 21436779
Facts & features
Interior
Bedrooms & bathrooms
- Bedrooms: 3
- Bathrooms: 3
- Full bathrooms: 3
Primary bedroom
- Features: Double Vanity, Walk-In Closet(s)
- Level: First
- Dimensions: 18 x 13
Bedroom
- Features: Fireplace, Walk-In Closet(s)
- Level: First
- Dimensions: 11 x 10
Bedroom
- Features: Split Bedrooms
- Level: First
- Dimensions: 14 x 10
Dining room
- Level: First
- Dimensions: 14 x 10
Family room
- Level: First
- Dimensions: 18 x 15
Living room
- Features: Fireplace
- Level: First
- Dimensions: 22 x 16
Heating
- Central
Cooling
- Central Air, Ceiling Fan(s), Electric
Appliances
- Included: Dishwasher, Electric Cooktop, Electric Oven, Electric Range, Disposal, Microwave, Vented Exhaust Fan
Features
- Double Vanity, Eat-in Kitchen, Granite Counters, High Speed Internet, Pantry, Cable TV, Wired for Sound
- Flooring: Carpet, Ceramic Tile, Wood
- Has basement: No
- Number of fireplaces: 2
- Fireplace features: Gas Log, Living Room, Masonry, Primary Bedroom
Interior area
- Total interior livable area: 2,775 sqft
Property
Parking
- Total spaces: 4
- Parking features: Alley Access, Carport, Garage, Garage Door Opener, Garage Faces Rear
- Attached garage spaces: 2
- Carport spaces: 2
- Covered spaces: 4
Features
- Levels: One
- Stories: 1
- Pool features: None
- Fencing: Wood
Lot
- Size: 10,018 Square Feet
- Features: Back Yard, Lawn
Details
- Parcel number: R023401300501
Construction
Type & style
- Home type: SingleFamily
- Architectural style: Traditional,Detached
- Property subtype: Single Family Residence
Materials
- Brick
- Foundation: Slab
- Roof: Composition
Condition
- Year built: 1980
Utilities & green energy
- Sewer: Public Sewer
- Water: Public
- Utilities for property: Sewer Available, Water Available, Cable Available
Community & HOA
Community
- Features: Curbs, Sidewalks
- Subdivision: Highlands Sec 1
HOA
- Has HOA: Yes
- HOA fee: $10 monthly
- HOA name: Jeff Jarvis
- HOA phone: 214-724-1989
Location
- Region: Dallas
Financial & listing details
- Price per square foot: $223/sqft
- Tax assessed value: $650,000
- Annual tax amount: $12,761
- Date on market: 11/16/2026
- Listing terms: Cash,Conventional
Estimated market value
$595,400
$566,000 - $625,000
$4,187/mo
Price history
| Date | Event | Price |
|---|---|---|
| 11/16/2026 | Listed for sale | $619,900-2.4%$223/sqft |
Source: NTREIS #21436779 Report a problem | ||
| 11/16/2025 | Listing removed | $3,200$1/sqft |
Source: Zillow Rentals Report a problem | ||
| 11/12/2025 | Listing removed | $635,000$229/sqft |
Source: NTREIS #21037987 Report a problem | ||
| 10/23/2025 | Listed for rent | $3,200$1/sqft |
Source: Zillow Rentals Report a problem | ||
| 10/10/2025 | Price change | $635,000-2.3%$229/sqft |
Source: NTREIS #21037987 Report a problem | ||
| 9/15/2025 | Price change | $650,000-3.7%$234/sqft |
Source: NTREIS #21037987 Report a problem | ||
| 8/28/2025 | Listed for sale | $675,000+18.6%$243/sqft |
Source: NTREIS #21037987 Report a problem | ||
| 8/18/2023 | Sold | -- |
Source: Ebby Halliday solds #20388346_75252 Report a problem | ||
| 7/28/2023 | Pending sale | $569,000$205/sqft |
Source: NTREIS #20388346 Report a problem | ||
| 7/24/2023 | Contingent | $569,000$205/sqft |
Source: NTREIS #20388346 Report a problem | ||
| 7/22/2023 | Listed for sale | $569,000-5%$205/sqft |
Source: NTREIS #20388346 Report a problem | ||
| 8/30/2022 | Sold | -- |
Source: Ebby Halliday solds #20099268_75252 Report a problem | ||
| 8/3/2022 | Pending sale | $599,000$216/sqft |
Source: NTREIS #20099268 Report a problem | ||
| 7/20/2022 | Contingent | $599,000$216/sqft |
Source: NTREIS #20099268 Report a problem | ||
| 6/30/2022 | Listed for sale | $599,000$216/sqft |
Source: NTREIS #20099268 Report a problem | ||
Public tax history
| Year | Property taxes | Tax assessment |
|---|---|---|
| 2026 | -- | $650,000 -3.3% |
| 2025 | $6,915 +4.9% | $672,100 +10% |
| 2024 | $6,591 +91.2% | $611,000 +10.1% |
| 2023 | $3,447 +12.1% | $555,000 +28.2% |
| 2022 | $3,076 | $433,061 +10% |
| 2021 | $3,076 | $393,692 -1.9% |
| 2020 | $3,076 | $401,199 +0.1% |
| 2019 | $3,076 | $400,768 +8.5% |
| 2018 | $3,076 -33.8% | $369,446 +10% |
| 2017 | $4,649 | $335,860 +1.4% |
| 2016 | $4,649 +44.4% | $331,311 +8.1% |
| 2015 | $3,220 | $306,573 +2.1% |
| 2014 | $3,220 | $300,151 +15.2% |
| 2013 | -- | $260,556 +1.7% |
| 2012 | -- | $256,284 -1.3% |
| 2011 | -- | $259,783 +0.8% |
| 2010 | -- | $257,820 +2.9% |
| 2009 | -- | $250,529 -0.3% |
| 2008 | -- | $251,256 +5.2% |
| 2007 | -- | $238,756 +5.1% |
| 2006 | -- | $227,140 +1.8% |
| 2005 | -- | $223,174 +2.7% |
| 2004 | -- | $217,203 -0.1% |
| 2003 | -- | $217,526 +5.6% |
| 2002 | -- | $205,926 +5.9% |
| 2001 | -- | $194,540 +7.7% |
| 2000 | -- | $180,633 |
Find assessor info on the county website
Monthly payment
Est. payment
Payment breakdown
Explore the cost of this home by adjusting the details. Changes won't be saved.Climate risks
Neighborhood: Highlands of McKamy
Nearby schools
Schools provided by the listing agent
- Elementary: Jackson
- Middle: Frankford
- High: Shepton,Plano West
- District: Plano ISD
Source: NTREIS. This data may not be complete. We recommend contacting the local school district to confirm school assignments for this home.


Similar homes
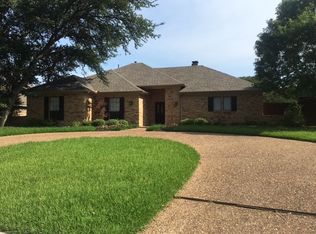
- $659,0004 bd3 ba2.4k sqft6706 Barkworth Dr, Dallas, TX 75248For Sale
 MLS ID #21429174, Jill Noland. NTREIS
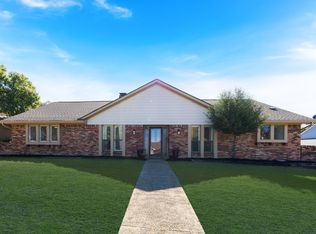
- $599,9993 bd3 ba2.3k sqft3625 Matterhorn Dr, Plano, TX 75075For Sale
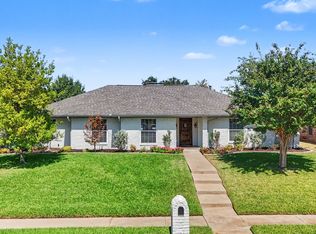 MLS ID #21392022, Kristen Babovec. NTREIS
- $700,0004 bd3 ba2.8k sqft14032 Hillcrest Rd, Dallas, TX 75240For Sale
 MLS ID #21416199, Racheal Potter. NTREIS
- $620,0004 bd3 ba2.9k sqft1549 Bamburgh Dr, Plano, TX 75075For Sale
 MLS ID #21387708, John Papadopoulos. NTREIS
