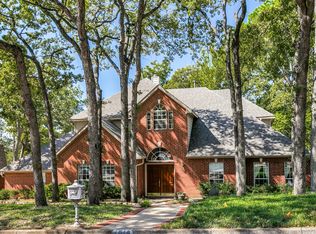
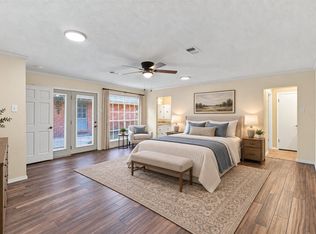
Wow! Welcome to sought-after Shady Valley Estates, perfectly situated on a quiet cul-de-sac. This fabulous 4-bedroom, 3-bath home features a desirable Jack-and-Jill bath upstairs, a 2-car garage, and a rare golf cart garage. The property is enhanced by an electric gate, beautiful landscaping, and a charming covered front porch. Built with quality construction and thoughtfully maintained, this home offers timeless design and first-class amenities throughout. The remodeled kitchen is beautifully updated and ready to enjoy. Relax or entertain in the screened-in porch and beautifully paved outdoor living area, complete with an outdoor fireplace—perfect for year-round enjoyment. Inside, you’ll find wood flooring, custom built-ins, high ceilings, elegant architectural details, high-end paneling, and French doors. A stunning wood-burning fireplace anchors the living space, complemented by rich wood finishes, granite surfaces, and a security system. The spacious, open-concept layout creates a warm and inviting flow.
Additional features include a sprinkler system, gutters, and the kind of meticulous care that truly sets this home apart.
For sale
Price cut: $45K (7/30)
$580,000
1411 Clubview Ct, Arlington, TX 76013
4beds
2,924sqft
Single Family Residence
Built in 1978
9,774 Square Feet Lot
$-- Zestimate®
$198/sqft
$-- HOA
What's special
Wood flooringHigh ceilingsGranite surfacesCustom built-insQuiet cul-de-sacElectric gateRich wood finishes
- 144 days
- 498
- 41
Zillow last checked:
Listing updated:
Listed by:
Susan Long 0498777 972-387-0300,
Ebby Halliday, REALTORS 972-387-0300
Source: NTREIS,MLS#: 21265645
Facts & features
Interior
Bedrooms & bathrooms
- Bedrooms: 4
- Bathrooms: 3
- Full bathrooms: 3
Primary bedroom
- Features: Sitting Area in Primary
- Level: First
- Dimensions: 20 x 14
Bedroom
- Features: Ceiling Fan(s)
- Level: Second
- Dimensions: 16 x 12
Bedroom
- Level: Second
- Dimensions: 12 x 12
Bedroom
- Features: Ceiling Fan(s)
- Level: First
- Dimensions: 12 x 11
Primary bathroom
- Features: Built-in Features, Double Vanity, Granite Counters, Jetted Tub, Stone Counters, Separate Shower
- Level: First
- Dimensions: 14 x 9
Breakfast room nook
- Level: First
- Dimensions: 13 x 10
Dining room
- Features: Built-in Features
- Level: First
- Dimensions: 13 x 13
Family room
- Features: Fireplace
- Level: First
- Dimensions: 17 x 16
Other
- Features: Double Vanity, Jack and Jill Bath
- Level: Second
- Dimensions: 12 x 6
Other
- Features: Separate Shower
- Level: First
- Dimensions: 6 x 5
Kitchen
- Features: Built-in Features, Pantry, Stone Counters
- Level: First
- Dimensions: 14 x 9
Living room
- Features: Ceiling Fan(s)
- Level: First
- Dimensions: 20 x 19
Utility room
- Features: Built-in Features, Utility Room, Utility Sink
- Level: First
- Dimensions: 10 x 7
Heating
- Central, Electric, Fireplace(s)
Cooling
- Central Air, Ceiling Fan(s)
Appliances
- Included: Dishwasher, Electric Cooktop, Electric Oven, Disposal, Refrigerator, Vented Exhaust Fan
- Laundry: Electric Dryer Hookup, Laundry in Utility Room
Features
- Wet Bar, Built-in Features, Cathedral Ceiling(s), Decorative/Designer Lighting Fixtures, Double Vanity, Granite Counters, High Speed Internet, Open Floorplan, Pantry, Paneling/Wainscoting, Cable TV, Vaulted Ceiling(s), Wired for Data, Natural Woodwork, Walk-In Closet(s)
- Flooring: Carpet, Hardwood, Stone, Wood
- Windows: Bay Window(s), Shutters, Window Coverings
- Has basement: No
- Number of fireplaces: 2
- Fireplace features: Family Room, Gas Log, Outside, Wood Burning
Interior area
- Total interior livable area: 2,924 sqft
Video & virtual tour
Property
Parking
- Total spaces: 2
- Parking features: Door-Multi, Driveway, Electric Gate, Enclosed, Garage, Golf Cart Garage, Garage Door Opener, Gated, Garage Faces Rear
- Garage spaces: 2
Features
- Levels: Two
- Stories: 2
- Patio & porch: Deck, Covered
- Exterior features: Courtyard, Garden, Lighting, Outdoor Living Area, Private Yard, Rain Gutters, Storage
- Pool features: None
- Fencing: Brick,Back Yard,Fenced,Gate,High Fence,Privacy,Wrought Iron
Lot
- Size: 9,774 Square Feet
- Features: Cul-De-Sac, Interior Lot, Landscaped, Many Trees, Subdivision, Sprinkler System
Details
- Additional structures: Garage(s), Shed(s)
- Parcel number: 02727714
Construction
Type & style
- Home type: SingleFamily
- Architectural style: Tudor,Detached
- Property subtype: Single Family Residence
Materials
- Brick
- Foundation: Slab
- Roof: Composition
Condition
- Unknown
- Year built: 1978
Utilities & green energy
- Sewer: Public Sewer
- Water: Public
- Utilities for property: Sewer Available, Water Available, Cable Available
Green energy
- Energy efficient items: Roof, Thermostat, Windows
- Indoor air quality: Ventilation
Community & HOA
Community
- Features: Golf, Sidewalks, Curbs
- Security: Security Gate
- Subdivision: Shady Valley Estates
HOA
- Has HOA: No
Location
- Region: Arlington
Financial & listing details
- Price per square foot: $198/sqft
- Tax assessed value: $400,406
- Date on market: 5/21/2026
- Cumulative days on market: 145 days
- Listing terms: Cash,Conventional,Contract,FHA,See Agent,VA Loan
Estimated market value
Not available
Estimated sales range
Not available
Not available
Price history
| Date | Event | Price |
|---|---|---|
| 7/30/2026 | Price change | $580,000-7.2%$198/sqft |
Source: NTREIS #21265645 Report a problem | ||
| 5/21/2026 | Listed for sale | $625,000$214/sqft |
Source: NTREIS #21265645 Report a problem | ||
Public tax history
| Year | Property taxes | Tax assessment |
|---|---|---|
| 2019 | -- | $400,406 +15% |
| 2017 | $5,803 +1.3% | $348,184 +13.7% |
| 2016 | $5,726 | $306,255 +5.7% |
| 2015 | -- | $289,800 |
| 2014 | -- | $289,800 -13.2% |
| 2013 | -- | $333,900 +0.7% |
| 2012 | -- | $331,700 +17.3% |
| 2011 | -- | $282,800 -0.3% |
| 2010 | -- | $283,700 -5.5% |
| 2009 | -- | $300,300 |
| 2008 | -- | $300,300 |
| 2007 | -- | $300,300 +10.1% |
| 2006 | -- | $272,700 |
| 2005 | -- | $272,700 +9.1% |
| 2004 | -- | $250,000 |
| 2003 | -- | $250,000 |
| 2002 | -- | $250,000 +8.7% |
| 2001 | -- | $230,000 +23.7% |
| 2000 | -- | $186,000 |
Find assessor info on the county website
Monthly payment
Est. payment
Payment breakdown
Explore the cost of this home by adjusting the details. Changes won't be saved.Climate risks
Neighborhood: West
Nearby schools
Schools provided by the listing agent
- Elementary: Duff
- Middle: Bailey
- High: Arlington
- District: Arlington ISD
Source: NTREIS. This data may not be complete. We recommend contacting the local school district to confirm school assignments for this home.
Similar homes
- $585,0004 bd4 ba3.2k sqft1814 Woodridge Dr, Arlington, TX 76013For Sale
 MLS ID #21385723, Lori Fowler. NTREIS
 - $535,0005 bd4 ba3.3k sqft3410 Country Club Rd, Pantego, TX 76013For Sale
 MLS ID #21327801, Irina Bobrenkova. NTREIS
 - $409,0004 bd4 ba2.7k sqft3904 Shady Valley Dr, Arlington, TX 76013For Sale
 MLS ID #21382874, Andrea Pratt. NTREIS
 - $539,0004 bd4 ba3k sqft4917 Wareham Dr, Arlington, TX 76017For Sale
 MLS ID #21257887, Natalie Mitchamore. NTREIS
