PRIME LOCATION! Welcome to 2608 Nelwin Place—where modern updates, energy efficiency, and a peaceful backyard setting come together to create the perfect place to call home. Move-in ready and ideally located just minutes from I-20, this beautifully updated three-bedroom home offers the rare combination of city convenience with the tranquility of mature trees and no rear neighbors, making it easy to forget you're in the heart of the city.
Inside, you'll find an inviting layout designed for both everyday living and entertaining. The spacious kitchen is the heart of the home, featuring modern finishes, abundant workspace, and a large window overlooking the backyard—perfect for preparing family meals while enjoying the view. Whether it's a casual weeknight dinner or holiday celebrations with loved ones, this space is ready to bring everyone together.
Major improvements provide peace of mind for years to come, including a new roof (2023), HVAC system (2023), water heater (2023), appliances (2023), flooring (2023), and a newly installed covered patio with recessed lighting, creating the perfect outdoor living space for relaxing mornings, weekend barbecues, or quiet evenings under the stars.
The home also features a solar panel system that delivers exceptional energy savings. The current owners reduced their average monthly electric bill from approximately $260 to just $45, making this home as economical as it is beautiful.
Just one mile from Lake Arlington, you'll enjoy quick access to boating, fishing, parks, walking trails, and outdoor recreation, while remaining close to shopping, dining, and entertainment.
This is more than just a house—it's a place where memories are made, holidays are celebrated, and life is enjoyed. Don't miss your opportunity to make 2608 Nelwin Place your next home!
For sale
Price cut: $30K (9/12)
$300,000
2608 Nelwin Pl, Arlington, TX 76016
3beds
1,488sqft
Single Family Residence
Built in 1975
8,537 Square Feet Lot
$297,600 Zestimate®
$202/sqft
$-- HOA
What's special
Modern finishesModern updatesPerfect outdoor living spaceAbundant workspaceInviting layoutSpacious kitchenMature trees
- 109 days
- 203
- 46
Zillow last checked:
Listing updated:
Listed by:
Kaylan Baucom 0686565 817-908-2905,
EXP REALTY 888-519-7431,
Dawn Lawrence 0750974 469-855-0199,
eXp Realty LLC
Source: NTREIS,MLS#: 21317192
Facts & features
Interior
Bedrooms & bathrooms
- Bedrooms: 3
- Bathrooms: 2
- Full bathrooms: 2
Primary bedroom
- Features: Ceiling Fan(s), En Suite Bathroom, Separate Shower, Walk-In Closet(s)
- Level: First
- Dimensions: 14 x 12
Bedroom
- Features: Ceiling Fan(s)
- Level: First
- Dimensions: 11 x 11
Bedroom
- Features: Ceiling Fan(s)
- Level: First
- Dimensions: 10 x 11
Dining room
- Level: First
- Dimensions: 10 x 6
Other
- Features: Built-in Features
- Level: First
- Dimensions: 7 x 6
Kitchen
- Features: Breakfast Bar, Built-in Features, Eat-in Kitchen, Pantry
- Level: First
- Dimensions: 14 x 12
Laundry
- Features: Built-in Features, Closet
- Level: First
- Dimensions: 3 x 5
Living room
- Features: Ceiling Fan(s), Fireplace
- Level: First
- Dimensions: 17 x 18
Heating
- Central, Electric
Cooling
- Central Air, Ceiling Fan(s), Electric
Appliances
- Included: Dishwasher, Disposal, Gas Oven, Gas Range, Gas Water Heater, Microwave
- Laundry: In Kitchen
Features
- Decorative/Designer Lighting Fixtures, Eat-in Kitchen, Open Floorplan, Pantry, Cable TV, Walk-In Closet(s)
- Flooring: Carpet, Luxury Vinyl Plank
- Has basement: No
- Number of fireplaces: 1
- Fireplace features: Living Room, Masonry, Wood Burning
Interior area
- Total interior livable area: 1,488 sqft
Video & virtual tour
Property
Parking
- Total spaces: 2
- Parking features: Door-Single, Driveway, Garage Faces Front, Garage, Garage Door Opener
- Attached garage spaces: 2
Features
- Levels: One
- Stories: 1
- Patio & porch: Rear Porch, Covered
- Exterior features: Rain Gutters
- Pool features: None
- Fencing: Back Yard,Chain Link,Wood
Lot
- Size: 8,537 Square Feet
- Features: Landscaped, Subdivision
Details
- Parcel number: 01344536
Construction
Type & style
- Home type: SingleFamily
- Architectural style: Traditional,Detached
- Property subtype: Single Family Residence
- Attached to another structure: Yes
Materials
- Brick
- Foundation: Slab
- Roof: Composition
Condition
- Resale
- Year built: 1975
Utilities & green energy
- Electric: Photovoltaics Third-Party Owned
- Sewer: Public Sewer
- Water: Public
- Utilities for property: Electricity Connected, Natural Gas Available, Sewer Available, Water Available, Cable Available
Green energy
- Energy generation: Solar
Community & HOA
Community
- Features: Curbs, Sidewalks
- Security: Smoke Detector(s)
- Subdivision: Holly Hollows Add
HOA
- Has HOA: No
Location
- Region: Arlington
Financial & listing details
- Price per square foot: $202/sqft
- Tax assessed value: $255,946
- Annual tax amount: $5,595
- Date on market: 7/3/2026
- Cumulative days on market: 109 days
- Listing terms: Cash,Conventional,FHA,VA Loan
Estimated market value
$297,600
$283,000 - $312,000
$2,140/mo
Price history
| Date | Event | Price |
|---|---|---|
| 9/12/2026 | Price change | $300,000-9.1%$202/sqft |
Source: NTREIS #21317192 Report a problem | ||
| 7/3/2026 | Listed for sale | $330,000+10%$222/sqft |
Source: NTREIS #21317192 Report a problem | ||
| 1/30/2024 | Sold | -- |
Source: NTREIS #20499351 Report a problem | ||
| 1/29/2024 | Pending sale | $300,000$202/sqft |
Source: NTREIS #20499351 Report a problem | ||
| 1/10/2024 | Contingent | $300,000$202/sqft |
Source: NTREIS #20499351 Report a problem | ||
| 1/7/2024 | Listing removed | -- |
Source: NTREIS #20499351 Report a problem | ||
| 1/4/2024 | Listed for sale | $300,000$202/sqft |
Source: NTREIS #20499351 Report a problem | ||
| 12/11/2018 | Listing removed | $1,495$1/sqft |
Source: Kautz Property Management Report a problem | ||
| 11/16/2018 | Listed for rent | $1,495$1/sqft |
Source: Kautz Property Management LLC Report a problem | ||
Public tax history
| Year | Property taxes | Tax assessment |
|---|---|---|
| 2025 | $3,295 -41.1% | $255,946 |
| 2024 | $5,594 +5.1% | $255,946 +6.1% |
| 2023 | $5,323 -3% | $241,238 +9.4% |
| 2022 | $5,486 +5.4% | $220,587 +8.7% |
| 2021 | $5,204 +9% | $202,937 +10.5% |
| 2020 | $4,773 +5.6% | $183,705 +2.1% |
| 2019 | $4,518 +11.4% | $179,901 +15.2% |
| 2018 | $4,057 +6% | $156,155 +6.8% |
| 2017 | $3,826 +14.2% | $146,184 +16.1% |
| 2016 | $3,351 +13.9% | $125,898 +12.9% |
| 2015 | $2,941 | $111,500 |
| 2014 | $2,941 | $111,500 +13.2% |
| 2013 | -- | $98,500 +2.2% |
| 2012 | -- | $96,400 -2.6% |
| 2011 | -- | $99,000 -0.4% |
| 2010 | -- | $99,400 -6.8% |
| 2009 | -- | $106,600 -3.9% |
| 2008 | -- | $110,900 |
| 2007 | -- | $110,900 |
| 2006 | -- | $110,900 +8.3% |
| 2005 | -- | $102,400 +2.2% |
| 2004 | -- | $100,200 +9.3% |
| 2003 | -- | $91,700 +3.7% |
| 2002 | -- | $88,400 +7.8% |
| 2001 | -- | $82,000 +9.2% |
| 2000 | -- | $75,100 |
Find assessor info on the county website
Monthly payment
Est. payment
Payment breakdown
Explore the cost of this home by adjusting the details. Changes won't be saved.Climate risks
Neighborhood: West
Nearby schools
Schools provided by the listing agent
- Elementary: Ditto
- Middle: Young
- High: Martin
- District: Arlington ISD
Source: NTREIS. This data may not be complete. We recommend contacting the local school district to confirm school assignments for this home.

Similar homes
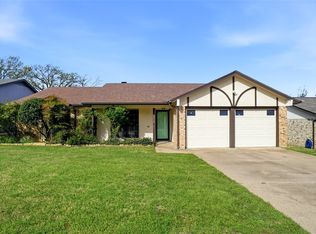
- $315,0004 bd2 ba1.5k sqft2507 Jewell Dr, Arlington, TX 76016For Sale
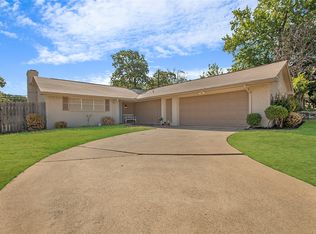 MLS ID #21322410, Jonathon Barrientos. NTREIS
 - $365,0003 bd2 ba1.8k sqft4805 Bonneville Dr, Arlington, TX 76016For Sale
 MLS ID #21391522, Blaine Hanson. NTREIS
 - $289,0003 bd2 ba1.4k sqft3408 Hastings Dr, Arlington, TX 76013For Sale
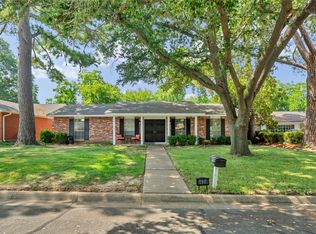 MLS ID #21402871, Edward Washington. NTREIS
 - $293,0003 bd2 ba1.3k sqft600 Jamie Ln, Mansfield, TX 76063For Sale
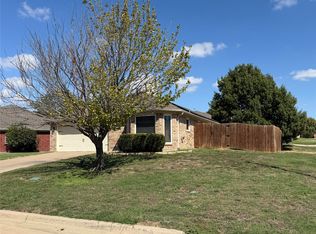 MLS ID #21415129, Marion Napoleon. NTREIS
