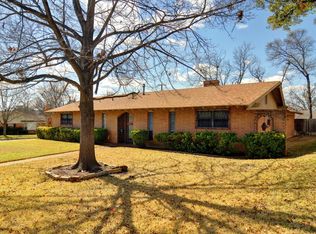
Looking for more than just another 3-bedroom, 2-bath home? This well maintained Benbrook property offers the kind of flexible space that’s hard to find, including 2 dining areas, a converted garage, detached workshop with electric and AC, and a backyard designed for enjoying TX evenings. Inside, you’ll find updated flooring and a comfortable living room centered around a large brick fireplace. The kitchen provides excellent storage with abundant cabinets and 2 pantries, and opens to a bright breakfast nook overlooking the side yard. A built-in coffee bar adds charm and convenience. The primary suite is a private retreat and features a large walk-in closet and tiled shower. Bedroom 2 is full of character with its built-in window seat tucked under the trees outside, and a walk-in closet. One of the most unique features is the converted two-car garage. Currently used as a workspace, it could serve as a game room, home gym, homeschool room, or flex space. Buyers who prefer covered parking could easily change it back into a traditional garage. Step outside to enjoy a backyard shaded by mature trees, complete with a pergola-covered patio and string lights that create an inviting setting for entertaining or relaxing. The pergola stays with the property, making it easy to enjoy the outdoor space from day one. A small storage shed provides space for lawn equipment and tools, while the large detached workshop is a rare bonus. Equipped with electricity, air conditioning, and additional storage space, it’s ideal for woodworking, crafting, a home business, fitness area, art studio, or other use. Recent improvements include a roof less than a year old featuring architectural Class IV impact-resistant shingles, gutters, and much of the backyard fencing recently replaced. If you’ve been searching for a property with character, useful updates, abundant storage, and room to pursue your hobbies and interests, this Benbrook home deserves a closer look. Wonderful location!
For sale
Price cut: $900 (6/30)
$399,000
3825 Twilight Dr S, Benbrook, TX 76116
3beds
2,083sqft
:
Get pre-qualified$2,964/mo
Single Family Residence
Built in 1964
10,280 Square Feet Lot
$389,900 Zestimate®
$192/sqft
$-- HOA
What's special
Converted garageUpdated flooringFlexible spaceBuilt-in coffee bar
- 36 days |
- 856 |
- 67 |
Likely to sell faster than
Zillow last checked:
Listing updated:
Listed by:
Gina Ulrich 0670966 8176486480,
Fathom Realty 888-455-6040
Source: NTREIS,MLS#: 21307086
Facts & features
Interior
Bedrooms & bathrooms
- Bedrooms: 3
- Bathrooms: 2
- Full bathrooms: 2
Primary bedroom
- Features: Ceiling Fan(s), En Suite Bathroom, Walk-In Closet(s)
- Level: First
- Dimensions: 14 x 15
Bedroom
- Features: Ceiling Fan(s), Walk-In Closet(s)
- Level: First
- Dimensions: 17 x 10
Bedroom
- Features: Ceiling Fan(s)
- Level: First
- Dimensions: 11 x 14
Primary bathroom
- Features: Built-in Features, En Suite Bathroom, Separate Shower
- Level: First
- Dimensions: 8 x 10
Breakfast room nook
- Features: Built-in Features
- Level: First
- Dimensions: 13 x 10
Dining room
- Level: First
- Dimensions: 11 x 13
Family room
- Level: First
- Dimensions: 13 x 13
Other
- Features: Built-in Features, Linen Closet, Solid Surface Counters
- Level: First
- Dimensions: 7 x 10
Kitchen
- Features: Breakfast Bar, Built-in Features, Dual Sinks, Granite Counters, Pantry, Walk-In Pantry
- Level: First
- Dimensions: 11 x 13
Laundry
- Level: First
- Dimensions: 11 x 7
Living room
- Features: Ceiling Fan(s), Fireplace
- Level: First
- Dimensions: 18 x 21
Workshop
- Level: First
- Dimensions: 20 x 13
Heating
- Central, Fireplace(s), Natural Gas
Cooling
- Central Air, Ceiling Fan(s), Electric
Appliances
- Included: Some Gas Appliances, Dryer, Dishwasher, Disposal, Gas Water Heater, Plumbed For Gas
- Laundry: Washer Hookup, Dryer Hookup, ElectricDryer Hookup, Laundry in Utility Room
Features
- Built-in Features, Decorative/Designer Lighting Fixtures, Granite Counters, High Speed Internet, Open Floorplan, Pantry, Walk-In Closet(s)
- Windows: Window Coverings
- Has basement: No
- Number of fireplaces: 1
- Fireplace features: Gas, Gas Log, Living Room, Masonry, Wood Burning
Interior area
- Total interior livable area: 2,083 sqft
Video & virtual tour
Property
Parking
- Total spaces: 2
- Parking features: Converted Garage, Concrete, Door-Single, Driveway, Epoxy Flooring, Garage, Garage Door Opener, Inside Entrance, Kitchen Level, Garage Faces Side, Storage, Workshop in Garage
- Attached garage spaces: 2
Features
- Levels: One
- Stories: 1
- Patio & porch: Front Porch, Patio
- Exterior features: Rain Gutters, RV Hookup, Storage
- Pool features: None
- Fencing: Back Yard,Privacy,Wood
Lot
- Size: 10,280 Square Feet
- Features: Back Yard, Corner Lot, Hardwood Trees, Lawn, Landscaped, Sprinkler System, Few Trees
Details
- Additional structures: Outbuilding, Shed(s), See Remarks, Workshop
- Parcel number: 00303135
Construction
Type & style
- Home type: SingleFamily
- Architectural style: Traditional,Detached
- Property subtype: Single Family Residence
Materials
- Brick, Wood Siding
- Foundation: Slab
- Roof: Composition,Shingle
Condition
- Year built: 1964
Utilities & green energy
- Sewer: Public Sewer
- Water: Public
- Utilities for property: Electricity Connected, Sewer Available, Water Available
Community & HOA
Community
- Features: Curbs
- Security: Carbon Monoxide Detector(s), Smoke Detector(s)
- Subdivision: Brookhaven Estates Add
HOA
- Has HOA: No
Location
- Region: Benbrook
Financial & listing details
- Price per square foot: $192/sqft
- Tax assessed value: $244,545
- Annual tax amount: $5,007
- Date on market: 6/19/2026
- Cumulative days on market: 37 days
- Listing terms: Cash,Conventional,FHA,VA Loan
- Exclusions: All contents of shop, garage, storage shed, including tools, shelving, tables/benches, plus security cameras, curtains and rods, and flower pots.
- Road surface type: Asphalt
Estimated market value
$389,900
$370,000 - $409,000
$2,280/mo
Price history
| Date | Event | Price |
|---|---|---|
| 6/30/2026 | Price change | $399,000-0.2%$192/sqft |
Source: NTREIS #21307086 Report a problem | ||
| 6/19/2026 | Listed for sale | $399,900+56.9%$192/sqft |
Source: NTREIS #21307086 Report a problem | ||
| 6/8/2020 | Listing removed | $254,900$122/sqft |
Source: Superior Real Estate Group #14342836 Report a problem | ||
| 6/2/2020 | Pending sale | $254,900$122/sqft |
Source: Superior Real Estate Group #14342836 Report a problem | ||
| 5/14/2020 | Listed for sale | $254,900$122/sqft |
Source: Superior Real Estate Group #14342836 Report a problem | ||
Public tax history
| Year | Property taxes | Tax assessment |
|---|---|---|
| 2025 | $5,007 +15% | $244,545 -9.1% |
| 2024 | $4,353 -20.1% | $269,000 -14.1% |
| 2023 | $5,446 -18.7% | $313,058 +6.1% |
| 2022 | $6,700 +4.1% | $295,000 +16.6% |
| 2021 | $6,435 +39.5% | $252,900 +31.3% |
| 2020 | $4,614 +7.1% | $192,676 -2% |
| 2019 | $4,308 +7.3% | $196,562 +15.9% |
| 2018 | $4,016 +10.4% | $169,569 -10.6% |
| 2017 | $3,639 +9.8% | $189,613 +11.3% |
| 2016 | $3,313 +6.6% | $170,385 +33.7% |
| 2015 | $3,108 | $127,400 |
| 2014 | $3,108 | $127,400 |
| 2013 | -- | $127,400 +4.6% |
| 2012 | -- | $121,800 |
| 2011 | -- | $121,800 -0.4% |
| 2010 | -- | $122,300 -5.5% |
| 2009 | -- | $129,400 |
| 2008 | -- | $129,400 |
| 2007 | -- | $129,400 |
| 2006 | -- | $129,400 |
| 2005 | -- | $129,400 |
| 2004 | -- | $129,400 +1.6% |
| 2003 | -- | $127,400 +15.9% |
| 2002 | -- | $109,900 +6.8% |
| 2001 | -- | $102,900 +4.5% |
| 2000 | -- | $98,500 |
Find assessor info on the county website
Monthly payment
Est. payment
Payment breakdown
Explore the cost of this home by adjusting the details. Changes won't be saved.Climate risks
Neighborhood: Brookhaven Estates
Nearby schools
GreatSchools rating
- 5/10Waverly Park Elementary SchoolGrades: PK-5Distance: 0.2 mi
- 2/10Leonard Middle SchoolGrades: 6-8Distance: 0.5 mi
- 2/10Western Hills High SchoolGrades: 9-12Distance: 0.7 mi
Schools provided by the listing agent
- Elementary: Waverlypar
- Middle: Leonard
- High: Westn Hill
- District: Fort Worth ISD
Source: NTREIS. This data may not be complete. We recommend contacting the local school district to confirm school assignments for this home.
- $295,7003 bd2 ba1.8k sqft3821 Twilight Dr S, Benbrook, TX 76116Off Market
- $292,9003 bd2 ba1.7k sqft3824 Sunnydale Dr, Benbrook, TX 76116Off Market
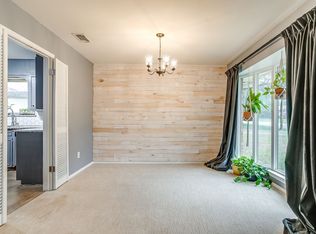
- $301,3003 bd3 ba1.9k sqft3901 Twilight Dr S, Benbrook, TX 76116Off Market
- $339,0004 bd3 ba2.5k sqft3820 Sunnydale Dr, Benbrook, TX 76116Off Market
- $308,7003 bd2 ba2k sqft3817 Twilight Dr S, Benbrook, TX 76116Off Market
- $--3 bd2 ba2k sqft3824 Twilight Dr S, Benbrook, TX 76116Sold
- $395,1004 bd3 ba2.8k sqft3900 Sunnydale Dr, Benbrook, TX 76116Off Market
- $311,1004 bd2 ba2k sqft3820 Twilight Dr S, Benbrook, TX 76116Off Market
A local agent can set up tours, give advice and negotiate with sellers.
Similar homes
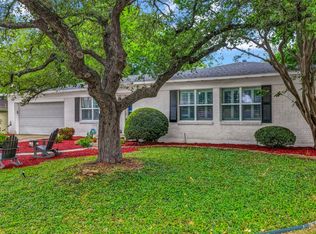
- $299,9004 bd3 ba2.2k sqft4000 Sundown Dr, Benbrook, TX 76116For Sale
 MLS ID #21272087, Chris Taylor. NTREIS
 - $439,5003 bd2 ba1.7k sqft6820 Cumberland Rd, Fort Worth, TX 76116For Sale
 MLS ID #21249302, Brian Fuller. NTREIS
 - $375,0004 bd3 ba2.4k sqft3817 Lawndale Ave, Fort Worth, TX 76133For Sale
 MLS ID #21338988, Josiah Keas. NTREIS
 - $530,0003 bd2 ba2.1k sqft6705 Hanover Rd, Fort Worth, TX 76116For Sale
 MLS ID #21301249, Kellie Bullinger. NTREIS
 - $325,0003 bd2 ba1.9k sqft6555 Calmont Ave, Fort Worth, TX 76116For SaleMLS ID #21219796, Jennifer Bingham. NTREIS
- $425,0003 bd2 ba2k sqft5608 Odom Ave, Fort Worth, TX 76114For SaleMLS ID #21323760, Anna Tonore. NTREIS
- $400,0004 bd3 ba2.1k sqft428 Gail Dr, Kennedale, TX 76060For SaleMLS ID #21332969, Dustin Crosby. NTREIS
- $428,4003 bd2 ba2.1k sqft200 Lakeridge Rd, Lakeside, TX 76108For SaleMLS ID #21298414, Mark Long. NTREIS
- $395,0004 bd4 ba2.8k sqft4100 Big Bend Trl, Lake Worth, TX 76135For SaleMLS ID #21300609, Cammie Ryan. NTREIS
- $349,9003 bd2 ba1.2k sqft5609 Fursman Ave, Fort Worth, TX 76114For SaleMLS ID #21327629, Jake White. NTREIS
- $440,0003 bd2 ba2.5k sqft3644 W Seminary Dr, Fort Worth, TX 76109For SaleMLS ID #21277954, Catherine Taylor. NTREIS
- $399,0005 bd2 ba2.6k sqft3209 Crites St, Richland Hills, TX 76118For SaleMLS ID #21321531, Terra Wood. NTREIS
- $390,0003 bd2 ba1.7k sqft2005 Meadow Dr, Crowley, TX 76036For SaleMLS ID #21251006, Meaghan Wilson Martinez. NTREIS
- $409,0002 bd2 ba1.1k sqft4414 Glenwood Ct, Fort Worth, TX 76109For SaleMLS ID #21337879, Amanda Easley. NTREIS
- $390,0003 bd2 ba1.9k sqft116 Robinwood Ln, Azle, TX 76020For SaleMLS ID #21302203, Andrew Dotson. NTREIS
- $370,0003 bd2 ba1.9k sqft240 Smith St, Burleson, TX 76028For SaleMLS ID #21321103, Courtney Moncrief. NTREIS
- $355,0004 bd2 ba2.4k sqft4424 Foxfire Way, Fort Worth, TX 76133For SaleMLS ID #21285711, Cody Culberson. NTREIS
- $328,0003 bd2 ba1.9k sqft6400 Winn St, Fort Worth, TX 76133For SaleMLS ID #21319046, Chris Farley. NTREIS
- $355,0003 bd2 ba1.9k sqft6517 Whitman Ave, Fort Worth, TX 76133For SaleMLS ID #21224563, Denise Johnson. NTREIS
- $499,0004 bd3 ba2.9k sqft10112 Wandering Way St, Fort Worth, TX 76126For SaleMLS ID #21262628, Hayley McCarthy. NTREIS
