This extremely well kept home is ideal for a large or multi family. Home is located on an over sized corner lot with nice landscaping in the backyard. Concrete and wooden deck for entertaining or just hanging out and relaxing. Updated kitchen with lots of cabinets. Large laundry room with pantry space. Central vacuum throughout the main house. An additional second primary, inlaw or living space was added with its own en-suite bathroom and walk in closet on the opposite side of the main house making it very private. Wooden shed. New garage door opener. Some foundation work was done 7 years ago and it has a lifetime warranty. Conveniently located to many dining and shopping choices.
For sale
$395,000
4100 Big Bend Trl, Lake Worth, TX 76135
4beds
2,857sqft
:
Get pre-qualified$2,935/mo
Single Family Residence
Built in 1962
0.43 Acres Lot
$383,700 Zestimate®
$138/sqft
$-- HOA
What's special
Over sized corner lotNew garage door openerWooden shed
- 29 days |
- 884 |
- 56 |
Zillow last checked:
Listing updated:
Listed by:
Cammie Ryan 0664937 817-637-0118,
Rafter B Realty, LLC 817-707-0977
Source: NTREIS,MLS#: 21300609
Facts & features
Interior
Bedrooms & bathrooms
- Bedrooms: 4
- Bathrooms: 4
- Full bathrooms: 3
- 1/2 bathrooms: 1
Primary bedroom
- Features: Dual Sinks, En Suite Bathroom, Jetted Tub, Walk-In Closet(s)
- Level: First
- Dimensions: 0 x 0
Other
- Features: En Suite Bathroom, Walk-In Closet(s)
- Level: First
- Dimensions: 0 x 0
Kitchen
- Features: Breakfast Bar, Built-in Features, Eat-in Kitchen, Stone Counters, Walk-In Pantry
- Level: First
- Dimensions: 0 x 0
Living room
- Features: Fireplace
- Level: First
- Dimensions: 0 x 0
Heating
- Central, Fireplace(s), Natural Gas
Cooling
- Central Air
Appliances
- Included: Dishwasher, Gas Range, Microwave
- Laundry: Washer Hookup, Dryer Hookup, Laundry in Utility Room
Features
- Eat-in Kitchen, Granite Counters, High Speed Internet, In-Law Floorplan, Kitchen Island, Multiple Master Suites, Walk-In Closet(s)
- Flooring: Carpet, Tile
- Windows: Window Coverings
- Has basement: No
- Number of fireplaces: 1
- Fireplace features: Wood Burning
Interior area
- Total interior livable area: 2,857 sqft
Video & virtual tour
Property
Parking
- Total spaces: 2
- Parking features: Garage Faces Front, Garage
- Attached garage spaces: 2
Features
- Levels: One
- Stories: 1
- Patio & porch: Rear Porch, Deck
- Pool features: None
Lot
- Size: 0.43 Acres
- Features: Corner Lot, Landscaped
Details
- Parcel number: 00240664
Construction
Type & style
- Home type: SingleFamily
- Architectural style: Detached
- Property subtype: Single Family Residence
Materials
- Brick
- Foundation: Slab
- Roof: Composition
Condition
- Year built: 1962
Utilities & green energy
- Sewer: Public Sewer
- Water: Public
- Utilities for property: Sewer Available, Water Available
Community & HOA
Community
- Subdivision: Boat Club Estates
HOA
- Has HOA: No
Location
- Region: Lake Worth
Financial & listing details
- Price per square foot: $138/sqft
- Tax assessed value: $392,409
- Annual tax amount: $5,847
- Date on market: 6/25/2026
- Cumulative days on market: 30 days
- Listing terms: Cash,Conventional,FHA,VA Loan
Estimated market value
$383,700
$365,000 - $403,000
$2,936/mo
Price history
| Date | Event | Price |
|---|---|---|
| 6/25/2026 | Listed for sale | $395,000$138/sqft |
Source: NTREIS #21300609 Report a problem | ||
Public tax history
| Year | Property taxes | Tax assessment |
|---|---|---|
| 2025 | $1,797 +5.4% | $392,409 |
| 2024 | $1,704 -20.9% | $392,409 +1.8% |
| 2023 | $2,155 -21.3% | $385,377 +26.6% |
| 2022 | $2,738 +3.6% | $304,336 +11.3% |
| 2021 | $2,643 +7.7% | $273,495 +6.8% |
| 2020 | $2,455 +19.8% | $256,004 +8.4% |
| 2019 | $2,049 +15.6% | $236,228 +72% |
| 2018 | $1,773 +21.3% | $137,326 -30.8% |
| 2017 | $1,461 +25.3% | $198,545 +12.2% |
| 2016 | $1,166 -41.8% | $176,983 +71.5% |
| 2015 | $2,003 | $103,175 -24.7% |
| 2014 | $2,003 | $137,100 |
| 2013 | -- | $137,100 -0.5% |
| 2012 | -- | $137,800 |
| 2011 | -- | $137,800 -6.6% |
| 2010 | -- | $147,600 -8.9% |
| 2009 | -- | $162,000 |
| 2008 | -- | $162,000 |
| 2007 | -- | $162,000 +4.4% |
| 2006 | -- | $155,200 +23.2% |
| 2005 | -- | $126,000 +6.6% |
| 2004 | -- | $118,200 |
| 2003 | -- | $118,200 -4.2% |
| 2002 | -- | $123,400 +2.4% |
| 2001 | -- | $120,500 |
Find assessor info on the county website
Monthly payment
Est. payment
Payment breakdown
Explore the cost of this home by adjusting the details. Changes won't be saved.Climate risks
Neighborhood: 76135
Nearby schools
GreatSchools rating
- 1/10Marine Creek Elementary SchoolGrades: 1-5Distance: 1 mi
- 3/10Lucyle Collins Middle SchoolGrades: 6-8Distance: 1.4 mi
- 2/10Lake Worth High SchoolGrades: 9-12Distance: 0.4 mi
Schools provided by the listing agent
- Elementary: Marinecree
- Middle: Collins
- High: Lake Worth
- District: Lake Worth ISD
Source: NTREIS. This data may not be complete. We recommend contacting the local school district to confirm school assignments for this home.
- $297,6003 bd2 ba1.8k sqft4104 Big Bend Trl, Lake Worth, TX 76135Off Market

- $322,2003 bd2 ba2k sqft4108 Big Bend Trl, Lake Worth, TX 76135Off Market
- $395,3003 bd3 ba2.7k sqft4101 Big Bend Trl, Lake Worth, TX 76135Off Market
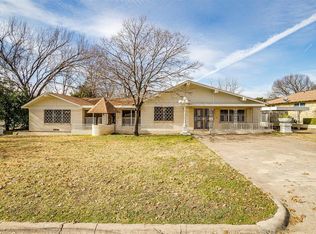
- $800,900-- bd-- ba-- sqft6108 Azle Ave, Lake Worth, TX 76135Off Market
- $347,7003 bd2 ba2.4k sqft4105 Big Bend Trl, Lake Worth, TX 76135Off Market
- $298,4004 bd2 ba2.2k sqft4109 Big Bend Trl, Lake Worth, TX 76135Off Market
- $313,4003 bd2 ba2.1k sqft4112 Big Bend Trl, Lake Worth, TX 76135Off Market
- $353,0003 bd2 ba2.2k sqft4100 Circle Trl, Lake Worth, TX 76135Off Market
A local agent can set up tours, give advice and negotiate with sellers.
A local lender can help you make sure your offer is ready when you are.
Similar homes
- $380,0004 bd3 ba2.3k sqft3512 Wosley Dr, Fort Worth, TX 76133For Sale
 MLS ID #21321719, Tracey Amaya. NTREIS
 - $405,0003 bd2 ba2.3k sqft7508 Timber Ridge Ct, Fort Worth, TX 76179For Sale
 MLS ID #21259586, Crystal Siado. NTREIS
 - $365,0004 bd2 ba2.8k sqft8709 Granite Ct, Fort Worth, TX 76179For Sale
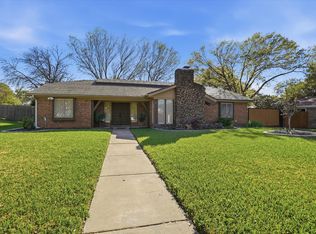 MLS ID #21201187, Chad Statham. NTREIS
 - $275,0003 bd2 ba1.9k sqft4828 Deal Dr, Fort Worth, TX 76135For Sale
 MLS ID #21327122, Jessica Perales. NTREIS
 - $529,0004 bd2 ba2.4k sqft211 Crest Ridge Cir, Lakeside, TX 76108For SaleMLS ID #21318679, Britton New. NTREIS
- $399,0003 bd2 ba2k sqft3825 Twilight Dr S, Benbrook, TX 76116For SaleMLS ID #21307086, Gina Ulrich. NTREIS
- $498,0003 bd3 ba3k sqft7921 White Settlement Rd, White Settlement, TX 76108For SaleMLS ID #21311697, Diane Wilemon. NTREIS
- $385,0004 bd2 ba1.9k sqft210 Yucca Dr, Weatherford, TX 76087For SaleMLS ID #21308913, Sanford Finkelstein. NTREIS
- $459,0004 bd3 ba2.5k sqft9129 Timber Oaks Dr, Fort Worth, TX 76179For SaleMLS ID #21289802, Leigh Gilliland. NTREIS
- $484,9004 bd4 ba3.6k sqft5636 Wills Creek Ln, Fort Worth, TX 76179For SaleMLS ID #21225551, Julieanne Jones. NTREIS
- $450,0005 bd4 ba3.1k sqft6079 Wonder Dr, Fort Worth, TX 76133For SaleMLS ID #21254809, Annie Taliaferro. NTREIS
- $429,0004 bd3 ba2.9k sqft5213 Gulfwind Ln, Fort Worth, TX 76123For SaleMLS ID #21326166, Vedran Ceric. NTREIS
- $475,0003 bd3 ba3.5k sqft110 Vanshire Rd W, Lakeside, TX 76108For SaleMLS ID #21159764, Misty Martin. NTREIS
- $430,0003 bd3 ba2.4k sqft940 Western Trl, Keller, TX 76248For SaleMLS ID #21333528, Amber Broadway. NTREIS
- $349,5004 bd2 ba1.9k sqft929 Hiawatha Ln, Saginaw, TX 76131For SaleMLS ID #21275967, Timothy Kay. NTREIS
- $429,0002 bd2 ba1.9k sqft2012 W Lotus Ave, Fort Worth, TX 76111For SaleMLS ID #21284204, Natalie Winchester. NTREIS
- $389,9004 bd3 ba2.5k sqft13132 Padre Ave, Fort Worth, TX 76244For SaleMLS ID #21298363, Alicia Fakhari. NTREIS
- $450,0005 bd3 ba3k sqft4008 Falcon Ridge Dr, Haltom City, TX 76137For SaleMLS ID #21320368, Billy Vaselo Happy. NTREIS
- $430,0003 bd2 ba2.5k sqft4625 Hillside Dr, North Richland Hills, TX 76180For SaleMLS ID #21295667, Carrie Rush. NTREIS
- $350,0004 bd3 ba2.6k sqft10805 Ambling Trl, Fort Worth, TX 76108For SaleMLS ID #21304006, Brandon Littlepage. NTREIS
