Beautiful traditional-style home offering 1,958 sq. ft. of comfortable living space, featuring 4 bedrooms and 2 bathrooms on a spacious ¼-acre lot. The large backyard provides plenty of room for a pool, entertaining, or outdoor enjoyment beneath mature shade trees.
This inviting home includes formal living and formal dining areas, along with an open-concept layout centered around a cozy gas fireplace. Light-filled rooms and an updated kitchen with granite countertops and stainless steel appliances create a warm and modern feel throughout. Additional updates include fresh interior paint and a newer roof, making this home move-in ready with timeless charm and exceptional outdoor space.
For sale
Price cut: $4.6K (7/16)
$349,500
929 Hiawatha Ln, Saginaw, TX 76131
4beds
1,958sqft
:
Get pre-qualified$2,619/mo
Single Family Residence
Built in 1994
0.26 Acres Lot
$344,300 Zestimate®
$178/sqft
$-- HOA
What's special
Cozy gas fireplaceFresh interior paintLarge backyardLight-filled roomsExceptional outdoor spaceMature shade treesNewer roof
- 71 days |
- 415 |
- 30 |
Zillow last checked:
Listing updated:
Listed by:
Timothy Kay 0626897 817-941-6454,
Trinity Group Realty 817-941-6454
Source: NTREIS,MLS#: 21275967
Facts & features
Interior
Bedrooms & bathrooms
- Bedrooms: 4
- Bathrooms: 2
- Full bathrooms: 2
Primary bedroom
- Level: First
- Dimensions: 15 x 12
Bedroom
- Features: Walk-In Closet(s)
- Level: First
- Dimensions: 11 x 10
Bedroom
- Features: Walk-In Closet(s)
- Level: First
- Dimensions: 10 x 11
Bedroom
- Features: Walk-In Closet(s)
- Level: First
- Dimensions: 10 x 11
Primary bathroom
- Features: Built-in Features, Granite Counters, Separate Shower
- Level: First
- Dimensions: 9 x 8
Breakfast room nook
- Level: First
- Dimensions: 10 x 8
Dining room
- Level: First
- Dimensions: 12 x 11
Family room
- Level: First
- Dimensions: 12 x 11
Other
- Features: Built-in Features
- Level: First
- Dimensions: 5 x 10
Kitchen
- Features: Breakfast Bar, Built-in Features, Granite Counters, Kitchen Island, Pantry, Stone Counters
- Level: First
- Dimensions: 13 x 8
Living room
- Features: Fireplace
- Level: First
- Dimensions: 21 x 16
Utility room
- Level: First
- Dimensions: 6 x 5
Heating
- Central, Natural Gas
Cooling
- Central Air, Ceiling Fan(s), Electric
Appliances
- Included: Dishwasher, Disposal, Gas Water Heater
- Laundry: Washer Hookup, Dryer Hookup, ElectricDryer Hookup, Laundry in Utility Room
Features
- Built-in Features, Decorative/Designer Lighting Fixtures, Granite Counters, High Speed Internet, Kitchen Island, Open Floorplan, Pantry, Cable TV
- Flooring: Carpet, Ceramic Tile, Laminate
- Windows: Window Coverings
- Has basement: No
- Number of fireplaces: 1
- Fireplace features: Decorative, Insert, Gas, Living Room, Masonry, Metal
Interior area
- Total interior livable area: 1,958 sqft
Video & virtual tour
Property
Parking
- Total spaces: 2
- Parking features: Asphalt, Door-Single, Garage Faces Front, Garage, Garage Door Opener
- Attached garage spaces: 2
Features
- Levels: One
- Stories: 1
- Patio & porch: Covered, Front Porch
- Exterior features: Rain Gutters, Storage
- Pool features: None
- Fencing: Fenced,Wood
Lot
- Size: 0.26 Acres
- Features: Back Yard, Cul-De-Sac, Irregular Lot, Lawn, Landscaped, Subdivision, Few Trees
Details
- Parcel number: 06218032
Construction
Type & style
- Home type: SingleFamily
- Architectural style: Traditional,Detached
- Property subtype: Single Family Residence
Materials
- Brick
- Roof: Asphalt,Shingle
Condition
- Year built: 1994
Utilities & green energy
- Sewer: Public Sewer
- Water: Public
- Utilities for property: Natural Gas Available, Sewer Available, Separate Meters, Water Available, Cable Available
Community & HOA
Community
- Features: Curbs
- Security: Smoke Detector(s)
- Subdivision: Highland Stationsaginaw
HOA
- Has HOA: No
Location
- Region: Saginaw
Financial & listing details
- Price per square foot: $178/sqft
- Tax assessed value: $290,670
- Annual tax amount: $6,508
- Date on market: 5/23/2026
- Cumulative days on market: 72 days
- Listing terms: Cash,Conventional,FHA,VA Loan
- Exclusions: Buyer and Buyer Agent to verify all information.
- Road surface type: Asphalt
Estimated market value
$344,300
$327,000 - $362,000
$2,254/mo
Price history
| Date | Event | Price |
|---|---|---|
| 7/16/2026 | Price change | $349,500-1.3%$178/sqft |
Source: NTREIS #21275967 Report a problem | ||
| 6/3/2026 | Price change | $354,123-1.4%$181/sqft |
Source: NTREIS #21275967 Report a problem | ||
| 5/23/2026 | Listed for sale | $359,000$183/sqft |
Source: NTREIS #21275967 Report a problem | ||
Public tax history
| Year | Property taxes | Tax assessment |
|---|---|---|
| 2025 | $1,623 +2.4% | $290,670 |
| 2024 | $1,585 -40% | $290,670 -3.3% |
| 2023 | $2,642 +1.7% | $300,627 +20.1% |
| 2022 | $2,597 -1.7% | $250,407 +12.6% |
| 2021 | $2,643 +6.7% | $222,333 +2.8% |
| 2020 | $2,476 +5.4% | $216,310 +4% |
| 2019 | $2,349 +4.3% | $207,962 +26.8% |
| 2018 | $2,252 +3.7% | $163,979 -4.3% |
| 2017 | $2,171 +3.8% | $171,286 +11.9% |
| 2016 | $2,092 -1.3% | $153,091 +24.3% |
| 2015 | $2,120 | $123,200 |
| 2014 | $2,120 | $123,200 +9.2% |
| 2013 | -- | $112,800 +5.6% |
| 2012 | -- | $106,800 -8% |
| 2011 | -- | $116,100 -0.2% |
| 2010 | -- | $116,300 -4.6% |
| 2009 | -- | $121,900 -1.8% |
| 2008 | -- | $124,100 +2.6% |
| 2007 | -- | $120,900 -3.9% |
| 2006 | -- | $125,800 +3.6% |
| 2005 | -- | $121,400 -4.3% |
| 2004 | -- | $126,900 +2.7% |
| 2003 | -- | $123,600 +4.8% |
| 2002 | -- | $117,900 +7% |
| 2001 | -- | $110,200 +3.6% |
| 2000 | -- | $106,400 |
Find assessor info on the county website
Monthly payment
Est. payment
Payment breakdown
Explore the cost of this home by adjusting the details. Changes won't be saved.Climate risks
Neighborhood: Highland Station
Nearby schools
GreatSchools rating
- 3/10High Country Elementary SchoolGrades: PK-5Distance: 0.7 mi
- 5/10Highland Middle SchoolGrades: 6-8Distance: 0.6 mi
- 5/10Saginaw High SchoolGrades: 9-12Distance: 0.3 mi
Schools provided by the listing agent
- Elementary: Highctry
- Middle: Highland
- High: Saginaw
- District: Eagle MT-Saginaw ISD
Source: NTREIS. This data may not be complete. We recommend contacting the local school district to confirm school assignments for this home.
- $333,6004 bd2 ba2.2k sqft925 Hiawatha Ln, Saginaw, TX 76131Off Market
- $285,8003 bd2 ba1.6k sqft933 Hiawatha Ln, Saginaw, TX 76131Off Market
- $276,0003 bd2 ba1.4k sqft944 Grand Central Pkwy, Saginaw, TX 76131Off Market
- $322,3003 bd2 ba2.2k sqft940 Grand Central Pkwy, Saginaw, TX 76131Off Market
- $301,2004 bd2 ba1.8k sqft948 Grand Central Pkwy, Saginaw, TX 76131Off Market
- $306,8004 bd2 ba1.7k sqft921 Hiawatha Ln, Saginaw, TX 76131Off Market
- $317,0004 bd2 ba1.7k sqft937 Hiawatha Ln, Saginaw, TX 76131Off Market
- $353,7005 bd3 ba2k sqft952 Grand Central Pkwy, Saginaw, TX 76131Off Market
A local agent can set up tours, give advice and negotiate with sellers.
A local lender can help you make sure your offer is ready when you are.
Similar homes
- $315,0004 bd2 ba2.2k sqft1320 Cattle Crossing Dr, Fort Worth, TX 76131For Sale
 MLS ID #21330885, Jodi Heenan. NTREIS
 - $325,0003 bd2 ba1.9k sqft4700 Woodhaven Ln, Haltom City, TX 76137For Sale
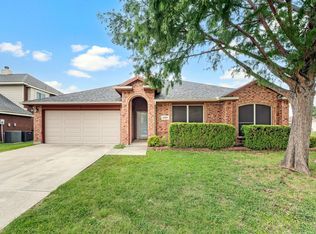 MLS ID #21346296, Anna Guidry. NTREIS
 - $310,0003 bd2 ba1.6k sqft1436 Broken Spoke Ct, Fort Worth, TX 76131For Sale
 MLS ID #21335542, Nadia Nagib. NTREIS
 - $315,0003 bd2 ba1.8k sqft2208 Priscella Dr, Fort Worth, TX 76131For Sale
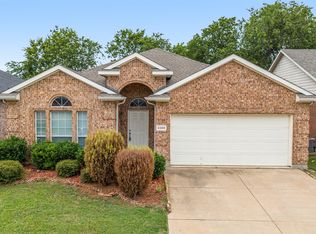 MLS ID #21314407, Thanh Nguyen. NTREIS
 - $340,0003 bd2 ba1.8k sqft6717 Wooddale Dr, Watauga, TX 76148For SaleMLS ID #21301999, Ginger Pickett. NTREIS
- $345,0003 bd2 ba1.7k sqft11501 Emory Trl, Fort Worth, TX 76244For SaleMLS ID #21338804, Chandler Crouch. NTREIS
- $405,0004 bd3 ba2.6k sqft8101 Ross Lake Dr, Fort Worth, TX 76137For SaleMLS ID #21340793, Leonard McManaman. NTREIS
- $300,0004 bd2 ba1.7k sqft520 Thompson Dr, Saginaw, TX 76179For SaleMLS ID #21315253, Stephan Cooper. NTREIS
- $370,0004 bd2 ba2.3k sqft7600 Chapman Dr, North Richland Hills, TX 76180For SaleMLS ID #21301527, Lashonda Jennings. NTREIS
- $339,0003 bd2 ba2.1k sqft5708 Calf Creek Dr, Fort Worth, TX 76179For SaleMLS ID #21289472, Alexandra Cummins. NTREIS
- $320,0003 bd2 ba1.7k sqft4217 Broken Arrow Rd, Fort Worth, TX 76137For SaleMLS ID #21240899, Corey Story. NTREIS
- $300,0003 bd3 ba1.6k sqft2053 Paint Pony Ln, Keller, TX 76248For SaleMLS ID #21332492, Chandler Crouch. NTREIS
- $275,0003 bd2 ba1.3k sqft6432 Geneva Ln, Fort Worth, TX 76131For SaleMLS ID #21239952, Ryan McLemore. NTREIS
- $319,9003 bd2 ba1.6k sqft4600 Quartz Ct, Fort Worth, TX 76244For SaleMLS ID #21324534, Brent Nelms. NTREIS
- $300,0003 bd2 ba1.4k sqft7949 Waterside Trl, Fort Worth, TX 76137For SaleMLS ID #21312099, Mukesh Kottaparambath Unnimadhavan. NTREIS
- $345,0002 bd3 ba1.5k sqft8032 Caladium Dr, North Richland Hills, TX 76180For SaleMLS ID #21340133, Becca Davis. NTREIS
- $269,9953 bd2 ba1.6k sqft4621 Barnhill Ln, Fort Worth, TX 76135For SaleMLS ID #21345107, Jeb Bryant. NTREIS
- $384,9004 bd3 ba2.4k sqft8849 Trace Ridge Pkwy, Fort Worth, TX 76244For SaleMLS ID #21269536, Omar Reyes. NTREIS
- $275,0003 bd2 ba1.5k sqft1008 Green Ridge Ter, Saginaw, TX 76179For SaleMLS ID #21301169, Wendy Biondolillo. NTREIS
- $395,0003 bd2 ba2.3k sqft7508 Timber Ridge Ct, Fort Worth, TX 76179For SaleMLS ID #21259586, Crystal Siado. NTREIS
