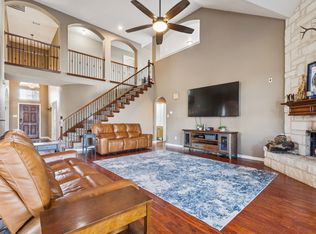
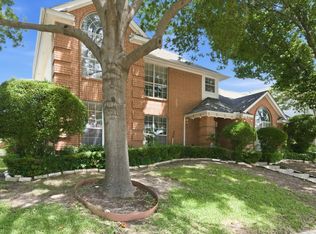
Price improvement ! Beautiful , well-kept two-story home in the desirable Secret Harbor Addition of Eagle Mountain Lake. Set on a quarter-acre lot with mature oak trees, this spacious home offers two dining areas, two living areas, a half bath down, and four bedrooms with two full baths up. The primary suite features two large closets and a private balcony overlooking the backyard. Recent owner updates include AC, windows, sliding doors, front-room flooring, main living and dining wood-look floors, and stair carpet; metal roof installed prior to ownership. Enjoy a quiet custom-home community of fewer than 70 homes with no cut-through traffic, scenic walks, marina nearby, pet-friendly streets, and a backyard perfect for gatherings. Close to shopping, dining, groceries, and Lake Country Private School. Voluntary HOA is $150 per year and includes boat launch, picnic area, and fishing dock access once joined. See MLS documents for details. No survey available. Come and visit this home. You will love the area and this beautiful home!
For sale
Price cut: $10.9K (7/2)
$459,000
9129 Timber Oaks Dr, Fort Worth, TX 76179
4beds
2,539sqft
:
Get pre-qualified$3,390/mo
Single Family Residence
Built in 1979
0.26 Acres Lot
$450,400 Zestimate®
$181/sqft
$13/mo HOA
What's special
Mature oak treesWell-kept two-story homeBackyard perfect for gatheringsQuarter-acre lotFour bedroomsFront-room flooringSliding doors
- 51 days |
- 701 |
- 39 |
Zillow last checked:
Listing updated:
Listed by:
Leigh Gilliland 0690152,
Bruce M. Berman 469-352-3662,
Bruce Berman 0183374 469-352-3662,
Bruce M. Berman
Source: NTREIS,MLS#: 21289802
Facts & features
Interior
Bedrooms & bathrooms
- Bedrooms: 4
- Bathrooms: 3
- Full bathrooms: 2
- 1/2 bathrooms: 1
Primary bedroom
- Level: Second
- Dimensions: 12 x 21
Dining room
- Level: First
- Dimensions: 12 x 12
Family room
- Level: First
- Dimensions: 20 x 24
Living room
- Level: First
- Dimensions: 13 x 10
Heating
- Central, Electric
Cooling
- Attic Fan, Central Air, Ceiling Fan(s), Electric
Appliances
- Included: Dryer, Dishwasher, Electric Cooktop, Electric Oven, Electric Range, Electric Water Heater, Disposal, Washer
- Laundry: Electric Dryer Hookup, In Hall
Features
- Eat-in Kitchen, Granite Counters, Pantry, Cable TV, Wired for Data, Walk-In Closet(s), Wired for Sound
- Windows: Window Coverings
- Has basement: No
- Number of fireplaces: 1
- Fireplace features: Wood Burning
Interior area
- Total interior livable area: 2,539 sqft
Video & virtual tour
Property
Parking
- Total spaces: 2
- Parking features: Concrete, Driveway, Outside, Garage Faces Side, On Street
- Attached garage spaces: 2
Features
- Levels: Two
- Stories: 2
- Patio & porch: Covered, Balcony
- Exterior features: Balcony, Rain Gutters
- Pool features: None
- Fencing: Wood
Lot
- Size: 0.26 Acres
- Features: Back Yard, Cleared, Hardwood Trees, Lawn, Many Trees
- Residential vegetation: Cleared, Grassed
Details
- Parcel number: 04607635
- Other equipment: Irrigation Equipment, TV Antenna
Construction
Type & style
- Home type: SingleFamily
- Architectural style: Traditional,Detached
- Property subtype: Single Family Residence
- Attached to another structure: Yes
Materials
- Brick, Wood Siding
- Foundation: Slab
- Roof: Metal
Condition
- Year built: 1979
Utilities & green energy
- Sewer: Public Sewer
- Water: Public
- Utilities for property: Natural Gas Available, Sewer Available, Separate Meters, Water Available, Cable Available
Community & HOA
Community
- Features: Curbs
- Security: Fire Alarm
- Subdivision: Lake Country Secret Harbour
HOA
- Has HOA: Yes
- Services included: All Facilities
- HOA fee: $150 annually
- HOA name: Lake Country Hoa
Location
- Region: Fort Worth
Financial & listing details
- Price per square foot: $181/sqft
- Tax assessed value: $456,837
- Annual tax amount: $9,811
- Date on market: 6/4/2026
- Cumulative days on market: 51 days
- Listing terms: Cash,Conventional,FHA,VA Loan
- Exclusions: all personal belongings
Estimated market value
$450,400
$428,000 - $473,000
$2,982/mo
Price history
| Date | Event | Price |
|---|---|---|
| 7/2/2026 | Price change | $459,000-2.3%$181/sqft |
Source: NTREIS #21289802 Report a problem | ||
| 6/4/2026 | Listed for sale | $469,900+63.7%$185/sqft |
Source: NTREIS #21289802 Report a problem | ||
| 9/29/2017 | Listing removed | $287,000$113/sqft |
Source: Bud Starnes & Assoc., Inc. #13635073 Report a problem | ||
| 8/11/2017 | Price change | $287,000-1%$113/sqft |
Source: Bud Starnes & Assoc., Inc. #13635073 Report a problem | ||
| 6/27/2017 | Listed for sale | $289,900+41.4%$114/sqft |
Source: Bud Starnes & Assoc., Inc. #13635073 Report a problem | ||
| 9/19/2014 | Listing removed | $205,000$81/sqft |
Source: Keller Williams Realty #12143460 Report a problem | ||
| 8/19/2014 | Price change | $205,000-2.4%$81/sqft |
Source: Keller Williams Realty #12143460 Report a problem | ||
| 7/25/2014 | Price change | $209,950-1%$83/sqft |
Source: Keller Williams Realty #12143460 Report a problem | ||
| 7/11/2014 | Price change | $212,000-1.4%$83/sqft |
Source: Keller Williams Realty #12143460 Report a problem | ||
| 6/21/2014 | Price change | $214,950-0.9%$85/sqft |
Source: Keller Williams Realty #12143460 Report a problem | ||
| 6/8/2014 | Price change | $217,000-1.3%$85/sqft |
Source: Keller Williams Realty #12143460 Report a problem | ||
| 5/26/2014 | Price change | $219,900-2.2%$87/sqft |
Source: Keller Williams Realty #12143460 Report a problem | ||
| 5/16/2014 | Listed for sale | $224,900$89/sqft |
Source: Keller Williams Realty #12143460 Report a problem | ||
Public tax history
| Year | Property taxes | Tax assessment |
|---|---|---|
| 2025 | $1,872 +0.8% | $456,837 |
| 2024 | $1,857 -39% | $456,837 +6.1% |
| 2023 | $3,047 -2.4% | $430,377 +38% |
| 2022 | $3,122 +2.2% | $311,963 +12% |
| 2021 | $3,056 +1.3% | $278,561 +5.8% |
| 2020 | $3,017 +0.9% | $263,187 -0.7% |
| 2019 | $2,989 +2.6% | $264,964 +15.6% |
| 2018 | $2,914 +1.5% | $229,143 +6.3% |
| 2017 | $2,870 +1.5% | $215,611 +0.5% |
| 2016 | $2,828 -46.9% | $214,476 +23% |
| 2015 | $5,330 | $174,400 |
| 2014 | $5,330 | $174,400 +4.4% |
| 2013 | -- | $167,000 -3.7% |
| 2012 | -- | $173,500 |
| 2011 | -- | $173,500 +19.8% |
| 2010 | -- | $144,800 -5.4% |
| 2009 | -- | $153,000 -11.8% |
| 2008 | -- | $173,400 |
| 2007 | -- | $173,400 -0.6% |
| 2006 | -- | $174,400 |
| 2005 | -- | $174,400 |
| 2004 | -- | $174,400 +11% |
| 2003 | -- | $157,100 -2.5% |
| 2002 | -- | $161,100 +16.2% |
| 2001 | -- | $138,600 +3.8% |
| 2000 | -- | $133,500 |
Find assessor info on the county website
Monthly payment
Est. payment
Payment breakdown
Explore the cost of this home by adjusting the details. Changes won't be saved.Climate risks
Neighborhood: Lake Country
Nearby schools
GreatSchools rating
- 8/10Eagle Mountain Elementary SchoolGrades: PK-5Distance: 1.1 mi
- 6/10Wayside Middle SchoolGrades: 6-8Distance: 3.3 mi
- 4/10Eagle Mountain High SchoolGrades: 9-12Distance: 3 mi
Schools provided by the listing agent
- Elementary: Eagle Mountain
- Middle: Wayside
- High: Eagle Mountain
- District: Eagle MT-Saginaw ISD
Source: NTREIS. This data may not be complete. We recommend contacting the local school district to confirm school assignments for this home.
- $417,9004 bd3 ba2.5k sqft9133 Timber Oaks Dr, Fort Worth, TX 76179Off Market

- $444,1003 bd2 ba2.1k sqft9125 Timber Oaks Dr, Fort Worth, TX 76179Off Market
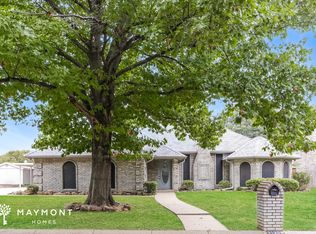
- $446,3004 bd3 ba2.4k sqft9120 Westwood Shores Dr, Fort Worth, TX 76179Off Market
- $554,2004 bd3 ba3.5k sqft9124 Westwood Shores Dr, Fort Worth, TX 76179Off Market
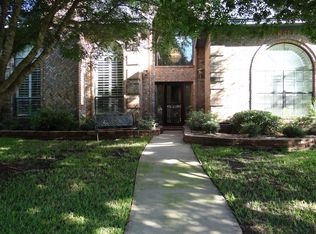
- $383,7004 bd2 ba2.2k sqft9116 Westwood Shores Dr, Fort Worth, TX 76179Off Market
- $390,5003 bd2 ba1.8k sqft9128 Timber Oaks Dr, Fort Worth, TX 76179Off Market
- $460,5004 bd3 ba2.6k sqft9117 Timber Oaks Dr, Fort Worth, TX 76179Off Market
- $--4 bd3 ba2.4k sqft9140 Westwood Shores Dr, Fort Worth, TX 76179Sold
A local agent can set up tours, give advice and negotiate with sellers.
A local lender can help you make sure your offer is ready when you are.
Similar homes
- $520,0005 bd3 ba2.2k sqft7609 Lake Highlands Dr, Fort Worth, TX 76179For Sale
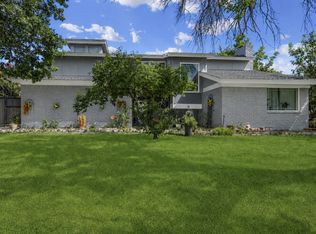 MLS ID #21297229, Samir Bauta. NTREIS
 - $365,0004 bd2 ba2.8k sqft8709 Granite Ct, Fort Worth, TX 76179For Sale
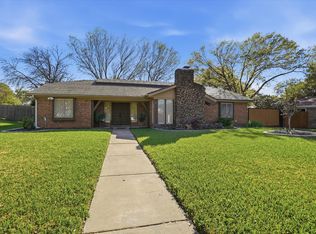 MLS ID #21201187, Chad Statham. NTREIS
 - $484,9004 bd4 ba3.6k sqft5636 Wills Creek Ln, Fort Worth, TX 76179For Sale
 MLS ID #21225551, Julieanne Jones. NTREIS
 - $337,0003 bd3 ba1.9k sqft8461 Golf Club Cir, Fort Worth, TX 76179For Sale
 MLS ID #21263459, Freddie Crawford. NTREIS
 - $459,0003 bd2 ba2.2k sqft6404 Suncrest Ct, North Richland Hills, TX 76180For SaleMLS ID #21337409, Treci Torbett. NTREIS
- $599,0004 bd3 ba2.2k sqft1901 Saw Tooth Ct, Haslet, TX 76052For SaleMLS ID #21333161, Breann Pelkey. NTREIS
- $439,9004 bd3 ba2.9k sqft4745 Eagle Trace Dr, Fort Worth, TX 76244For SaleMLS ID #21332930, Miranda Brown. NTREIS
- $395,0004 bd4 ba2.8k sqft4100 Big Bend Trl, Lake Worth, TX 76135For SaleMLS ID #21300609, Cammie Ryan. NTREIS
- $315,0004 bd2 ba2.2k sqft1320 Cattle Crossing Dr, Fort Worth, TX 76131For SaleMLS ID #21330885, Jodi Heenan. NTREIS
- $430,0003 bd3 ba2.4k sqft940 Western Trl, Keller, TX 76248For SaleMLS ID #21333528, Amber Broadway. NTREIS
- $444,9004 bd3 ba2.6k sqft10141 Crawford Farms Dr, Fort Worth, TX 76244For SaleMLS ID #21306844, John Mays. NTREIS
- $494,0004 bd3 ba3.3k sqft5213 Hot Springs Trl, Fort Worth, TX 76137For SaleMLS ID #21258724, Amber Roth. NTREIS
- $455,9005 bd3 ba2.6k sqft4933 Bacon Dr, Fort Worth, TX 76244For SaleMLS ID #21233768, Jami Choudhury. NTREIS
- $529,0004 bd2 ba2.4k sqft211 Crest Ridge Cir, Lakeside, TX 76108For SaleMLS ID #21318679, Britton New. NTREIS
- $525,0003 bd2 ba1.8k sqft4056 Tortoise Ln, Fort Worth, TX 76135For SaleMLS ID #21318965, Kim Briggs. NTREIS
- $449,0003 bd3 ba2.2k sqft3800 Snow Creek Dr, Aledo, TX 76008For SaleMLS ID #21305753, Reecinda Smith. NTREIS
- $439,9904 bd3 ba2.9k sqft13101 Palancar Dr, Fort Worth, TX 76244For SaleMLS ID #21321049, Charles Brown. NTREIS
- $450,0005 bd3 ba3k sqft4008 Falcon Ridge Dr, Haltom City, TX 76137For SaleMLS ID #21320368, Billy Vaselo Happy. NTREIS
- $499,9994 bd4 ba2.8k sqft7133 Old Santa Fe Trl, Fort Worth, TX 76131For SaleMLS ID #21203231, Natalia Aslapovskaya. NTREIS
- $500,0003 bd2 ba2.2k sqft125 Miramar Cir, Weatherford, TX 76085For SaleMLS ID #21224612, Heather Kingston. NTREIS
