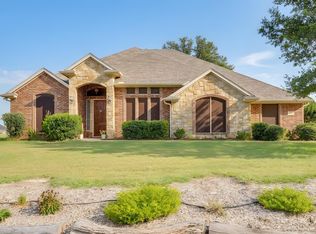
Escape to peaceful country living without sacrificing convenience! Nestled on a private, tree-filled acre in the highly desirable Turtle Creek Ranch community, this beautiful 3-bedroom, 2-bath brick home offers the perfect blend of comfort, space, and outdoor living with no HOA! Inside, you'll love the open floorplan featuring warm wood flooring, a cozy wood-burning fireplace, and a spacious kitchen complete with granite countertops, farm sink and a walk-in pantry. The generous primary suite offers a relaxing retreat with a large ensuite bath and walk-in closet. Step outside and discover two incredible spaces for entertaining, a welcoming front deck perfect for morning coffee and a large covered back porch overlooking a refreshing cocktail pool, creating your own private backyard oasis. Surrounded by mature trees, you'll enjoy the peace and privacy this property provides while still be close to shopping, schools and restaurants. Need room for your toys or hobbies? The oversized shop is ideal for boat or RV storage, and an additional storage shed offers even more space for tools and equipment. BONUS, solar panels paid off at closing so you save on electric bills! Fiber is coming soon as well. If you've been looking for a property that combines country charm, modern comfort, and room to spread out, this is one you won't want to miss!
For sale
$525,000
4056 Tortoise Ln, Fort Worth, TX 76135
3beds
1,829sqft
Single Family Residence
Built in 2006
1.06 Acres Lot
$-- Zestimate®
$287/sqft
$-- HOA
What's special
Refreshing cocktail poolCozy wood-burning fireplaceAdditional storage shedOpen floorplanPrivate backyard oasisTeak wood laminate flooringGranite countertops
- 105 days
- 1,160
- 115
Zillow last checked:
Listing updated:
Listed by:
Kim Briggs 0737098 817-304-2786,
Keller Williams Heritage West 817-441-4000
Source: NTREIS,MLS#: 21318965
Facts & features
Interior
Bedrooms & bathrooms
- Bedrooms: 3
- Bathrooms: 2
- Full bathrooms: 2
Primary bedroom
- Features: Ceiling Fan(s), En Suite Bathroom, Walk-In Closet(s)
- Level: First
- Dimensions: 17 x 13
Bedroom
- Features: Ceiling Fan(s)
- Level: First
- Dimensions: 12 x 11
Bedroom
- Features: Ceiling Fan(s)
- Level: First
- Dimensions: 11 x 11
Primary bathroom
- Features: Built-in Features, Dual Sinks, En Suite Bathroom, Garden Tub/Roman Tub, Solid Surface Counters, Separate Shower
- Level: First
- Dimensions: 11 x 10
Bonus room
- Features: Ceiling Fan(s)
- Level: First
- Dimensions: 13 x 11
Dining room
- Level: First
- Dimensions: 11 x 8
Other
- Features: Built-in Features, Solid Surface Counters
- Level: First
- Dimensions: 8 x 7
Kitchen
- Features: Built-in Features, Granite Counters, Walk-In Pantry
- Level: First
- Dimensions: 14 x 11
Laundry
- Features: Built-in Features
- Level: First
- Dimensions: 9 x 6
Living room
- Features: Ceiling Fan(s), Fireplace
- Level: First
- Dimensions: 15 x 15
Heating
- Central, Electric, Fireplace(s), Heat Pump
Cooling
- Central Air, Ceiling Fan(s), Electric, Roof Turbine(s)
Appliances
- Included: Dishwasher, Electric Range, Electric Water Heater, Disposal, Water Softener, Vented Exhaust Fan
- Laundry: Dryer Hookup, ElectricDryer Hookup, Laundry in Utility Room
Features
- Built-in Features, Decorative/Designer Lighting Fixtures, Granite Counters, High Speed Internet, Open Floorplan, Pantry, Vaulted Ceiling(s), Walk-In Closet(s)
- Flooring: Carpet, Laminate, Tile
- Windows: Bay Window(s), Window Coverings
- Has basement: No
- Number of fireplaces: 1
- Fireplace features: Living Room, Wood Burning
Interior area
- Total interior livable area: 1,829 sqft
Video & virtual tour
Property
Parking
- Total spaces: 2
- Parking features: Door-Single, Driveway, Garage, RV Garage, RV Access/Parking, Garage Faces Side
- Attached garage spaces: 2
Features
- Levels: One
- Stories: 1
- Patio & porch: Rear Porch, Deck, Front Porch, Covered
- Exterior features: Fire Pit, Outdoor Living Area, Private Yard, Rain Gutters
- Pool features: Gunite, Heated, In Ground, Other, Pool, Waterfall
- Fencing: Back Yard,Chain Link,Partial,Wood
Lot
- Size: 1.06 Acres
- Features: Cul-De-Sac, Irregular Lot, Many Trees, Subdivision, Sprinkler System
- Residential vegetation: Wooded
Details
- Additional structures: Outbuilding, RV/Boat Storage, Workshop
- Parcel number: 40135306
Construction
Type & style
- Home type: SingleFamily
- Architectural style: Traditional,Detached
- Property subtype: Single Family Residence
Materials
- Brick
- Foundation: Slab
- Roof: Composition
Condition
- Resale
- Year built: 2006
Utilities & green energy
- Sewer: Aerobic Septic, Private Sewer
- Water: Private, Well
- Utilities for property: Electricity Connected, Sewer Available, Septic Available, Underground Utilities, Water Available
Community & HOA
Community
- Features: Fenced Yard
- Security: Security System, Smoke Detector(s), Security Lights
- Subdivision: Turtle Creek Ranch Add
HOA
- Has HOA: No
Location
- Region: Fort Worth
Financial & listing details
- Price per square foot: $287/sqft
- Tax assessed value: $474,367
- Annual tax amount: $7,698
- Date on market: 7/3/2026
- Cumulative days on market: 67 days
- Listing terms: Cash,Conventional,FHA,VA Loan
- Exclusions: security cameras
Estimated market value
Not available
Estimated sales range
Not available
Not available
Price history
| Date | Event | Price |
|---|---|---|
| 9/11/2026 | Listed for sale | $525,000$287/sqft |
Source: NTREIS #21318965 Report a problem | ||
| 8/13/2026 | Pending sale | $525,000$287/sqft |
Source: NTREIS #21318965 Report a problem | ||
| 8/3/2026 | Listed for sale | $525,000$287/sqft |
Source: NTREIS #21318965 Report a problem | ||
| 7/26/2026 | Contingent | $525,000$287/sqft |
Source: NTREIS #21318965 Report a problem | ||
| 7/3/2026 | Listed for sale | $525,000+162.6%$287/sqft |
Source: NTREIS #21318965 Report a problem | ||
| 3/6/2013 | Sold | -- |
Source: Agent Provided Report a problem | ||
| 10/26/2012 | Price change | $199,900-9.1%$109/sqft |
Source: Bradley Realty Group #11770020 Report a problem | ||
| 5/13/2012 | Listed for sale | $219,990$120/sqft |
Source: Bradley Realty Group #11770020 Report a problem | ||
Public tax history
| Year | Property taxes | Tax assessment |
|---|---|---|
| 2025 | $2,065 -33.2% | $474,367 |
| 2024 | $3,090 -33.3% | $474,367 -2.9% |
| 2023 | $4,630 -6.6% | $488,693 +26.8% |
| 2022 | $4,959 +10.4% | $385,518 +9.7% |
| 2021 | $4,491 +2% | $351,458 +22% |
| 2020 | $4,403 +38.2% | $288,000 |
| 2019 | $3,185 -39.2% | $288,000 +3.7% |
| 2018 | $5,241 +9.9% | $277,851 +4% |
| 2017 | $4,770 +16.8% | $267,139 +16.3% |
| 2016 | $4,084 +10.1% | $229,629 -8.1% |
| 2015 | $3,711 | $249,788 +23.5% |
| 2014 | $3,711 | $202,200 -2.2% |
| 2013 | -- | $206,700 +1.9% |
| 2012 | -- | $202,900 |
| 2011 | -- | $202,900 +4.5% |
| 2010 | -- | $194,200 +3.3% |
| 2009 | -- | $188,000 |
| 2008 | -- | $188,000 +13.3% |
| 2007 | -- | $166,000 +327% |
| 2006 | -- | $38,880 +60% |
| 2005 | -- | $24,300 |
| 2004 | -- | $24,300 +280.8% |
| 2003 | -- | $6,382 |
Find assessor info on the county website
Monthly payment
Est. payment
Payment breakdown
Explore the cost of this home by adjusting the details. Changes won't be saved.Climate risks
Neighborhood: 76135
Nearby schools
Schools provided by the listing agent
- Elementary: Eagle Heights
- Middle: Azle
- High: Azle
- District: Azle ISD
Source: NTREIS. This data may not be complete. We recommend contacting the local school district to confirm school assignments for this home.
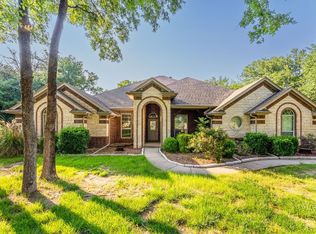
Similar homes
- $525,0004 bd3 ba2.3k sqft6409 Feather Wind Way, Fort Worth, TX 76135For Sale
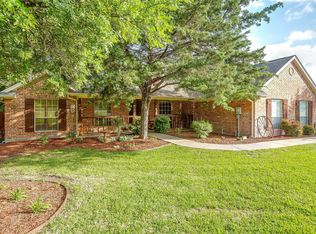 MLS ID #21268650, Eva Moore. NTREIS
 - $550,0003 bd2 ba2.1k sqft1557 Woodbee Ct, Azle, TX 76020For Sale
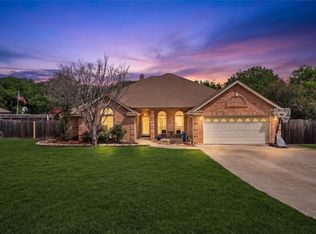 MLS ID #21248074, Annie Taliaferro. NTREIS
 - $525,0004 bd3 ba2.3k sqft145 McKay Ln, Weatherford, TX 76088For Sale
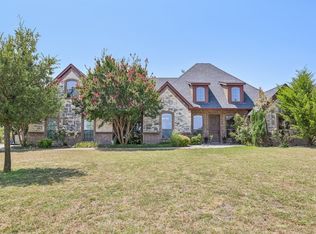 MLS ID #21357792, Marlene Bone. NTREIS
 - $514,0003 bd2 ba2.2k sqft505 Morrow Rd, Springtown, TX 76082For Sale
 MLS ID #21343578, Jillian Cortez. NTREIS
