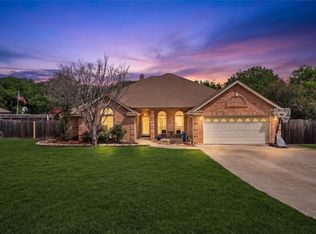
This beautifully maintained country property offers the best of both worlds with over two acres of mature trees, peaceful surroundings, and exceptional convenience. Located just minutes from the local freeway system and only 2.1 miles from Eagle Mountain Marina, you'll enjoy the freedom of country living without sacrificing easy access to shopping, dining, and recreation. Flexible floor plan designed to fit a variety of lifestyles. As you enter, you're welcomed by an expansive living and dining area that can easily serve as one oversized gathering space. The updated kitchen is the heart of the home, featuring gorgeous granite countertops, stainless steel appliances, abundant cabinet space, and an open view into the inviting family room, where a warm brick wood-burning fireplace creates the perfect place to relax or entertain. The home's versatile layout offers the option of three spacious living areas or four bedrooms, depending on your needs. The oversized fourth bedroom is large enough to function as a game room, media room, home office, or additional living space. The primary suite has been tastefully updated with granite countertops and a beautifully tiled walk-in shower, creating a comfortable retreat at the end of the day. Adding even more living space, the enclosed sunroom provides a wonderful place to enjoy the scenic views year round. Easily cooled with a window unit or similar system, this space is not included in the home's square footage, which has been professionally verified by an appraiser. Outside, you'll appreciate the complete pipe fencing surrounding the property, along with a gated entrance that adds both curb appeal and functionality. Towering mature trees provide shade, privacy, and a picturesque setting that truly captures the beauty and tranquility of country living. Opportunities like this are hard to find, offering space, flexibility, and an unbeatable location just minutes from Eagle Mountain Lake and everyday conveniences.
For sale
Price cut: $10K (10/13)
$415,000
1517 Oakridge Ct W, Azle, TX 76020
4beds
2,324sqft
Single Family Residence
Built in 1976
2.06 Acres Lot
$410,400 Zestimate®
$179/sqft
$-- HOA
What's special
Warm brick wood-burning fireplaceInviting family roomEnclosed sunroomStainless steel appliancesGorgeous granite countertopsComfortable retreatScenic views year round
- 111 days
- 836
- 55
Zillow last checked:
Listing updated:
Listed by:
Aaron Kinn 0488177 817-380-5610,
eXp Realty LLC 888-519-7431
Source: NTREIS,MLS#: 21291356
Facts & features
Interior
Bedrooms & bathrooms
- Bedrooms: 4
- Bathrooms: 2
- Full bathrooms: 2
Primary bedroom
- Features: Ceiling Fan(s), En Suite Bathroom, Separate Shower, Walk-In Closet(s)
- Level: First
- Dimensions: 14 x 16
Bedroom
- Features: Ceiling Fan(s)
- Level: First
- Dimensions: 21 x 15
Bedroom
- Features: Ceiling Fan(s)
- Level: First
- Dimensions: 11 x 12
Bedroom
- Features: Ceiling Fan(s)
- Level: First
- Dimensions: 14 x 12
Primary bathroom
- Features: En Suite Bathroom, Granite Counters, Separate Shower
- Level: First
- Dimensions: 7 x 11
Dining room
- Level: First
- Dimensions: 11 x 8
Kitchen
- Features: Built-in Features, Granite Counters, Stone Counters
- Level: First
- Dimensions: 14 x 12
Laundry
- Features: Linen Closet
- Level: First
- Dimensions: 12 x 10
Living room
- Features: Ceiling Fan(s), Fireplace
- Level: First
- Dimensions: 14 x 17
Living room
- Features: Ceiling Fan(s)
- Level: First
- Dimensions: 15 x 13
Sunroom
- Level: First
- Dimensions: 21 x 14
Heating
- Central
Cooling
- Central Air, Ceiling Fan(s), Electric
Appliances
- Included: Dishwasher, Electric Cooktop, Electric Oven, Electric Water Heater, Disposal
- Laundry: Washer Hookup, Dryer Hookup, ElectricDryer Hookup, Laundry in Utility Room
Features
- Central Vacuum, Granite Counters, Open Floorplan, Cable TV, Vaulted Ceiling(s)
- Flooring: Carpet, Ceramic Tile, Luxury Vinyl Plank, Wood
- Windows: Window Coverings
- Has basement: No
- Number of fireplaces: 1
- Fireplace features: Glass Doors, Living Room, Masonry, Wood Burning
Interior area
- Total interior livable area: 2,324 sqft
Video & virtual tour
Property
Parking
- Total spaces: 4
- Parking features: Attached Carport, Converted Garage, Carport, Detached Carport, Driveway, Boat, RV Access/Parking
- Carport spaces: 4
Features
- Levels: One
- Stories: 1
- Exterior features: Private Yard, Rain Gutters, Uncovered Courtyard
- Pool features: None
- Fencing: Chain Link,Fenced
Lot
- Size: 2.06 Acres
- Features: Acreage, Back Yard, Cleared, Interior Lot, Lawn, Many Trees
Details
- Parcel number: 04270819
- Horses can be raised: Yes
Construction
Type & style
- Home type: SingleFamily
- Architectural style: Ranch,Detached
- Property subtype: Single Family Residence
Materials
- Brick
- Foundation: Slab
- Roof: Composition,Shingle,Wood
Condition
- Resale
- Year built: 1976
Utilities & green energy
- Sewer: Private Sewer, Septic Tank
- Water: Well
- Utilities for property: Sewer Available, Septic Available, Water Available, Cable Available
Community & HOA
Community
- Security: Fire Alarm, Smoke Detector(s)
- Subdivision: Wilcox, Jacob Survey #43
HOA
- Has HOA: No
Location
- Region: Azle
Financial & listing details
- Price per square foot: $179/sqft
- Tax assessed value: $346,967
- Annual tax amount: $5,631
- Date on market: 6/26/2026
- Cumulative days on market: 111 days
- Listing terms: Cash,Conventional,FHA,VA Loan
Estimated market value
$410,400
$390,000 - $431,000
$2,420/mo
Price history
| Date | Event | Price |
|---|---|---|
| 10/13/2026 | Price change | $415,000-2.4%$179/sqft |
Source: NTREIS #21291356 Report a problem | ||
| 9/9/2026 | Price change | $425,000-2.7%$183/sqft |
Source: NTREIS #21291356 Report a problem | ||
| 8/11/2026 | Price change | $437,000-2.9%$188/sqft |
Source: NTREIS #21291356 Report a problem | ||
| 6/26/2026 | Listed for sale | $450,000+50%$194/sqft |
Source: NTREIS #21291356 Report a problem | ||
| 8/16/2021 | Sold | -- |
Source: Agent Provided Report a problem | ||
| 7/29/2021 | Pending sale | $300,000$129/sqft |
Source: NTREIS #14625047 Report a problem | ||
| 7/14/2021 | Listed for sale | $300,000+20.6%$129/sqft |
Source: NTREIS #14625047 Report a problem | ||
| 11/1/2019 | Listing removed | $248,800$107/sqft |
Source: JP and Associates Keller #14150778 Report a problem | ||
| 6/14/2019 | Listed for sale | $248,800+66%$107/sqft |
Source: Keller Williams Realty FtWorth #14113100 Report a problem | ||
| 11/13/2010 | Listing removed | $149,900$65/sqft |
Source: PIERCE PROPERTIES #11386517 Report a problem | ||
| 10/14/2010 | Price change | $149,900-2%$65/sqft |
Source: PIERCE PROPERTIES #11386517 Report a problem | ||
| 9/18/2010 | Price change | $152,900-0.4%$66/sqft |
Source: PIERCE PROPERTIES #11386517 Report a problem | ||
| 8/27/2010 | Price change | $153,500-0.3%$66/sqft |
Source: PIERCE PROPERTIES #11386517 Report a problem | ||
| 8/16/2010 | Price change | $153,900-0.6%$66/sqft |
Source: PIERCE PROPERTIES #11386517 Report a problem | ||
| 7/27/2010 | Price change | $154,900-3.1%$67/sqft |
Source: PIERCE PROPERTIES #11386517 Report a problem | ||
| 7/8/2010 | Price change | $159,900-5.9%$69/sqft |
Source: PIERCE PROPERTIES #11386517 Report a problem | ||
| 6/12/2010 | Price change | $169,900-5.6%$73/sqft |
Source: PIERCE PROPERTIES #11386517 Report a problem | ||
| 6/4/2010 | Price change | $179,900-4.8%$77/sqft |
Source: PIERCE PROPERTIES #11386517 Report a problem | ||
| 4/18/2010 | Listed for sale | $189,000$81/sqft |
Source: PIERCE PROPERTIES #11386517 Report a problem | ||
Public tax history
| Year | Property taxes | Tax assessment |
|---|---|---|
| 2025 | $3,857 -11.9% | $346,967 |
| 2024 | $4,380 +3.8% | $346,967 -4.5% |
| 2023 | $4,220 -19.4% | $363,390 +18.8% |
| 2022 | $5,232 +2.2% | $305,834 +12.8% |
| 2021 | $5,118 +142.3% | $271,064 +18.9% |
| 2020 | $2,112 +3% | $227,912 -0.7% |
| 2019 | $2,052 +2.7% | $229,483 +27.7% |
| 2018 | $1,998 +3.1% | $179,775 -13.6% |
| 2017 | $1,938 +2.4% | $208,009 +35.3% |
| 2016 | $1,892 -4% | $153,708 +14.1% |
| 2015 | $1,971 | $134,700 |
| 2014 | $1,971 | $134,700 |
| 2013 | -- | $134,700 +0.2% |
| 2012 | -- | $134,400 |
| 2011 | -- | $134,400 +1.2% |
| 2010 | -- | $132,800 -6% |
| 2009 | -- | $141,300 -19.2% |
| 2008 | -- | $174,900 +37.7% |
| 2007 | -- | $127,000 |
| 2006 | -- | $127,000 |
| 2005 | -- | $127,000 |
| 2004 | -- | $127,000 +22.6% |
| 2003 | -- | $103,600 |
| 2002 | -- | $103,600 +13.8% |
| 2001 | -- | $91,000 |
| 2000 | -- | $91,000 |
Find assessor info on the county website
Monthly payment
Est. payment
Payment breakdown
Explore the cost of this home by adjusting the details. Changes won't be saved.Climate risks
Neighborhood: 76020
Nearby schools
Schools provided by the listing agent
- Elementary: Eagle Heights
- Middle: Azle
- High: Azle
- District: Azle ISD
Source: NTREIS. This data may not be complete. We recommend contacting the local school district to confirm school assignments for this home.
Similar homes
- $550,0003 bd2 ba2.1k sqft1557 Woodbee Ct, Azle, TX 76020For Sale
 MLS ID #21248074, Annie Taliaferro. NTREIS
 - $399,5003 bd2 ba1.9k sqft1816 Glendale Dr, Azle, TX 76020For Sale
 MLS ID #21368638, James Biedenharn. NTREIS
 - $619,0004 bd3 ba3.4k sqft676 Boling Ranch Rd, Azle, TX 76020For Sale
 MLS ID #21370470, Marsha Hardin. NTREIS
 - $385,0004 bd2 ba1.7k sqft100 Hill Top Ct, Weatherford, TX 76087For Sale
 MLS ID #21407026, Ally Jolly. NTREIS
