Welcome to this beautifully updated home featuring 3 spacious bedrooms, 2 full baths, and a 2-car garage, perfectly situated on a peaceful cul-de-sac. Step inside to discover luxurious upgrades throughout, including elegant crown molding, real wood cabinets, and sleek granite countertops in the kitchen and bathrooms. The open and inviting layout boasts durable laminate flooring and stylish tile, complemented by matching stainless steel appliances for a modern, cohesive look. Enjoy outdoor living at its finest with a sparkling diving swimming pool, safely enclosed with an iron gate, a storage barn for extra space, and a kids' swing set, perfect for family fun. Relax on the long covered back porch, ideal for entertaining or unwining in the shade. This home offers move in ready perfection with high-end finishes and a prime location. Don’t miss out—schedule your showing today! Your dream home awaits, contact us now!
For sale
$350,000
1006 Darren Dr, Burleson, TX 76028
3beds
1,486sqft
:
Get pre-qualified$2,438/mo
Single Family Residence
Built in 1999
9,321 Square Feet Lot
$346,600 Zestimate®
$236/sqft
$-- HOA
What's special
Sparkling diving swimming poolStylish tileDurable laminate flooringReal wood cabinetsElegant crown moldingPeaceful cul-de-sacOpen and inviting layout
- 25 days |
- 454 |
- 60 |
Likely to sell faster than
Zillow last checked:
Listing updated:
Listed by:
David Soto 0642707 877-366-2213,
LPT Realty, LLC. 877-366-2213
Source: NTREIS,MLS#: 21328029
Facts & features
Interior
Bedrooms & bathrooms
- Bedrooms: 3
- Bathrooms: 2
- Full bathrooms: 2
Primary bedroom
- Features: Built-in Features, Dual Sinks, Garden Tub/Roman Tub, Separate Shower, Walk-In Closet(s)
- Level: First
- Dimensions: 15 x 12
Bedroom
- Level: First
- Dimensions: 11 x 10
Bedroom
- Features: Walk-In Closet(s)
- Level: First
- Dimensions: 11 x 10
Breakfast room nook
- Level: First
- Dimensions: 7 x 12
Dining room
- Level: First
- Dimensions: 10 x 14
Kitchen
- Features: Breakfast Bar, Built-in Features, Dual Sinks, Eat-in Kitchen, Granite Counters, Pantry
- Level: First
- Dimensions: 8 x 12
Living room
- Features: Ceiling Fan(s), Fireplace
- Level: First
- Dimensions: 17 x 14
Utility room
- Features: Utility Room
- Level: First
- Dimensions: 6 x 6
Heating
- Central, Electric
Cooling
- Central Air, Electric
Appliances
- Included: Dishwasher, Electric Range, Disposal, Microwave
Features
- Eat-in Kitchen, Granite Counters, High Speed Internet, Pantry, Cable TV, Walk-In Closet(s)
- Flooring: Laminate, Tile
- Has basement: No
- Number of fireplaces: 1
- Fireplace features: Wood Burning
Interior area
- Total interior livable area: 1,486 sqft
Video & virtual tour
Property
Parking
- Total spaces: 2
- Parking features: Driveway, Garage Faces Front, Garage, On Street
- Attached garage spaces: 1
- Covered spaces: 2
Features
- Levels: One
- Stories: 1
- Patio & porch: Covered
- Exterior features: Playground, Storage
- Has private pool: Yes
- Pool features: Diving Board, Fenced, In Ground, Pool, Private
- Fencing: Wood,Wrought Iron
Lot
- Size: 9,321 Square Feet
- Features: Cul-De-Sac
Details
- Parcel number: 126267402270
Construction
Type & style
- Home type: SingleFamily
- Architectural style: Traditional,Detached
- Property subtype: Single Family Residence
- Attached to another structure: Yes
Materials
- Brick
- Foundation: Slab
- Roof: Composition
Condition
- Year built: 1999
Utilities & green energy
- Sewer: Public Sewer
- Water: Public
- Utilities for property: Electricity Available, Sewer Available, Water Available, Cable Available
Community & HOA
Community
- Features: Sidewalks, Curbs
- Subdivision: Keswick Gardens Ph 01
HOA
- Has HOA: No
Location
- Region: Burleson
Financial & listing details
- Price per square foot: $236/sqft
- Tax assessed value: $327,626
- Annual tax amount: $7,753
- Date on market: 7/10/2026
- Cumulative days on market: 383 days
- Listing terms: Cash,Conventional,FHA,VA Loan
- Exclusions: The pool Polaris.
Estimated market value
$346,600
$329,000 - $364,000
$1,912/mo
Price history
| Date | Event | Price |
|---|---|---|
| 7/10/2026 | Listed for sale | $350,000$236/sqft |
Source: NTREIS #21328029 Report a problem | ||
| 7/3/2026 | Listing removed | $350,000$236/sqft |
Source: NTREIS #20994894 Report a problem | ||
| 7/9/2025 | Listed for sale | $350,000+121.5%$236/sqft |
Source: NTREIS #20994894 Report a problem | ||
| 11/15/2016 | Sold | -- |
Source: Agent Provided Report a problem | ||
| 10/19/2016 | Pending sale | $158,000$106/sqft |
Source: Keller Williams Realty #13469909 Report a problem | ||
| 9/30/2016 | Listed for sale | $158,000+18.4%$106/sqft |
Source: Keller Williams Realty #13469909 Report a problem | ||
| 4/11/2013 | Listing removed | $1,350$1/sqft |
Source: CENTURY 21 Judge Fite Mgmt Co., Inc. Report a problem | ||
| 3/7/2013 | Listed for rent | $1,350$1/sqft |
Source: CENTURY 21 Judge Fite Management Report a problem | ||
| 4/10/2012 | Listing removed | $1,350$1/sqft |
Source: CENTURY 21 JUDGE FITE MANAGEMENT CO. #11738037 Report a problem | ||
| 3/16/2012 | Listed for rent | $1,350$1/sqft |
Source: CENTURY 21 Judge Fite Mgmt Co., Inc. Report a problem | ||
| 7/3/2009 | Listing removed | $133,500$90/sqft |
Source: FALLS REAL ESTATE #11171339 Report a problem | ||
| 3/29/2009 | Listed for sale | $133,500$90/sqft |
Source: iHOUSEWeb Solutions, Inc #11171339 Report a problem | ||
Public tax history
| Year | Property taxes | Tax assessment |
|---|---|---|
| 2025 | $5,812 +5.3% | $327,626 +9.2% |
| 2024 | $5,520 +13.1% | $300,077 +10% |
| 2023 | $4,881 -12.9% | $272,797 +10% |
| 2022 | $5,605 +2.5% | $247,997 +10% |
| 2021 | $5,467 +6.2% | $225,452 +10% |
| 2020 | $5,147 +8.5% | $204,956 -1% |
| 2019 | $4,745 +4.7% | $206,935 +10.5% |
| 2018 | $4,531 +11.1% | $187,352 +19.2% |
| 2017 | $4,079 +13.8% | $157,152 +7.6% |
| 2016 | $3,585 +0.1% | $146,066 +4.4% |
| 2015 | $3,581 | $139,886 +6.4% |
| 2014 | $3,581 | $131,420 |
| 2012 | -- | -- |
| 2011 | -- | -- |
| 2010 | -- | -- |
| 2009 | -- | -- |
| 2008 | -- | -- |
| 2007 | -- | -- |
| 2006 | -- | -- |
| 2005 | -- | -- |
| 2004 | -- | -- |
| 2003 | -- | -- |
| 2002 | -- | -- |
| 2001 | -- | -- |
| 2000 | -- | -- |
Find assessor info on the county website
Monthly payment
Est. payment
Payment breakdown
Explore the cost of this home by adjusting the details. Changes won't be saved.Climate risks
Neighborhood: The Gardens
Nearby schools
GreatSchools rating
- 4/10Norwood Elementary SchoolGrades: PK-5Distance: 0.9 mi
- 6/10Nick Kerr Middle SchoolGrades: 6-8Distance: 3.1 mi
- 5/10Burleson Centennial High SchoolGrades: 9-12Distance: 2.8 mi
Schools provided by the listing agent
- Elementary: Norwood
- Middle: Kerr
- High: Burleson Centennial
- District: Burleson ISD
Source: NTREIS. This data may not be complete. We recommend contacting the local school district to confirm school assignments for this home.
- $280,6003 bd2 ba1.4k sqft1010 Darren Dr, Burleson, TX 76028Off Market
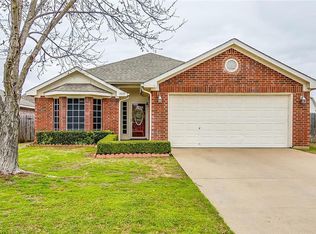
- $261,4003 bd2 ba1.4k sqft1002 Darren Dr, Burleson, TX 76028Off Market
- $312,8003 bd2 ba2k sqft1045 Vaden Ave, Burleson, TX 76028Off Market
- $321,9003 bd2 ba2k sqft1014 Darren Dr, Burleson, TX 76028Off Market
- $349,2003 bd2 ba2k sqft1003 Miles Ave, Burleson, TX 76028Off Market
- $271,9003 bd2 ba1.4k sqft1055 Vaden Ave, Burleson, TX 76028Off Market
- $363,1004 bd2 ba2.4k sqft1000 Darren Dr, Burleson, TX 76028Off Market
- $257,1003 bd2 ba1.3k sqft1033 Vaden Ave, Burleson, TX 76028Off Market
A local agent can set up tours, give advice and negotiate with sellers.
A local lender can help you make sure your offer is ready when you are.
Similar homes
- $329,9004 bd2 ba1.9k sqft1005 Darren Dr, Burleson, TX 76028For Sale
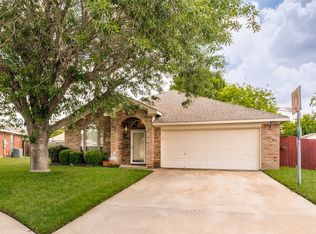 MLS ID #21281296, Hudson Floyd. NTREIS
 - $260,0004 bd2 ba1.7k sqft450 Nathan St, Burleson, TX 76028For Sale
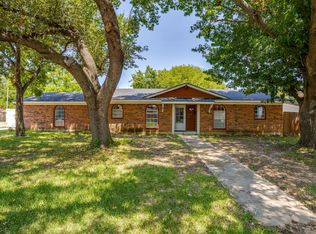 MLS ID #21346838, Shelley Green. NTREIS
 - $268,0003 bd2 ba1.4k sqft1054 Vaden Ave, Burleson, TX 76028For Sale
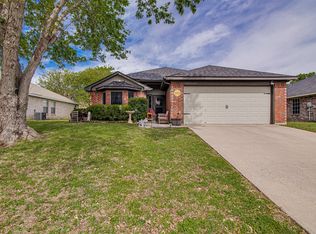 MLS ID #21218062, Whitley Rodgers. NTREIS
 - $319,5003 bd2 ba1.8k sqft428 Shelby Dr, Burleson, TX 76028For Sale
 MLS ID #21294548, Mike Kutach. NTREIS
 - $279,0003 bd2 ba1.4k sqft664 Parkridge Blvd, Burleson, TX 76028For SaleMLS ID #21343457, Dalena Spencer. NTREIS
- $269,9993 bd2 ba1.5k sqft1128 Rock Ridge Dr, Burleson, TX 76028For SaleMLS ID #21342533, Arielle Seleske. NTREIS
- $370,0004 bd2 ba2.1k sqft2720 Pinnacle Dr, Burleson, TX 76028For SaleMLS ID #21244309, Jeff Bankhead. NTREIS
- $275,0003 bd2 ba1.6k sqft127 NE McAlister Rd, Burleson, TX 76028For SaleMLS ID #21345155, Chase Hall. NTREIS
- $318,0004 bd2 ba1.7k sqft1001 Ridge Top Dr, Burleson, TX 76028For SaleMLS ID #21276119, Spalding Pyron. NTREIS
- $395,0003 bd2 ba2.1k sqft2726 Buffalo Run, Burleson, TX 76028For SaleMLS ID #21327939, Sang Park. NTREIS
- $290,0003 bd2 ba1.4k sqft424 Murphy Rd, Burleson, TX 76028For SaleMLS ID #21313818, Gabbie George. NTREIS
- $290,0003 bd2 ba1.7k sqft804 Tyler Ct, Burleson, TX 76028For SaleMLS ID #21309839, Amy Miller. NTREIS
- $440,0003 bd2 ba1.7k sqft7500 Parker Dr E, Burleson, TX 76028For SaleMLS ID #21334358, Candi Tebbs. NTREIS
- $399,9004 bd2 ba2.2k sqft3009 Shoreline Dr, Burleson, TX 76028For SaleMLS ID #21318362, Susan Brooks. NTREIS
- $320,0004 bd2 ba1.9k sqft313 Angela Dr, Burleson, TX 76028For SaleMLS ID #20878687, Angela Hornburg. NTREIS
- $270,0003 bd2 ba1.6k sqft1209 Spanish Moss Dr, Burleson, TX 76028For SaleMLS ID #21221057, Shelley Green. NTREIS
- $340,0004 bd2 ba1.9k sqft1325 Lake Shore Dr, Crowley, TX 76036For SaleMLS ID #21214376, Steven Nieves. NTREIS
- $295,0003 bd2 ba1.5k sqft1325 Sierra Blanca Dr, Burleson, TX 76028For SaleMLS ID #21302587, Lori Silves. NTREIS
- $287,5003 bd2 ba1.7k sqft1516 Baslow Ln, Burleson, TX 76028For SaleMLS ID #21323113, Willie Mccray. NTREIS
- $289,9003 bd2 ba1.3k sqft806 Ridgeway Rd, Joshua, TX 76058For SaleMLS ID #21331712, Betty Fish. NTREIS
