5 Beds – 4 Baths – 3,694 Sq Ft – Half-Acre Lot – Detached 3-Car Garage – Built in 1999, this spacious home offers tremendous potential for the right buyer willing to make repairs. The layout provides exceptional flexibility, featuring two bedrooms and two full baths downstairs—including a large primary suite with a huge walk-in closet—and a secondary bedroom off the master currently converted into a home gym, ideal for a nursery, office, or fitness space. Upstairs, you’ll find three additional bedrooms, including a Jack and Jill bath, plus a large game or theater room perfect for entertainment or family living. Sitting on a half-acre lot, the home features a long driveway leading to a detached three-car garage and a pool ready to be refreshed with a new pump and cleaning. Repairs needed include a new HVAC unit for the upstairs, pool work, fence repairs, and minor foundation settling—offering a great opportunity to build equity post-renovation. With its size, layout, and location, this property is ideal for an investor or buyer seeking a spacious family home to make their own. Sold as-is. S sale opportunity—rare find at this price point!
For sale
$473,900
5010 Coventry Ln, Arlington, TX 76017
5beds
3,694sqft
Single Family Residence
Built in 1999
0.47 Acres Lot
$474,600 Zestimate®
$128/sqft
$46/mo HOA
What's special
Half-acre lotHome gymLong drivewayHuge walk-in closetLarge primary suiteJack and jill bath
- 356 days
- 754
- 60
Zillow last checked:
Listing updated:
Listed by:
Matt Solis 0790902 512-387-0722,
Matt Solis Real Estate 214-247-1788
Source: NTREIS,MLS#: 21092929
Facts & features
Interior
Bedrooms & bathrooms
- Bedrooms: 5
- Bathrooms: 5
- Full bathrooms: 4
- 1/2 bathrooms: 1
Primary bedroom
- Features: Built-in Features, Ceiling Fan(s), Walk-In Closet(s)
- Level: First
- Dimensions: 16 x 21
Bedroom
- Features: Built-in Features, Ceiling Fan(s)
- Level: Second
- Dimensions: 16 x 10
Bedroom
- Features: Built-in Features, Ceiling Fan(s)
- Level: Second
- Dimensions: 12 x 13
Bedroom
- Features: Built-in Features, Ceiling Fan(s)
- Level: Second
- Dimensions: 11 x 14
Primary bathroom
- Features: Dual Sinks, Double Vanity, Garden Tub/Roman Tub, Linen Closet, Separate Shower
- Level: First
- Dimensions: 14 x 14
Dining room
- Level: First
- Dimensions: 9 x 14
Family room
- Features: Ceiling Fan(s), Fireplace
- Level: First
- Dimensions: 20 x 15
Other
- Features: Built-in Features, Dual Sinks, Jack and Jill Bath
- Level: Second
- Dimensions: 15 x 10
Other
- Level: Second
- Dimensions: 10 x 8
Other
- Level: First
- Dimensions: 5 x 9
Gym
- Features: Ceiling Fan(s)
- Level: First
- Dimensions: 14 x 16
Kitchen
- Features: Built-in Features, Kitchen Island, Pantry
- Level: First
- Dimensions: 20 x 17
Laundry
- Features: Built-in Features, Utility Sink
- Level: First
- Dimensions: 9 x 13
Living room
- Features: Ceiling Fan(s)
- Level: Second
- Dimensions: 16 x 14
Living room
- Level: First
- Dimensions: 12 x 14
Heating
- Central, Natural Gas
Cooling
- Central Air, Ceiling Fan(s)
Appliances
- Included: Dishwasher, Electric Cooktop, Disposal, Gas Water Heater, Microwave
- Laundry: Washer Hookup, Electric Dryer Hookup
Features
- Built-in Features, Decorative/Designer Lighting Fixtures, Kitchen Island, Pantry, Cable TV, Vaulted Ceiling(s), Walk-In Closet(s)
- Flooring: Carpet, Ceramic Tile, Tile
- Windows: Bay Window(s), Window Coverings
- Has basement: No
- Number of fireplaces: 1
- Fireplace features: Gas Starter
Interior area
- Total interior livable area: 3,694 sqft
Video & virtual tour
Property
Parking
- Total spaces: 4
- Parking features: Direct Access, Garage
- Garage spaces: 3
- Carport spaces: 1
Features
- Levels: Two
- Stories: 2
- Patio & porch: Patio, Covered
- Pool features: Diving Board, Fenced, Gunite, In Ground, Pool, Pool Sweep, Pool/Spa Combo
- Fencing: Wood
Lot
- Size: 0.47 Acres
- Features: Back Yard, Cul-De-Sac, Interior Lot, Lawn, Landscaped, Sprinkler System
- Residential vegetation: Grassed
Details
- Parcel number: 06938698
Construction
Type & style
- Home type: SingleFamily
- Architectural style: Traditional,Detached
- Property subtype: Single Family Residence
Materials
- Brick
- Foundation: Slab
- Roof: Composition
Condition
- Year built: 1999
Utilities & green energy
- Sewer: Public Sewer
- Water: Public
- Utilities for property: Natural Gas Available, Sewer Available, Water Available, Cable Available
Community & HOA
Community
- Subdivision: Wimbledon On The Creek
HOA
- Has HOA: Yes
- Services included: Association Management
- HOA fee: $550 annually
- HOA name: Wimbledon On The Creek
- HOA phone: 817-938-0550
Location
- Region: Arlington
Financial & listing details
- Price per square foot: $128/sqft
- Tax assessed value: $609,842
- Annual tax amount: $10,925
- Date on market: 10/23/2025
- Cumulative days on market: 356 days
- Listing terms: Assumable,Cash,Conventional,FHA,VA Loan
Estimated market value
$474,600
$451,000 - $498,000
$4,965/mo
Price history
| Date | Event | Price |
|---|---|---|
| 6/12/2026 | Listed for sale | $473,900$128/sqft |
Source: NTREIS #21092929 Report a problem | ||
| 6/7/2026 | Contingent | $473,900$128/sqft |
Source: NTREIS #21092929 Report a problem | ||
| 5/4/2026 | Price change | $473,900-2.3%$128/sqft |
Source: NTREIS #21092929 Report a problem | ||
| 3/30/2026 | Price change | $485,000-3%$131/sqft |
Source: NTREIS #21092929 Report a problem | ||
| 12/29/2025 | Price change | $500,000-2.9%$135/sqft |
Source: NTREIS #21092929 Report a problem | ||
| 12/4/2025 | Price change | $515,000-6.4%$139/sqft |
Source: NTREIS #21092929 Report a problem | ||
| 10/23/2025 | Listed for sale | $550,000+6.7%$149/sqft |
Source: NTREIS #21092929 Report a problem | ||
| 4/1/2025 | Listing removed | $515,595$140/sqft |
Source: NTREIS #20873046 Report a problem | ||
| 3/21/2025 | Price change | $515,595-3.6%$140/sqft |
Source: NTREIS #20873046 Report a problem | ||
| 3/17/2025 | Listed for sale | $535,000+64.6%$145/sqft |
Source: NTREIS #20873046 Report a problem | ||
| 7/24/2013 | Listing removed | $325,000$88/sqft |
Source: Keller Williams Realty Arlingt #11972442 Report a problem | ||
| 6/16/2013 | Listed for sale | $325,000$88/sqft |
Source: Keller Williams Realty #11972442 Report a problem | ||
| 12/14/2010 | Sold | -- |
Source: Agent Provided Report a problem | ||
Public tax history
| Year | Property taxes | Tax assessment |
|---|---|---|
| 2025 | $9,409 +6.6% | $609,842 |
| 2024 | $8,822 +8.5% | $609,842 +3.4% |
| 2023 | $8,128 -11.3% | $590,049 +16.5% |
| 2022 | $9,160 +3.6% | $506,292 +37.5% |
| 2021 | $8,843 -1.4% | $368,254 |
| 2020 | $8,966 -0.6% | $368,254 0% |
| 2019 | $9,017 -10.6% | $368,255 -7% |
| 2018 | $10,083 +5.8% | $396,150 +5.6% |
| 2017 | $9,529 +10.7% | $375,103 +10.7% |
| 2016 | $8,608 +15.2% | $338,773 -5.6% |
| 2015 | $7,472 | $358,725 +25.2% |
| 2014 | $7,472 | $286,600 +5.4% |
| 2013 | -- | $271,900 +1% |
| 2012 | -- | $269,300 |
| 2011 | -- | $269,300 -0.1% |
| 2010 | -- | $269,500 -1.9% |
| 2009 | -- | $274,600 -2.6% |
| 2008 | -- | $281,800 |
| 2007 | -- | $281,800 |
| 2006 | -- | $281,800 +3.5% |
| 2005 | -- | $272,200 |
| 2004 | -- | $272,200 -2.6% |
| 2003 | -- | $279,400 +0.4% |
| 2002 | -- | $278,300 +13% |
| 2001 | -- | $246,200 +62.3% |
| 2000 | -- | $151,700 |
Find assessor info on the county website
Monthly payment
Est. payment
Payment breakdown
Explore the cost of this home by adjusting the details. Changes won't be saved.Climate risks
Neighborhood: Southwest
Nearby schools
Schools provided by the listing agent
- Elementary: Anderson
- Middle: Howard
- High: Summit
- District: Mansfield ISD
Source: NTREIS. This data may not be complete. We recommend contacting the local school district to confirm school assignments for this home.
Similar homes
- $425,0005 bd4 ba3.4k sqft5004 Vaquero Dr, Arlington, TX 76017For Sale
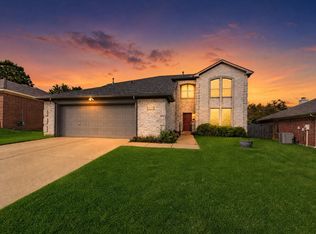 MLS ID #21326714, Billy Vaselo Happy. NTREIS
 - $453,0004 bd3 ba3k sqft2308 Denham Dr, Arlington, TX 76001For Sale
 MLS ID #21269978, Josh Mills. NTREIS
 - $485,0004 bd2 ba3.1k sqft2420 Bent Trl, Mansfield, TX 76063For Sale
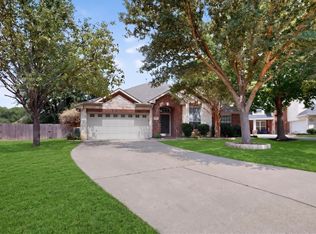 MLS ID #21369679, Rhonda Brown. NTREIS
 - $435,0004 bd3 ba2.7k sqft2808 N Camino Lagos, Grand Prairie, TX 75054For Sale
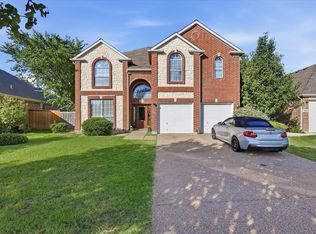 MLS ID #21316614, Yazmin Camacho. NTREIS
