Experience the best of both worlds in this beautifully maintained 3-bedroom, 2-bathroom home with a 2-car garage, bonus office, and inviting sunroom, ideally located in Forest Park Place within the sought-after Mistletoe Heights area. Built in 1991, this home offers the charm and character of a historic neighborhood with the benefits of newer construction and thoughtful modern updates. Spacious bedrooms provide comfortable living, while the primary suite offers a private retreat with an updated ensuite bath featuring quartz countertops, custom cabinetry, and custom closet systems. Both bathrooms have been tastefully updated with quartz countertops. The updated kitchen is designed for both style and function with granite countertops and stainless-steel appliances. Additional improvements include a Class IV roof, beautiful hardwood flooring, new windows, outdoor lighting, tankless water heater, striking iron front door, and HVAC in 2018. The bonus office provides a dedicated workspace, while the sunroom offers a versatile space for relaxing, entertaining, or enjoying views of the low-maintenance backyard. Outside, enjoy easy-care living with turf landscaping and a fun backyard zipline, creating a unique space for recreation and gatherings. Ideally situated near the amenities, charm, and established character of the Mistletoe Heights area, this exceptional home combines modern comfort, functionality, and a prime Fort Worth location.
For sale
Price cut: $4K (9/4)
$645,000
2229 Weatherbee St, Fort Worth, TX 76110
3beds
2,175sqft
Single Family Residence
Built in 1991
9,060 Square Feet Lot
$630,400 Zestimate®
$297/sqft
$-- HOA
What's special
Bonus officeNew windowsOutdoor lightingStainless-steel appliancesBeautiful hardwood flooringSpacious bedroomsInviting sunroom
- 49 days
- 451
- 29
Zillow last checked:
Listing updated:
Listed by:
Amy Chairez 0558170 817-487-1900,
Compass RE Texas, LLC 214-814-8100
Source: NTREIS,MLS#: 21352977
Facts & features
Interior
Bedrooms & bathrooms
- Bedrooms: 3
- Bathrooms: 2
- Full bathrooms: 2
Primary bedroom
- Features: Closet Cabinetry, Dual Sinks, En Suite Bathroom, Linen Closet, Walk-In Closet(s)
- Level: First
- Dimensions: 16 x 13
Bedroom
- Features: Closet Cabinetry
- Level: First
- Dimensions: 12 x 12
Bedroom
- Features: Closet Cabinetry
- Level: First
- Dimensions: 12 x 11
Primary bathroom
- Features: Built-in Features, Closet Cabinetry, Dual Sinks, En Suite Bathroom, Stone Counters, Separate Shower
- Level: First
- Dimensions: 16 x 10
Breakfast room nook
- Level: First
- Dimensions: 11 x 9
Dining room
- Level: First
- Dimensions: 12 x 10
Other
- Features: Stone Counters
- Level: First
- Dimensions: 12 x 6
Kitchen
- Features: Breakfast Bar, Built-in Features, Granite Counters, Pantry
- Level: First
- Dimensions: 12 x 10
Living room
- Features: Built-in Features, Fireplace
- Level: First
- Dimensions: 22 x 16
Office
- Level: First
- Dimensions: 10 x 10
Sunroom
- Level: First
- Dimensions: 11 x 11
Utility room
- Features: Built-in Features, Utility Room
- Level: First
- Dimensions: 6 x 6
Heating
- Central, Natural Gas
Cooling
- Central Air, Electric
Appliances
- Included: Some Gas Appliances, Double Oven, Dishwasher, Gas Cooktop, Disposal, Microwave, Plumbed For Gas, Tankless Water Heater
- Laundry: Washer Hookup, Electric Dryer Hookup, Laundry in Utility Room
Features
- Built-in Features, Chandelier, Decorative/Designer Lighting Fixtures, Granite Counters, High Speed Internet, Open Floorplan, Cable TV, Walk-In Closet(s)
- Flooring: Carpet, Tile, Wood
- Windows: Window Coverings
- Has basement: No
- Number of fireplaces: 1
- Fireplace features: Gas, Gas Log, Gas Starter, Living Room, Masonry
Interior area
- Total interior livable area: 2,175 sqft
Video & virtual tour
Property
Parking
- Total spaces: 2
- Parking features: Door-Multi, Driveway, Garage, Garage Door Opener, Garage Faces Rear
- Attached garage spaces: 2
Features
- Levels: One
- Stories: 1
- Patio & porch: Awning(s), Rear Porch, Front Porch
- Exterior features: Other
- Pool features: None
- Fencing: Back Yard,Wood
Lot
- Size: 9,060 Square Feet
- Features: Back Yard, Corner Lot, Lawn, Landscaped, Subdivision, Sprinkler System
Details
- Parcel number: 00961817
- Other equipment: Irrigation Equipment, Satellite Dish
Construction
Type & style
- Home type: SingleFamily
- Architectural style: Traditional,Detached
- Property subtype: Single Family Residence
- Attached to another structure: Yes
Materials
- Brick
- Foundation: Slab
- Roof: Composition
Condition
- Year built: 1991
Utilities & green energy
- Sewer: Public Sewer
- Water: Public
- Utilities for property: Electricity Available, Sewer Available, Water Available, Cable Available
Green energy
- Energy efficient items: Insulation, Thermostat
Community & HOA
Community
- Features: Curbs, Sidewalks
- Security: Security System Owned, Security System, Carbon Monoxide Detector(s), Fire Alarm, Security Gate, Smoke Detector(s), Security Lights
- Subdivision: Forest Park Place Sub
HOA
- Has HOA: No
Location
- Region: Fort Worth
Financial & listing details
- Price per square foot: $297/sqft
- Tax assessed value: $590,936
- Annual tax amount: $12,936
- Date on market: 8/10/2026
- Cumulative days on market: 50 days
- Listing terms: Cash,Conventional
Estimated market value
$630,400
$599,000 - $662,000
$3,340/mo
Price history
| Date | Event | Price |
|---|---|---|
| 9/4/2026 | Price change | $645,000-0.6%$297/sqft |
Source: NTREIS #21352977 Report a problem | ||
| 8/10/2026 | Listed for sale | $649,000-3%$298/sqft |
Source: NTREIS #21352977 Report a problem | ||
| 5/11/2026 | Listing removed | $669,000$308/sqft |
Source: NTREIS #20922835 Report a problem | ||
| 12/17/2025 | Price change | $669,000-1.5%$308/sqft |
Source: NTREIS #20922835 Report a problem | ||
| 10/8/2025 | Price change | $679,000-1.5%$312/sqft |
Source: NTREIS #20922835 Report a problem | ||
| 5/2/2025 | Listed for sale | $689,000-1.6%$317/sqft |
Source: NTREIS #20922835 Report a problem | ||
| 9/28/2024 | Listing removed | $700,000$322/sqft |
Source: NTREIS #20722362 Report a problem | ||
| 9/7/2024 | Listed for sale | $700,000$322/sqft |
Source: NTREIS #20722362 Report a problem | ||
Public tax history
| Year | Property taxes | Tax assessment |
|---|---|---|
| 2025 | $3,419 -22.1% | $590,936 |
| 2024 | $4,386 -35.6% | $590,936 +3.7% |
| 2023 | $6,815 -1.8% | $569,824 +21% |
| 2022 | $6,938 -0.3% | $471,075 -0.9% |
| 2021 | $6,956 +0.9% | $475,117 -7.9% |
| 2020 | $6,895 +1.5% | $515,614 -0.3% |
| 2019 | $6,791 +1.9% | $517,287 +38.8% |
| 2018 | $6,667 +1.3% | $372,680 -20% |
| 2017 | $6,584 +1% | $465,894 +13.8% |
| 2016 | $6,518 -2.3% | $409,287 +46.2% |
| 2015 | $6,668 | $280,000 -22.8% |
| 2014 | $6,668 | $362,600 +27.2% |
| 2013 | -- | $285,000 |
| 2012 | -- | $285,000 |
| 2011 | -- | $285,000 -12.5% |
| 2010 | -- | $325,600 +6.3% |
| 2009 | -- | $306,200 +14.7% |
| 2008 | -- | $266,900 +3.2% |
| 2007 | -- | $258,700 |
| 2006 | -- | $258,700 +4.8% |
| 2005 | -- | $246,800 |
| 2004 | -- | $246,800 +61% |
| 2003 | -- | $153,300 |
| 2002 | -- | $153,300 +13.6% |
| 2001 | -- | $135,000 |
| 2000 | -- | $135,000 |
Find assessor info on the county website
Monthly payment
Est. payment
Payment breakdown
Explore the cost of this home by adjusting the details. Changes won't be saved.Climate risks
Neighborhood: Mistletoe Heights
Nearby schools
Schools provided by the listing agent
- Elementary: Clayton Li
- Middle: Mclean,Mclean 6Th
- High: Paschal
- District: Fort Worth ISD
Source: NTREIS. This data may not be complete. We recommend contacting the local school district to confirm school assignments for this home.
Similar homes
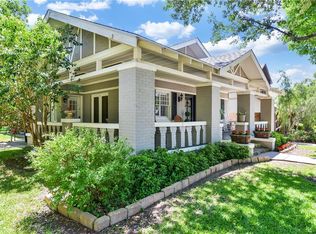
- $579,0003 bd3 ba2.2k sqft605 Montgomery St, Fort Worth, TX 76107For Sale
 MLS ID #21355546, Susan Thornton. NTREIS
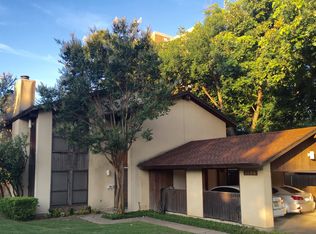
 - $499,0003 bd2 ba2.3k sqft1208 Kelpie Ct, Fort Worth, TX 76111For Sale
 MLS ID #21384209, Leigh Crates. NTREIS
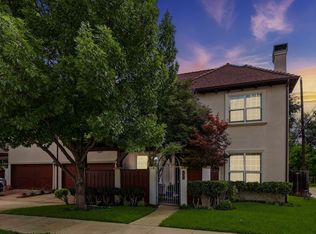
 - $515,0004 bd3 ba2.4k sqft6816 River Ridge Rd, Fort Worth, TX 76116For Sale
 MLS ID #21388757, Lori Hinderliter. NTREIS
 - $460,0003 bd2 ba1.5k sqft4704 Birchman Ave, Fort Worth, TX 76107For Sale
 MLS ID #21385871, Sarah Bailey. NTREIS
