No detail was spared in this comprehensive remodel, a true rare find in the desirable neighborhood of Berkeley Place. Every space was carefully contemplated and meticulously executed inside and out. Expansive living and dining areas are separated by double sided fireplace, wet bar with new cabinets, beverage center, ice maker, granite counters and serving window to patio. Commercial sliding doors open to covered outdoor entertaining area, which includes flat screen TV, in ceiling speakers and Mahogony decking. There are 3 dedicated 220v outlets for patio heaters that will convey with the property making it perfect for year-round outdoor entertaining. Primary bedroom includes private sitting area-office, oversized bath, marble counters and garden tub. Top of the line kitchen includes new appliances, cabinetry, counters, flooring and lighting. Additional bedrooms share a large jack and jill bath with private dressing area, double sinks and gorgeous walk-in shower. New roof May 2023.
Sold
Price Unknown
2220 Park Place Ave, Fort Worth, TX 76110
3beds
2,775sqft
Single Family Residence
Built in 1986
9,060 Square Feet Lot
$931,400 Zestimate®
$--/sqft
$3,727 Estimated rent
Home value
$931,400
$876,000 - $997,000
$3,727/mo
Zestimate® history
Owner options
List your home for rent
$3,727/mo
Rent Zestimate®
Find your next renter with Zillow Rental Manager. Plus, with online applications, you can quickly screen prospective tenants – for free.
$3,727/mo
Rent Zestimate®
Refinance and save
Refinancing to a lower rate could help reduce your monthly payments and save thousands over the life of the loan.
Explore your selling options
Work with a Zillow partner agent
Leverage their expertise and Zillow's premium Showcase listings to get your home seen by more buyers.
Get startedList with your own agent
Get your home in front of millions of buyers by listing it on Zillow.
Learn how to do itSell it yourself
Take full control of how buyers see your home on Zillow by listing For Sale by Owner (FSBO).
List your homeWhat's special
Double sided fireplaceWet barBeverage centerPrivate sitting area-officePrivate dressing areaNew roofFlat screen tv
Zillow last checked:
Listing updated:
Listed by:
Laurie Brants 0457834 817-731-8466,
Briggs Freeman Sotheby's Int'l 817-731-8466
Bought with:
Kris Karr
Williams Trew Real Estate
Source: NTREIS,MLS#: 20365667
Facts & features
Interior
Bedrooms & bathrooms
- Bedrooms: 3
- Bathrooms: 3
- Full bathrooms: 2
- 1/2 bathrooms: 1
Primary bedroom
- Level: First
- Dimensions: 16 x 13
Bedroom
- Features: Jack and Jill Bath, Walk-In Closet(s)
- Level: First
- Dimensions: 13 x 13
Bedroom
- Features: Jack and Jill Bath, Walk-In Closet(s)
- Level: First
- Dimensions: 13 x 13
Primary bathroom
- Features: Built-in Features, Dual Sinks, Double Vanity, En Suite Bathroom, Granite Counters, Garden Tub/Roman Tub, Linen Closet, Sitting Area in Primary, Separate Shower, Walk-In Closet(s)
- Level: First
- Dimensions: 11 x 10
Bathroom
- Features: Built-in Features, Dual Sinks, Double Vanity, Granite Counters, Jack and Jill Bath, Split Bedrooms
- Level: First
- Dimensions: 13 x 8
Dining room
- Features: Fireplace
- Level: First
- Dimensions: 13 x 16
Kitchen
- Features: Breakfast Bar, Built-in Features, Butler's Pantry, Eat-in Kitchen, Granite Counters, Kitchen Island, Pantry
- Level: First
- Dimensions: 26 x 13
Laundry
- Features: Built-in Features, Granite Counters, Pantry
- Level: First
- Dimensions: 8 x 5
Living room
- Features: Fireplace
- Level: First
- Dimensions: 17 x 22
Office
- Level: First
- Dimensions: 8 x 13
Heating
- Central, ENERGY STAR Qualified Equipment, Fireplace(s), Heat Pump
Cooling
- Central Air, Ceiling Fan(s), Electric, ENERGY STAR Qualified Equipment, Heat Pump, Roof Turbine(s)
Appliances
- Included: Built-In Refrigerator, Convection Oven, Dishwasher, Electric Cooktop, Electric Oven, Electric Water Heater, Disposal, Ice Maker, Microwave, Refrigerator, Vented Exhaust Fan
- Laundry: Washer Hookup, Electric Dryer Hookup, Laundry in Utility Room
Features
- Wet Bar, Built-in Features, Chandelier, Cathedral Ceiling(s), Decorative/Designer Lighting Fixtures, Double Vanity, Eat-in Kitchen, Granite Counters, High Speed Internet, Kitchen Island, Open Floorplan, Pantry, Cable TV, Vaulted Ceiling(s), Wired for Data, Walk-In Closet(s), Wired for Sound
- Flooring: Carpet, Ceramic Tile, Wood
- Windows: Window Coverings
- Has basement: No
- Number of fireplaces: 1
- Fireplace features: Den, Dining Room, Double Sided, Glass Doors, Raised Hearth, See Through, Wood Burning, Insert
Interior area
- Total interior livable area: 2,775 sqft
Property
Parking
- Total spaces: 2
- Parking features: Additional Parking, Alley Access, Driveway, Enclosed, Garage, Garage Door Opener, Inside Entrance, Kitchen Level, Lighted, Oversized, Parking Pad, Garage Faces Rear, Storage, Workshop in Garage
- Attached garage spaces: 2
- Has uncovered spaces: Yes
Features
- Levels: One
- Stories: 1
- Patio & porch: Covered, Deck, Front Porch, Patio, Side Porch
- Exterior features: Covered Courtyard, Outdoor Living Area, Private Yard, Rain Gutters
- Pool features: None
- Fencing: Full,Gate,Perimeter,Privacy,Wood
Lot
- Size: 9,060 Square Feet
- Features: Interior Lot, Landscaped, Subdivision, Sprinkler System
Details
- Parcel number: 00961922
- Other equipment: Irrigation Equipment
Construction
Type & style
- Home type: SingleFamily
- Architectural style: Traditional,Detached
- Property subtype: Single Family Residence
Materials
- Brick
- Roof: Composition
Condition
- Year built: 1986
Utilities & green energy
- Sewer: Public Sewer
- Water: Public
- Utilities for property: Electricity Connected, Natural Gas Available, Overhead Utilities, Sewer Available, Separate Meters, Underground Utilities, Water Available, Cable Available
Community & HOA
Community
- Features: Curbs, Sidewalks
- Security: Security System Owned, Security System, Carbon Monoxide Detector(s), Smoke Detector(s), Wireless
- Subdivision: Forest Park Place Sub
HOA
- Has HOA: No
Location
- Region: Fort Worth
Financial & listing details
- Tax assessed value: $577,112
- Annual tax amount: $12,971
- Date on market: 6/29/2023
- Cumulative days on market: 5 days
- Listing terms: Cash,Conventional
- Exclusions: Chandelier in Living Room
- Electric utility on property: Yes
Price history
| Date | Event | Price |
|---|---|---|
| 8/3/2023 | Sold | -- |
Source: NTREIS #20365667 Report a problem | ||
| 7/11/2023 | Pending sale | $895,000$323/sqft |
Source: NTREIS #20365667 Report a problem | ||
| 7/5/2023 | Contingent | $895,000$323/sqft |
Source: NTREIS #20365667 Report a problem | ||
| 6/29/2023 | Listed for sale | $895,000+49.4%$323/sqft |
Source: NTREIS #20365667 Report a problem | ||
| 6/24/2022 | Sold | -- |
Source: NTREIS #20054646 Report a problem | ||
| 5/28/2022 | Pending sale | $599,000$216/sqft |
Source: NTREIS #20054646 Report a problem | ||
| 5/22/2022 | Contingent | $599,000$216/sqft |
Source: NTREIS #20054646 Report a problem | ||
| 5/11/2022 | Listed for sale | $599,000$216/sqft |
Source: NTREIS #20054646 Report a problem | ||
Public tax history
| Year | Property taxes | Tax assessment |
|---|---|---|
| 2025 | $10,008 -29.2% | $577,112 -22.7% |
| 2024 | $14,132 +28.6% | $746,902 +29.4% |
| 2023 | $10,987 +122.2% | $577,000 +15.6% |
| 2022 | $4,944 -0.7% | $498,975 -2.1% |
| 2021 | $4,980 -1.1% | $509,857 -4% |
| 2020 | $5,034 -0.1% | $531,261 -0.5% |
| 2019 | $5,041 +2.2% | $534,027 +5% |
| 2018 | $4,934 +2.3% | $508,452 +8.2% |
| 2017 | $4,821 +1.9% | $469,801 +11.8% |
| 2016 | $4,731 -1.6% | $420,208 +6.2% |
| 2015 | $4,808 | $395,800 |
| 2014 | $4,808 | $395,800 +1.3% |
| 2013 | -- | $390,700 +2.4% |
| 2012 | -- | $381,600 +9% |
| 2011 | -- | $350,200 -0.2% |
| 2010 | -- | $350,900 +6.1% |
| 2009 | -- | $330,700 +15.2% |
| 2008 | -- | $287,100 +3.3% |
| 2007 | -- | $278,000 |
| 2006 | -- | $278,000 +3.9% |
| 2005 | -- | $267,500 |
| 2004 | -- | $267,500 +8.9% |
| 2003 | -- | $245,700 +31.9% |
| 2002 | -- | $186,300 |
| 2001 | -- | $186,300 +5% |
| 2000 | -- | $177,400 |
Find assessor info on the county website
Neighborhood: Mistletoe Heights
Nearby homes
- $--4 bd3 ba2.7k sqft2216 Park Place Ave, Fort Worth, TX 76110Sold
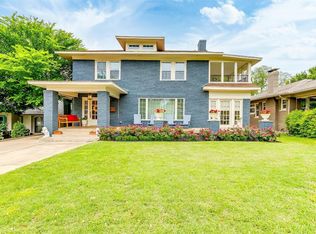
- $602,7004 bd2 ba2.6k sqft2224 Park Place Ave, Fort Worth, TX 76110Off Market
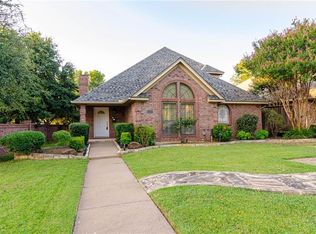
- $655,9002 bd2 ba1.8k sqft2212 Park Place Ave, Fort Worth, TX 76110Off Market
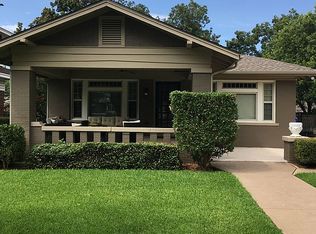
- $661,6003 bd3 ba2k sqft2227 Weatherbee St, Fort Worth, TX 76110Off Market
- $713,8003 bd2 ba2.4k sqft2225 Weatherbee St, Fort Worth, TX 76110Off Market
- $640,2003 bd2 ba2.1k sqft2229 Weatherbee St, Fort Worth, TX 76110Off Market
- $793,4004 bd3 ba2.3k sqft2208 Park Place Ave, Fort Worth, TX 76110Off Market
- $820,3002 bd2 ba2.3k sqft2211 Weatherbee St, Fort Worth, TX 76110Off Market
Nearby schools
GreatSchools rating
- 9/10Lily B Clayton Elementary SchoolGrades: PK-5Distance: 0.2 mi
- 6/10W.P. McLean 6th Grade CenterGrades: 6Distance: 2.2 mi
- 5/10Paschal High SchoolGrades: 9-12Distance: 1.3 mi
Schools provided by the listing agent
- Elementary: Clayton Li
- Middle: Mclean
- High: Paschal
- District: Fort Worth ISD
Source: NTREIS. This data may not be complete. We recommend contacting the local school district to confirm school assignments for this home.
Get a cash offer in 3 minutes
Find out how much your home could sell for in as little as 3 minutes with a no-obligation cash offer.
Estimated market value
$931,400
Get a cash offer in 3 minutes
Find out how much your home could sell for in as little as 3 minutes with a no-obligation cash offer.
Estimated market value
$931,400
- Texas
- Tarrant County
- Fort Worth
- 76110
- Mistletoe Heights
- 2220 Park Place Ave
Nearby cities
Nearby neighborhoods
Nearby zip codes
Other Fort Worth Topics
