Proudly presenting this beautiful, painted brick Prairie style home just steps from the FW Zoo and Lily B Clayton Elementary! The perfect blend of old and new in this renovated 2-story home! Upon entry is a welcoming foyer with a large living room, flowing natural light from the newer windows, a charming sunroom with fireplace and access to the backyard. The stately dining room is open to the chef's kitchen with gas commercial grade range, coffee and wine bar, quartz counters and walk-in pantry. Adjacent is the fabulous laundry + mud room and a full bathroom downstairs, perfect for a future pool bath! Upstairs features 4 bedrooms and 2 full bathrooms, where the primary en-suite has a focal fireplace & its own private outdoor terrace. A 1 bed, 1 bath, 1-story guest home (208 SF not included in SqFt) is ideal for guests or as a dedicated home office, gym or creative studio. There are so many stunning cosmetic updates + mechanical updates too. Welcome to your new Berkeley Place home!
Sold
Price Unknown
2216 Park Place Ave, Fort Worth, TX 76110
4beds
2,781sqft
Single Family Residence
Built in 1928
9,060 Square Feet Lot
$998,600 Zestimate®
$--/sqft
$3,379 Estimated rent
Home value
$998,600
$929,000 - $1.08M
$3,379/mo
Zestimate® history
Owner options
List your home for rent
$3,379/mo
Rent Zestimate®
Find your next renter with Zillow Rental Manager. Plus, with online applications, you can quickly screen prospective tenants – for free.
$3,379/mo
Rent Zestimate®
Refinance and save
$30/mo
Est. payment
Refinancing to a lower rate could help reduce your monthly payments and save thousands over the life of the loan.
$30/mo
Est. payment
Explore your selling options
Work with a Zillow partner agent
Leverage their expertise and Zillow's premium Showcase listings to get your home seen by more buyers.
Get startedList with your own agent
Get your home in front of millions of buyers by listing it on Zillow.
Learn how to do itSell it yourself
Take full control of how buyers see your home on Zillow by listing For Sale by Owner (FSBO).
List your homeWhat's special
Pool bathFocal fireplaceMechanical updatesDedicated home officeLily b clayton elementaryPrivate outdoor terraceQuartz counters
Zillow last checked:
Listing updated:
Listed by:
Carley Moore 0592647 817-523-9113,
League Real Estate 817-523-9113
Bought with:
Sarah Lyons
CENTURY 21 Judge Fite Co.
Source: NTREIS,MLS#: 20583200
Facts & features
Interior
Bedrooms & bathrooms
- Bedrooms: 4
- Bathrooms: 3
- Full bathrooms: 3
Primary bedroom
- Features: Closet Cabinetry, Dual Sinks, En Suite Bathroom, Sitting Area in Primary, Separate Shower, Walk-In Closet(s)
- Level: Second
- Dimensions: 14 x 13
Bedroom
- Features: Closet Cabinetry
- Level: Second
- Dimensions: 16 x 13
Bedroom
- Features: Closet Cabinetry
- Level: Second
- Dimensions: 14 x 10
Bedroom
- Features: Closet Cabinetry
- Level: Second
- Dimensions: 14 x 10
Dining room
- Level: First
- Dimensions: 17 x 13
Other
- Features: Stone Counters
- Level: First
- Dimensions: 8 x 7
Other
- Features: Stone Counters
- Level: Second
- Dimensions: 8 x 7
Kitchen
- Features: Pantry, Stone Counters, Walk-In Pantry
- Level: First
- Dimensions: 20 x 11
Living room
- Level: First
- Dimensions: 23 x 14
Sunroom
- Level: First
- Dimensions: 9 x 14
Utility room
- Features: Built-in Features
- Level: First
- Dimensions: 9 x 8
Heating
- Central, Natural Gas
Cooling
- Central Air, Ceiling Fan(s), Electric
Appliances
- Included: Some Gas Appliances, Convection Oven, Dishwasher, Gas Cooktop, Disposal, Gas Range, Microwave, Plumbed For Gas, Range, Some Commercial Grade, Tankless Water Heater, Vented Exhaust Fan
- Laundry: Gas Dryer Hookup, Laundry in Utility Room
Features
- Built-in Features, Decorative/Designer Lighting Fixtures, Pantry, Walk-In Closet(s)
- Flooring: Wood
- Windows: Bay Window(s)
- Has basement: Yes
- Number of fireplaces: 3
- Fireplace features: Double Sided, Gas Log, Gas Starter, Living Room, Primary Bedroom, Other
Interior area
- Total interior livable area: 2,781 sqft
Property
Parking
- Total spaces: 2
- Parking features: Covered, Carport, Garage, Garage Door Opener
- Garage spaces: 1
- Carport spaces: 1
- Covered spaces: 2
Features
- Levels: Two
- Stories: 2
- Patio & porch: Front Porch, Balcony, Covered
- Exterior features: Balcony
- Pool features: None
- Fencing: Wood,Wrought Iron
Lot
- Size: 9,060 Square Feet
- Features: Landscaped, Sprinkler System, Few Trees
Details
- Parcel number: 00961914
Construction
Type & style
- Home type: SingleFamily
- Architectural style: Early American,Prairie,Detached
- Property subtype: Single Family Residence
Materials
- Brick
- Foundation: Pillar/Post/Pier
- Roof: Composition
Condition
- Year built: 1928
Utilities & green energy
- Sewer: Public Sewer
- Water: Public
- Utilities for property: Natural Gas Available, Sewer Available, Separate Meters, Water Available
Community & HOA
Community
- Features: Curbs, Sidewalks
- Security: Carbon Monoxide Detector(s), Smoke Detector(s)
- Subdivision: Forest Park Place Sub
HOA
- Has HOA: Yes
- HOA fee: $30 annually
- HOA name: Berkeley Place Association
Location
- Region: Fort Worth
Financial & listing details
- Tax assessed value: $608,295
- Annual tax amount: $13,280
- Date on market: 4/11/2024
- Cumulative days on market: 8 days
- Listing terms: Cash,Conventional,VA Loan
- Exclusions: See additional information sheet in MLS for the full list of exclusions.
Price history
| Date | Event | Price |
|---|---|---|
| 5/29/2024 | Sold | -- |
Source: NTREIS #20583200 Report a problem | ||
| 5/7/2024 | Pending sale | $950,000$342/sqft |
Source: NTREIS #20583200 Report a problem | ||
| 4/21/2024 | Contingent | $950,000$342/sqft |
Source: NTREIS #20583200 Report a problem | ||
| 4/11/2024 | Listed for sale | $950,000+11.9%$342/sqft |
Source: NTREIS #20583200 Report a problem | ||
| 3/2/2022 | Listing removed | -- |
Source: NTREIS #14738439 Report a problem | ||
| 1/12/2022 | Listed for sale | $849,000$305/sqft |
Source: NTREIS #14738439 Report a problem | ||
Public tax history
| Year | Property taxes | Tax assessment |
|---|---|---|
| 2025 | $10,626 -14.5% | $608,295 |
| 2024 | $12,431 -6.4% | $608,295 +3.6% |
| 2023 | $13,280 +5.3% | $586,902 +21% |
| 2022 | $12,608 +163.6% | $484,999 +0.9% |
| 2021 | $4,782 +0.4% | $480,698 +1.7% |
| 2020 | $4,762 -0.1% | $472,551 -0.6% |
| 2019 | $4,769 +1.8% | $475,311 +4% |
| 2018 | $4,685 +1.2% | $457,000 +4.9% |
| 2017 | $4,627 +1.9% | $435,547 +9.1% |
| 2016 | $4,543 -0.5% | $399,069 +11.4% |
| 2015 | $4,567 | $358,200 |
| 2014 | $4,567 | $358,200 +1.2% |
| 2013 | -- | $353,800 +2% |
| 2012 | -- | $346,900 +32.5% |
| 2011 | -- | $261,800 |
| 2010 | -- | $261,800 |
| 2009 | -- | $261,800 |
| 2008 | -- | $261,800 +3.1% |
| 2007 | -- | $253,900 |
| 2006 | -- | $253,900 +5.1% |
| 2005 | -- | $241,600 |
| 2004 | -- | $241,600 +8.6% |
| 2003 | -- | $222,500 +29.1% |
| 2002 | -- | $172,400 |
| 2001 | -- | $172,400 +5.1% |
| 2000 | -- | $164,100 |
Find assessor info on the county website
Neighborhood: Mistletoe Heights
Nearby homes
- $--3 bd3 ba2.7k sqft2220 Park Place Ave, Fort Worth, TX 76110Sold

- $658,2002 bd2 ba1.8k sqft2212 Park Place Ave, Fort Worth, TX 76110Off Market
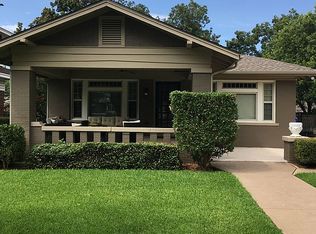
- $609,6004 bd2 ba2.6k sqft2224 Park Place Ave, Fort Worth, TX 76110Off Market
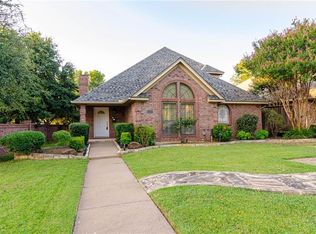
- $793,4004 bd3 ba2.3k sqft2208 Park Place Ave, Fort Worth, TX 76110Off Market
- $717,9003 bd2 ba2.4k sqft2225 Weatherbee St, Fort Worth, TX 76110Off Market
- $664,4003 bd3 ba2k sqft2227 Weatherbee St, Fort Worth, TX 76110Off Market
- $644,0003 bd2 ba1.8k sqft2204 Park Place Ave, Fort Worth, TX 76110Off Market
- $828,2002 bd2 ba2.3k sqft2211 Weatherbee St, Fort Worth, TX 76110Off Market
Nearby schools
GreatSchools rating
- 9/10Lily B Clayton Elementary SchoolGrades: PK-5Distance: 0.2 mi
- 6/10W.P. McLean 6th Grade CenterGrades: 6Distance: 2.2 mi
- 5/10Paschal High SchoolGrades: 9-12Distance: 1.3 mi
Schools provided by the listing agent
- Elementary: Clayton Li
- Middle: Mclean
- High: Paschal
- District: Fort Worth ISD
Source: NTREIS. This data may not be complete. We recommend contacting the local school district to confirm school assignments for this home.
Get a cash offer in 3 minutes
Find out how much your home could sell for in as little as 3 minutes with a no-obligation cash offer.
Estimated market value
$998,600
Get a cash offer in 3 minutes
Find out how much your home could sell for in as little as 3 minutes with a no-obligation cash offer.
Estimated market value
$998,600
- Texas
- Tarrant County
- Fort Worth
- 76110
- Mistletoe Heights
- 2216 Park Place Ave
Nearby cities
Nearby neighborhoods
Nearby zip codes
Other Fort Worth Topics
