Well-cared-for one-story home nestled in the gated Scenic Village community. This 3-bedroom, 2-bath home offers a comfortable and functional layout with a 2-car garage and inviting living spaces throughout.
Upon entry, you’re welcomed by a spacious living room featuring an attractive accent wall and a dining area with beautiful hardwood floors. Continue through the pocket doors into a cozy den with a fireplace, which opens to a well-appointed kitchen with abundant counter space—perfect for everyday living and entertaining.
The primary suite offers a private sitting room or home office with built-ins, along with a spacious bath featuring both a tub and separate shower and a generous primary closet. Two additional bedrooms are located on the opposite side of the home and share a large secondary bath with dual sinks. An ample utility room adds to the home’s functionality.
All information provided is deemed reliable, but is not guaranteed and should be independently verified by Buyer and Buyer's agent including HOA information, lot size, square footage, room dimensions, home features, taxes, schools, etc.
Outside, enjoy a low-maintenance, shaded backyard with a covered patio—an ideal spot for morning coffee, relaxing evenings, or simply enjoying the peaceful surroundings.
For sale
$499,000
1208 Kelpie Ct, Fort Worth, TX 76111
3beds
2,324sqft
Single Family Residence
Built in 1995
9,931 Square Feet Lot
$-- Zestimate®
$215/sqft
$267/mo HOA
What's special
Low-maintenance shaded backyardCovered patioGenerous primary closetPeaceful surroundingsAmple utility roomAttractive accent wall
- 17 days
- 502
- 45
Likely to sell faster than
Zillow last checked:
Listing updated:
Listed by:
Leigh Crates 0614244 817-366-4152,
Compass RE Texas, LLC 214-814-8100,
Will Kelly 0681072 817-368-5465,
Compass RE Texas, LLC
Source: NTREIS,MLS#: 21384209
Facts & features
Interior
Bedrooms & bathrooms
- Bedrooms: 3
- Bathrooms: 2
- Full bathrooms: 2
Primary bedroom
- Features: Jetted Tub, Sitting Area in Primary, Separate Shower, Walk-In Closet(s)
- Level: First
- Dimensions: 19 x 13
Bedroom
- Features: Split Bedrooms, Walk-In Closet(s)
- Level: First
- Dimensions: 13 x 12
Bedroom
- Features: Split Bedrooms, Walk-In Closet(s)
- Level: First
- Dimensions: 11 x 10
Breakfast room nook
- Level: First
- Dimensions: 10 x 7
Den
- Features: Built-in Features
- Level: First
- Dimensions: 21 x 14
Dining room
- Level: First
- Dimensions: 12 x 12
Kitchen
- Features: Built-in Features, Eat-in Kitchen, Kitchen Island, Pantry, Solid Surface Counters
- Level: First
- Dimensions: 16 x 14
Living room
- Features: Built-in Features, Ceiling Fan(s)
- Level: First
- Dimensions: 12 x 12
Heating
- Central, Electric
Cooling
- Central Air, Electric
Appliances
- Included: Dishwasher, Electric Cooktop, Electric Oven, Disposal, Refrigerator
- Laundry: Electric Dryer Hookup, Laundry in Utility Room
Features
- Built-in Features, Decorative/Designer Lighting Fixtures, Eat-in Kitchen, High Speed Internet, Kitchen Island, Open Floorplan, Pantry, Cable TV, Walk-In Closet(s)
- Flooring: Carpet, Ceramic Tile, Luxury Vinyl Plank
- Windows: Window Coverings
- Has basement: No
- Number of fireplaces: 1
- Fireplace features: Wood Burning
Interior area
- Total interior livable area: 2,324 sqft
Video & virtual tour
Property
Parking
- Total spaces: 2
- Parking features: Garage, Garage Door Opener, Garage Faces Side
- Attached garage spaces: 2
Features
- Levels: One
- Stories: 1
- Patio & porch: Rear Porch, Front Porch
- Exterior features: Private Yard
- Pool features: None
Lot
- Size: 9,931 Square Feet
- Features: Interior Lot, Irregular Lot, Landscaped, Many Trees
Details
- Parcel number: 06364012
Construction
Type & style
- Home type: SingleFamily
- Architectural style: Traditional,Detached
- Property subtype: Single Family Residence
Materials
- Brick
- Roof: Composition
Condition
- Year built: 1995
Utilities & green energy
- Sewer: Public Sewer
- Water: Public
- Utilities for property: Sewer Available, Water Available, Cable Available
Community & HOA
Community
- Features: Gated
- Security: Security System, Security Gate
- Subdivision: Scenic Village Add
HOA
- Has HOA: Yes
- Services included: Association Management, Insurance, Maintenance Grounds, Maintenance Structure, Security
- HOA fee: $800 quarterly
- HOA name: Charleston Hoa-Principle Mgmt Grp
- HOA phone: 214-368-4030
Location
- Region: Fort Worth
Financial & listing details
- Price per square foot: $215/sqft
- Tax assessed value: $385,945
- Annual tax amount: $8,449
- Date on market: 9/11/2026
- Listing terms: Cash,Conventional
Estimated market value
Not available
Estimated sales range
Not available
Not available
Price history
| Date | Event | Price |
|---|---|---|
| 9/11/2026 | Listed for sale | $499,000+5.1%$215/sqft |
Source: NTREIS #21384209 Report a problem | ||
| 4/6/2023 | Listing removed | -- |
Source: NTREIS #14579845 Report a problem | ||
| 5/11/2022 | Sold | -- |
Source: NTREIS #20027448 Report a problem | ||
| 5/6/2022 | Pending sale | $475,000$204/sqft |
Source: NTREIS #20027448 Report a problem | ||
| 4/15/2022 | Contingent | $475,000$204/sqft |
Source: NTREIS #20027448 Report a problem | ||
| 4/7/2022 | Listed for sale | $475,000$204/sqft |
Source: NTREIS #20027448 Report a problem | ||
| 2/28/2022 | Listing removed | $475,000$204/sqft |
Source: NTREIS #14579845 Report a problem | ||
| 11/17/2021 | Price change | $475,000-4%$204/sqft |
Source: NTREIS #14579845 Report a problem | ||
| 10/1/2021 | Listed for sale | $495,000$213/sqft |
Source: NTREIS #14579845 Report a problem | ||
Public tax history
| Year | Property taxes | Tax assessment |
|---|---|---|
| 2025 | $6,214 -22.4% | $385,945 -13.4% |
| 2024 | $8,004 | $445,708 -5.2% |
| 2023 | -- | $469,950 +6.6% |
| 2022 | $11,459 +12.7% | $440,803 +16.5% |
| 2021 | $10,172 +9.2% | $378,424 +11.5% |
| 2020 | $9,314 -1% | $339,534 -4.5% |
| 2019 | $9,408 -9.2% | $355,460 -5.6% |
| 2018 | $10,360 -2% | $376,600 -0.7% |
| 2017 | $10,567 +36.7% | $379,440 +39.1% |
| 2016 | $7,731 +4.9% | $272,876 +5.1% |
| 2015 | $7,371 | $259,700 |
| 2014 | $7,371 | $259,700 +21.8% |
| 2013 | -- | $213,300 +0.9% |
| 2012 | -- | $211,300 |
| 2011 | -- | $211,300 -0.1% |
| 2010 | -- | $211,500 -3.7% |
| 2009 | -- | $219,700 |
| 2008 | -- | $219,700 +23.8% |
| 2007 | -- | $177,400 |
| 2006 | -- | $177,400 |
| 2005 | -- | $177,400 |
| 2004 | -- | $177,400 |
| 2003 | -- | $177,400 |
| 2002 | -- | $177,400 |
| 2001 | -- | $177,400 |
| 2000 | -- | $177,400 |
Find assessor info on the county website
Monthly payment
Est. payment
Payment breakdown
Explore the cost of this home by adjusting the details. Changes won't be saved.Climate risks
Neighborhood: Scenic Bluff
Nearby schools
Schools provided by the listing agent
- Elementary: Oakhurst
- Middle: Riverside
- High: Carter Riv
- District: Fort Worth ISD
Source: NTREIS. This data may not be complete. We recommend contacting the local school district to confirm school assignments for this home.

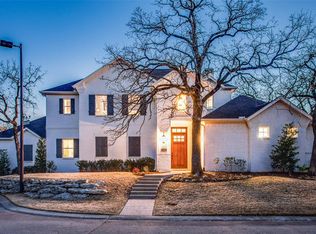
Similar homes
- $549,9003 bd2 ba2.6k sqft1921 Dakar Rd E, Fort Worth, TX 76116For Sale
 MLS ID #21317455, Kaci Strawn. NTREIS
 - $579,0003 bd3 ba2.2k sqft605 Montgomery St, Fort Worth, TX 76107For Sale
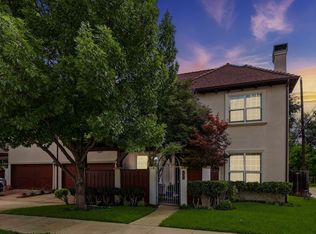 MLS ID #21355546, Susan Thornton. NTREIS
 - $498,9004 bd3 ba2.4k sqft6409 Country Day Trl, Benbrook, TX 76132For Sale
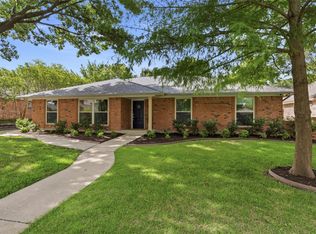 MLS ID #21350946, Steve Berry. NTREIS
 - $513,9004 bd3 ba2.8k sqft3614 Lake Pontchartrain Dr, Arlington, TX 76016For Sale
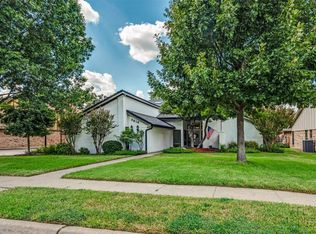 MLS ID #21383422, Melanie Chism. NTREIS
