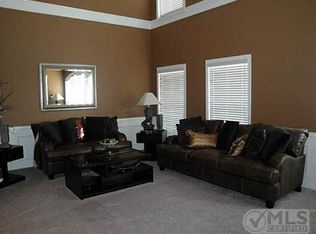
Spacious two story home located in the Scenic Village Addition offering 2836 square feet with three bedrooms and two and one half baths. Built in 1994 this property features multiple living areas, formal and casual dining spaces, and a functional kitchen with electric cooktop oven microwave dishwasher and built in wine cooler. Interior finishes include hardwood tile and carpet flooring decorative lighting and plantation shutters. A central fireplace anchors the main living room and large windows provide natural light throughout.
The primary suite and secondary bedrooms offer generous space and storage. The home sits on a large corner lot with mature trees fenced yard and an attached two car garage. City utilities include water sewer and community mailbox service. Conveniently located near downtown Fort Worth major employers dining and entertainment.
For sale
Price cut: $18K (9/27)
$419,500
1116 Scotts Way, Fort Worth, TX 76111
3beds
2,836sqft
Single Family Residence
Built in 1994
10,062 Square Feet Lot
$409,800 Zestimate®
$148/sqft
$266/mo HOA
What's special
Spacious two story homeFenced yardThree bedroomsLarge corner lotAttached two car garageMature treesDecorative lighting
- 46 days
- 356
- 14
Zillow last checked:
Listing updated:
Listed by:
Carl Bailey 0738443 8179396261,
Unlimited Realty Solutions 469-629-8856,
Deborah Bailey 0774146 817-939-6261,
Unlimited Realty Solutions
Source: NTREIS,MLS#: 21368531
Facts & features
Interior
Bedrooms & bathrooms
- Bedrooms: 3
- Bathrooms: 3
- Full bathrooms: 2
- 1/2 bathrooms: 1
Primary bedroom
- Features: Dual Sinks, En Suite Bathroom, Jetted Tub, Separate Shower, Walk-In Closet(s)
- Level: First
- Dimensions: 16 x 13
Bedroom
- Level: Second
- Dimensions: 13 x 11
Bedroom
- Level: Second
- Dimensions: 13 x 12
Dining room
- Level: First
- Dimensions: 12 x 12
Kitchen
- Features: Breakfast Bar, Built-in Features
- Level: First
- Dimensions: 16 x 12
Living room
- Level: First
- Dimensions: 21 x 17
Living room
- Level: First
- Dimensions: 18 x 13
Utility room
- Level: First
- Dimensions: 10 x 6
Heating
- Central, Electric
Cooling
- Central Air
Appliances
- Included: Dishwasher, Electric Cooktop, Electric Oven, Disposal, Microwave, Wine Cooler
- Laundry: Electric Dryer Hookup
Features
- Built-in Features, Decorative/Designer Lighting Fixtures, Double Vanity, High Speed Internet, Kitchen Island, Cable TV
- Flooring: Carpet, Ceramic Tile
- Has basement: No
- Number of fireplaces: 1
- Fireplace features: Living Room, Masonry
Interior area
- Total interior livable area: 2,836 sqft
Video & virtual tour
Property
Parking
- Total spaces: 2
- Parking features: Circular Driveway, Garage Faces Side
- Attached garage spaces: 2
Features
- Levels: Two
- Stories: 2
- Patio & porch: Balcony
- Exterior features: Balcony
- Pool features: None
- Fencing: Wrought Iron
Lot
- Size: 10,062 Square Feet
- Features: Corner Lot
Details
- Parcel number: 06364020
Construction
Type & style
- Home type: SingleFamily
- Architectural style: Detached
- Property subtype: Single Family Residence
Materials
- Foundation: Slab
- Roof: Composition
Condition
- Year built: 1994
Utilities & green energy
- Sewer: Public Sewer
- Water: Public
- Utilities for property: Sewer Available, Water Available, Cable Available
Community & HOA
Community
- Security: Smoke Detector(s)
- Subdivision: Scenic Village Add
HOA
- Has HOA: Yes
- Amenities included: Maintenance Front Yard
- Services included: Association Management, Maintenance Grounds
- HOA fee: $797 quarterly
- HOA name: Charleston Hoa
- HOA phone: 214-265-6434
Location
- Region: Fort Worth
Financial & listing details
- Price per square foot: $148/sqft
- Tax assessed value: $477,930
- Annual tax amount: $10,462
- Date on market: 8/25/2026
- Cumulative days on market: 50 days
- Listing terms: Cash,Conventional,FHA,VA Loan
Estimated market value
$409,800
$389,000 - $430,000
$3,098/mo
Price history
| Date | Event | Price |
|---|---|---|
| 9/27/2026 | Price change | $419,500-4.1%$148/sqft |
Source: NTREIS #21368531 Report a problem | ||
| 8/25/2026 | Listed for sale | $437,500-15.9%$154/sqft |
Source: NTREIS #21368531 Report a problem | ||
| 7/4/2025 | Listing removed | $520,000$183/sqft |
Source: NTREIS #20839910 Report a problem | ||
| 4/2/2025 | Pending sale | $520,000$183/sqft |
Source: NTREIS #20839910 Report a problem | ||
| 3/25/2025 | Contingent | $520,000$183/sqft |
Source: NTREIS #20839910 Report a problem | ||
| 2/27/2025 | Listed for sale | $520,000+22.4%$183/sqft |
Source: NTREIS #20839910 Report a problem | ||
| 11/20/2018 | Listing removed | $425,000$150/sqft |
Source: CENTURY 21 Mike Bowman, Inc. #13878606 Report a problem | ||
| 10/1/2018 | Pending sale | $425,000$150/sqft |
Source: Century 21 Mike Bowman, Inc. #13878606 Report a problem | ||
| 9/13/2018 | Price change | $425,000-1.2%$150/sqft |
Source: Century 21 Mike Bowman, Inc. #13878606 Report a problem | ||
| 8/14/2018 | Price change | $430,000-4.4%$152/sqft |
Source: Century 21 Mike Bowman, Inc. #13878606 Report a problem | ||
| 6/28/2018 | Listed for sale | $449,999-8%$159/sqft |
Source: Century 21 Mike Bowman, Inc. #13878606 Report a problem | ||
| 12/7/2017 | Listing removed | $489,000$172/sqft |
Source: Dallas DFW #13642631 Report a problem | ||
| 11/15/2017 | Price change | $489,000-1.8%$172/sqft |
Source: Dallas DFW #13642631 Report a problem | ||
| 10/16/2017 | Price change | $497,900-0.4%$176/sqft |
Source: Keller Williams Realty #13642631 Report a problem | ||
| 9/20/2017 | Price change | $500,000-16.5%$176/sqft |
Source: Keller Williams Realty #13642631 Report a problem | ||
| 7/25/2017 | Price change | $599,000-7.7%$211/sqft |
Source: Keller Williams Realty #13642631 Report a problem | ||
| 7/6/2017 | Listed for sale | $649,000+195.1%$229/sqft |
Source: Keller Williams Realty #13642631 Report a problem | ||
| 12/27/2008 | Listing removed | $219,900$78/sqft |
Source: Homes & Land #10979488 Report a problem | ||
| 9/29/2008 | Price change | $219,900-15.4%$78/sqft |
Source: Homes & Land #10979488 Report a problem | ||
| 5/24/2008 | Listed for sale | $259,900$92/sqft |
Source: Homes & Land #10979488 Report a problem | ||
| 3/12/2008 | Sold | -- |
Source: Public Record Report a problem | ||
Public tax history
| Year | Property taxes | Tax assessment |
|---|---|---|
| 2025 | $10,462 +20.8% | $477,930 |
| 2024 | $8,660 -3.9% | $477,930 -5.4% |
| 2023 | $9,014 -12.2% | $505,047 +15.1% |
| 2022 | $10,266 +1.4% | $438,675 +6.6% |
| 2021 | $10,122 +2.3% | $411,497 -0.7% |
| 2020 | $9,891 +14.5% | $414,307 -0.7% |
| 2019 | $8,638 +6.4% | $417,117 +27.9% |
| 2018 | $8,121 +9.1% | $326,129 -24.7% |
| 2017 | $7,441 +8.7% | $433,375 +53.1% |
| 2016 | $6,848 +19.2% | $283,000 -4.9% |
| 2015 | $5,743 | $297,500 |
| 2014 | $5,743 | $297,500 +46.9% |
| 2013 | -- | $202,500 |
| 2012 | -- | $202,500 |
| 2011 | -- | $202,500 |
| 2010 | -- | $202,500 -21.3% |
| 2009 | -- | $257,300 +26.3% |
| 2008 | -- | $203,700 |
| 2007 | -- | $203,700 |
| 2006 | -- | $203,700 |
| 2005 | -- | $203,700 |
| 2004 | -- | $203,700 |
| 2003 | -- | $203,700 |
| 2002 | -- | $203,700 |
| 2001 | -- | $203,700 |
| 2000 | -- | $203,700 |
Find assessor info on the county website
Monthly payment
Est. payment
Payment breakdown
Explore the cost of this home by adjusting the details. Changes won't be saved.Climate risks
Neighborhood: Scenic Bluff
Nearby schools
Schools provided by the listing agent
- Elementary: Oakhurst
- Middle: Riverside
- High: Carter Riv
- District: Fort Worth ISD
Source: NTREIS. This data may not be complete. We recommend contacting the local school district to confirm school assignments for this home.

Similar homes
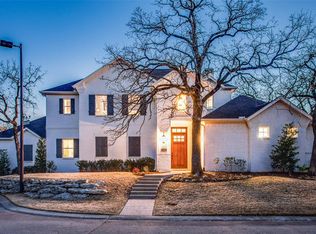
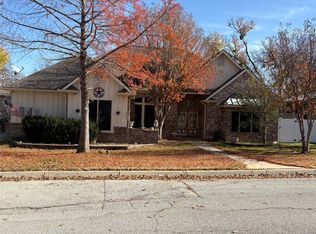
- $410,0004 bd3 ba2.8k sqft709 Timberview Ct N, Fort Worth, TX 76112For Sale
 MLS ID #21135590, Julie Owens. NTREIS
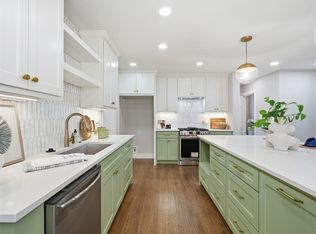
 - $400,0004 bd2 ba2.2k sqft3632 Stone Creek Ln, Fort Worth, TX 76137For Sale
 MLS ID #21360635, Lance Jennings. NTREIS
 - $425,0004 bd2 ba1.5k sqft4016 Locke Ave, Fort Worth, TX 76107For Sale
 MLS ID #21405651, Harrison Sharp. NTREIS
 - $399,9004 bd3 ba2.4k sqft7540 Monterrey Dr, Fort Worth, TX 76112For Sale
 MLS ID #21376784, Brian Stclair. NTREIS
