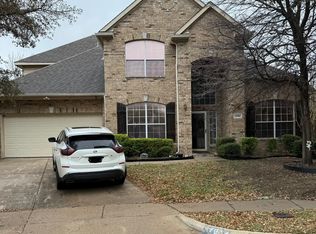
This well priced, custom home is located in a quiet neighborhood just north of I-30. A nice split floorplan features a large primary suite with his and hers walk in closets. Formal living area has lots of natural light with floor to ceiling windows and cozy fireplace. The well appointed kitchen sits open to another living area with fireplace. Upscale flooring flows through out, including travertine, slate and wood. A little TLC is all that is needed to make it shine. Two additions of concrete drive were added for more parking and to provide entrance to a large workshop, which could store a small RV. The location on a cul de sac would be great for family activity. The location is super convenient to I-30, numerous restaurants and shopping.
For sale
$410,000
709 Timberview Ct N, Fort Worth, TX 76112
4beds
2,868sqft
Single Family Residence
Built in 2003
0.41 Acres Lot
$-- Zestimate®
$143/sqft
$-- HOA
What's special
Cozy fireplaceFloor to ceiling windowsLarge workshop
- 290 days
- 277
- 20
Zillow last checked:
Listing updated:
Listed by:
Julie Owens 0622584 817-307-8050,
TMP Realty, LLC 817-201-5119
Source: NTREIS,MLS#: 21135590
Facts & features
Interior
Bedrooms & bathrooms
- Bedrooms: 4
- Bathrooms: 3
- Full bathrooms: 3
Primary bedroom
- Features: Ceiling Fan(s), Dual Sinks, En Suite Bathroom, Garden Tub/Roman Tub, Separate Shower, Walk-In Closet(s)
- Level: First
- Dimensions: 19 x 14
Bedroom
- Features: Ceiling Fan(s), En Suite Bathroom
- Level: First
- Dimensions: 12 x 15
Bedroom
- Level: First
- Dimensions: 13 x 13
Bedroom
- Level: First
- Dimensions: 13 x 13
Breakfast room nook
- Level: First
- Dimensions: 13 x 9
Dining room
- Level: First
- Dimensions: 12 x 12
Kitchen
- Features: Breakfast Bar, Butler's Pantry, Eat-in Kitchen, Granite Counters, Stone Counters
- Level: First
- Dimensions: 13 x 15
Living room
- Features: Built-in Features, Ceiling Fan(s), Fireplace
- Level: First
- Dimensions: 18 x 17
Living room
- Features: Fireplace
- Level: First
- Dimensions: 15 x 13
Heating
- Central, Electric
Cooling
- Central Air, Ceiling Fan(s), Electric
Appliances
- Included: Convection Oven, Electric Oven, Electric Water Heater, Tankless Water Heater
Features
- Built-in Features, Eat-in Kitchen, Granite Counters, High Speed Internet, Cable TV, Wired for Sound
- Flooring: Carpet, Ceramic Tile, Slate, Stone
- Windows: Window Coverings
- Has basement: No
- Number of fireplaces: 2
- Fireplace features: Wood Burning
Interior area
- Total interior livable area: 2,868 sqft
Video & virtual tour
Property
Parking
- Total spaces: 3
- Parking features: Additional Parking
- Attached garage spaces: 2
- Carport spaces: 1
- Covered spaces: 3
Features
- Levels: One
- Stories: 1
- Patio & porch: Covered
- Exterior features: Rain Gutters
- Pool features: None
- Fencing: Chain Link,Wood
Lot
- Size: 0.41 Acres
- Residential vegetation: Grassed
Details
- Parcel number: 04714059
Construction
Type & style
- Home type: SingleFamily
- Architectural style: Traditional,Detached
- Property subtype: Single Family Residence
Materials
- Brick
- Foundation: Slab
- Roof: Composition
Condition
- Year built: 2003
Utilities & green energy
- Sewer: Public Sewer
- Utilities for property: Sewer Available, Cable Available
Community & HOA
Community
- Features: Curbs
- Subdivision: Woodhaven Cntry Club Estates
HOA
- Has HOA: No
Location
- Region: Fort Worth
Financial & listing details
- Price per square foot: $143/sqft
- Tax assessed value: $293,100
- Annual tax amount: $7,504
- Date on market: 12/24/2025
- Cumulative days on market: 309 days
- Listing terms: Cash,Conventional
Estimated market value
Not available
Estimated sales range
Not available
Not available
Price history
| Date | Event | Price |
|---|---|---|
| 7/13/2026 | Listed for sale | $410,000$143/sqft |
Source: NTREIS #21135590 Report a problem | ||
| 7/10/2026 | Pending sale | $410,000$143/sqft |
Source: NTREIS #21135590 Report a problem | ||
| 7/7/2026 | Contingent | $410,000$143/sqft |
Source: NTREIS #21135590 Report a problem | ||
| 7/2/2026 | Price change | $410,000-4.4%$143/sqft |
Source: NTREIS #21135590 Report a problem | ||
| 4/13/2026 | Price change | $429,000-2.5%$150/sqft |
Source: NTREIS #21135590 Report a problem | ||
| 12/24/2025 | Listed for sale | $440,000$153/sqft |
Source: NTREIS #21135590 Report a problem | ||
| 12/5/2025 | Listing removed | $440,000$153/sqft |
Source: NTREIS #21105618 Report a problem | ||
| 11/6/2025 | Listed for sale | $440,000$153/sqft |
Source: NTREIS #21105618 Report a problem | ||
| 8/10/2007 | Sold | -- |
Source: Public Record Report a problem | ||
Public tax history
| Year | Property taxes | Tax assessment |
|---|---|---|
| 2025 | $4,371 -23.8% | $293,100 -12.4% |
| 2024 | $5,738 +1% | $334,400 -34% |
| 2023 | $5,680 -15.2% | $506,739 +72.6% |
| 2022 | $6,702 | $293,626 +2.3% |
| 2021 | -- | $287,000 +16.6% |
| 2020 | $6,041 +3.7% | $246,210 |
| 2019 | $5,828 -2.5% | $246,210 +1.1% |
| 2018 | $5,980 +9.3% | $243,573 -1% |
| 2017 | $5,472 +8.8% | $245,977 -15.2% |
| 2016 | $5,029 +7.4% | $290,218 +58.6% |
| 2015 | $4,683 | $183,000 |
| 2014 | $4,683 | $183,000 |
| 2013 | -- | $183,000 +7.6% |
| 2012 | -- | $170,000 |
| 2011 | -- | $170,000 |
| 2010 | -- | $170,000 |
| 2009 | -- | $170,000 |
| 2008 | -- | $170,000 -37.8% |
| 2007 | -- | $273,400 |
| 2006 | -- | $273,400 +5.3% |
| 2005 | -- | $259,600 |
| 2004 | -- | $259,600 +2496% |
| 2003 | -- | $10,000 |
| 2002 | -- | $10,000 |
| 2001 | -- | $10,000 |
| 2000 | -- | $10,000 |
Find assessor info on the county website
Monthly payment
Est. payment
Payment breakdown
Explore the cost of this home by adjusting the details. Changes won't be saved.Climate risks
Neighborhood: Woodhaven
Nearby schools
Schools provided by the listing agent
- Elementary: John T White
- Middle: Meadowbrook
- High: Eastern Hills
- District: Fort Worth ISD
Source: NTREIS. This data may not be complete. We recommend contacting the local school district to confirm school assignments for this home.
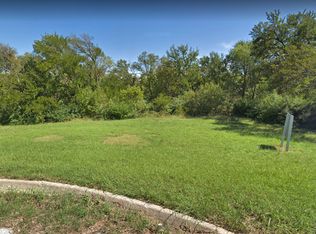
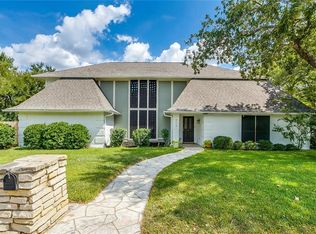
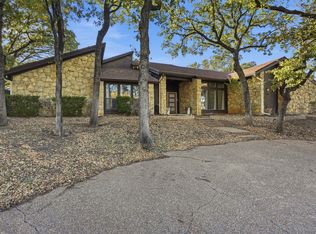
Similar homes
- $419,5003 bd3 ba2.8k sqft1116 Scotts Way, Fort Worth, TX 76111For Sale
 MLS ID #21368531, Carl Bailey. NTREIS
 - $390,0003 bd3 ba2.4k sqft1316 Cog Hill Dr, Fort Worth, TX 76120For Sale
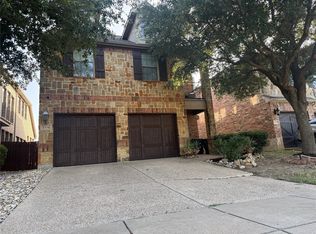 MLS ID #21337898, Luke Pham. NTREIS
 - $400,0004 bd3 ba3.2k sqft4704 Tearose Trl, Fort Worth, TX 76123For Sale
 MLS ID #21359882, April Lewis. NTREIS
 - $400,0004 bd2 ba2.2k sqft3632 Stone Creek Ln, Fort Worth, TX 76137For Sale
 MLS ID #21360635, Lance Jennings. NTREIS
