Visit this must see home that truly has room for everyone. Nestled in the desirable Eagle Mountain Saginaw ISD, this spacious home is designed for the way you live, gather, relax and entertain. This home features two spacious living areas, a man cave or media room and a dedicated office. The large backyard could easily accomodate a pool and outdoor living. Just use your imagination.
For sale
Price cut: $20K (9/30)
$399,000
1316 Pheasant Run Trl, Fort Worth, TX 76131
5beds
3,517sqft
Single Family Residence
Built in 2009
6,900 Square Feet Lot
$-- Zestimate®
$113/sqft
$50/mo HOA
What's special
Dedicated officeLarge backyardOutdoor living
- 51 days
- 192
- 9
Zillow last checked:
Listing updated:
Listed by:
Julie Owens 0622584 817-307-8050,
TMP Realty, LLC 817-201-5119
Source: NTREIS,MLS#: 21369457
Facts & features
Interior
Bedrooms & bathrooms
- Bedrooms: 5
- Bathrooms: 3
- Full bathrooms: 2
- 1/2 bathrooms: 1
Primary bedroom
- Features: Ceiling Fan(s), Double Vanity, En Suite Bathroom, Garden Tub/Roman Tub, Linen Closet, Separate Shower, Walk-In Closet(s)
- Level: First
- Dimensions: 17 x 14
Bedroom
- Level: Second
- Dimensions: 14 x 12
Bedroom
- Level: Second
- Dimensions: 16 x 12
Living room
- Features: Ceiling Fan(s), Fireplace
- Level: First
- Dimensions: 19 x 16
Living room
- Level: Second
- Dimensions: 18 x 12
Media room
- Level: Second
- Dimensions: 15 x 16
Office
- Level: First
- Dimensions: 12 x 15
Heating
- Central, Natural Gas
Cooling
- Central Air, Ceiling Fan(s), Electric
Appliances
- Included: Dishwasher, Disposal, Gas Oven, Gas Water Heater, Microwave
Features
- Eat-in Kitchen, High Speed Internet, Wired for Sound
- Flooring: Ceramic Tile, Laminate
- Windows: Window Coverings
- Has basement: No
- Number of fireplaces: 1
- Fireplace features: Den, Family Room, Gas, Gas Starter, Stone
Interior area
- Total interior livable area: 3,517 sqft
Video & virtual tour
Property
Parking
- Total spaces: 2
- Parking features: Drive Through, Garage
- Attached garage spaces: 2
Features
- Levels: Two
- Stories: 2
- Patio & porch: Covered
- Exterior features: Rain Gutters
- Pool features: None
- Fencing: Fenced,Wood
Lot
- Size: 6,900 Square Feet
- Dimensions: 60 x 115
- Features: Interior Lot
Details
- Parcel number: 40730042
Construction
Type & style
- Home type: SingleFamily
- Architectural style: Traditional,Detached
- Property subtype: Single Family Residence
Materials
- Foundation: Slab
- Roof: Composition
Condition
- Resale
- Year built: 2009
Utilities & green energy
- Sewer: Public Sewer
- Water: Public
- Utilities for property: Cable Available, Sewer Available, Water Available
Community & HOA
Community
- Features: Curbs, Sidewalks
- Subdivision: Chisholm Ridge
HOA
- Has HOA: Yes
- Services included: Association Management
- HOA fee: $150 quarterly
- HOA name: Unknown
- HOA phone: 000-000-0000
Location
- Region: Fort Worth
Financial & listing details
- Price per square foot: $113/sqft
- Tax assessed value: $338,922
- Date on market: 8/31/2026
- Cumulative days on market: 51 days
- Listing terms: Cash,Conventional
Estimated market value
Not available
Estimated sales range
Not available
Not available
Price history
| Date | Event | Price |
|---|---|---|
| 9/30/2026 | Price change | $399,000-4.8%$113/sqft |
Source: NTREIS #21369457 Report a problem | ||
| 8/31/2026 | Listed for sale | $419,000$119/sqft |
Source: NTREIS #21369457 Report a problem | ||
Public tax history
| Year | Property taxes | Tax assessment |
|---|---|---|
| 2020 | -- | $338,922 +3.7% |
| 2019 | -- | $326,897 +11.8% |
| 2018 | -- | $292,434 +4.6% |
| 2017 | -- | $279,453 +12.6% |
| 2016 | -- | $248,074 +11% |
| 2015 | $5,654 | $223,393 +20.8% |
| 2014 | $5,654 | $185,000 |
| 2013 | -- | $185,000 +5.4% |
| 2012 | -- | $175,500 +3.3% |
| 2011 | -- | $169,900 |
| 2010 | -- | $169,900 -24.2% |
| 2009 | -- | $224,100 +767.3% |
| 2008 | -- | $25,839 +45% |
| 2007 | -- | $17,820 |
| 2006 | -- | $17,820 |
Find assessor info on the county website
Monthly payment
Est. payment
Payment breakdown
Explore the cost of this home by adjusting the details. Changes won't be saved.Climate risks
Neighborhood: Chisholm Ridge
Nearby schools
Schools provided by the listing agent
- Elementary: Chisholm Ridge
- Middle: Highland
- High: Saginaw
- District: Eagle MT-Saginaw ISD
Source: NTREIS. This data may not be complete. We recommend contacting the local school district to confirm school assignments for this home.
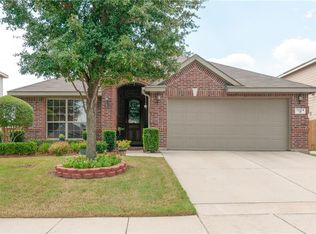
- $318,2003 bd2 ba2k sqft1324 Pheasant Run Trl, Fort Worth, TX 76131Off Market
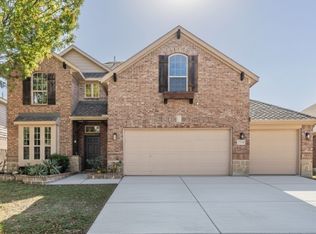
- $--5 bd4 ba3.4k sqft1308 Pheasant Run Trl, Fort Worth, TX 76131Sold
- $337,4004 bd3 ba2.7k sqft1332 Pheasant Run Trl, Fort Worth, TX 76131Off Market
- $320,6003 bd2 ba2k sqft1317 Missionary Ridge Trl, Fort Worth, TX 76131Off Market
Similar homes
- $399,9004 bd3 ba4k sqft5753 Lionfish Way, Fort Worth, TX 76131For Sale
 MLS ID #21411347, Melissa Fain. NTREIS
 - $400,0005 bd3 ba3.9k sqft6920 Danieldale Dr, Fort Worth, TX 76137For Sale
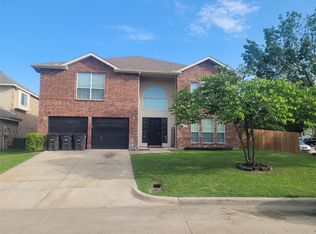 MLS ID #21321119, Thuy Tran. NTREIS
 - $360,0005 bd4 ba3.7k sqft9108 Belvedere Dr, Fort Worth, TX 76244For Sale
 MLS ID #21414741, Tri Pham. NTREIS
 - $400,0004 bd2 ba2.2k sqft3632 Stone Creek Ln, Fort Worth, TX 76137For Sale
 MLS ID #21360635, Lance Jennings. NTREIS
