Welcome to this beautiful and spacious home with 4 bedrooms, 2 bathrooms, 2 car garage. There is a game room and a large media room upstairs. Owners have done so many upgrades to the house. Installed ceramic tile in kitchen, living area. Granite counter tops in kitchen. New roof May 2026
This home is ready to move in. This home qualifies for Special financing available $0 down and no mortgage insurance with lender approval.
Contact listing agent for more information.
For sale
$390,000
4344 Lake Stone Trl, Fort Worth, TX 76123
4beds
3,595sqft
Single Family Residence
Built in 2006
6,621 Square Feet Lot
$383,200 Zestimate®
$108/sqft
$51/mo HOA
What's special
Granite countertops in kitchenGame roomLarge media room upstairsNew roof
- 50 days
- 81
- 6
Zillow last checked:
Listing updated:
Listed by:
Arthuro Rosas 0482327 817-896-3222,
5th Stream Realty 214-868-0707
Source: NTREIS,MLS#: 21385405
Facts & features
Interior
Bedrooms & bathrooms
- Bedrooms: 4
- Bathrooms: 3
- Full bathrooms: 2
- 1/2 bathrooms: 1
Primary bedroom
- Level: First
- Dimensions: 18 x 13
Bedroom
- Level: Second
- Dimensions: 15 x 11
Bedroom
- Level: Second
- Dimensions: 13 x 10
Bedroom
- Level: Second
- Dimensions: 19 x 10
Dining room
- Level: First
- Dimensions: 12 x 10
Family room
- Level: First
- Dimensions: 19 x 10
Game room
- Level: Second
- Dimensions: 20 x 15
Kitchen
- Level: First
- Dimensions: 18 x 17
Laundry
- Level: First
- Dimensions: 8 x 6
Living room
- Level: First
- Dimensions: 17 x 14
Media room
- Level: Second
- Dimensions: 21 x 13
Office
- Level: First
- Dimensions: 10 x 10
Heating
- Central, Fireplace(s)
Cooling
- Central Air, Ceiling Fan(s), Electric
Appliances
- Included: Dishwasher, Disposal, Gas Range
- Laundry: Washer Hookup, Electric Dryer Hookup
Features
- Vaulted Ceiling(s), Walk-In Closet(s)
- Flooring: Carpet, Ceramic Tile, Laminate
- Has basement: No
- Number of fireplaces: 1
- Fireplace features: Living Room, Wood Burning
Interior area
- Total interior livable area: 3,595 sqft
Video & virtual tour
Property
Parking
- Total spaces: 2
- Parking features: Driveway, Garage
- Attached garage spaces: 2
Features
- Levels: Two
- Stories: 2
- Patio & porch: Covered
- Pool features: None, Community
- Fencing: Wood
Lot
- Size: 6,621 Square Feet
- Features: Interior Lot
Details
- Parcel number: 41088646
Construction
Type & style
- Home type: SingleFamily
- Architectural style: Traditional,Detached
- Property subtype: Single Family Residence
Materials
- Brick
- Foundation: Slab
- Roof: Composition
Condition
- Year built: 2006
Utilities & green energy
- Sewer: Public Sewer
- Water: Public
- Utilities for property: Sewer Available, Water Available
Community & HOA
Community
- Features: Pool, Sidewalks
- Subdivision: Stone Meadow Add
HOA
- Has HOA: Yes
- Services included: All Facilities, Association Management
- HOA fee: $154 quarterly
- HOA name: Sbb Community Management
- HOA phone: 972-960-2800
Location
- Region: Fort Worth
Financial & listing details
- Price per square foot: $108/sqft
- Tax assessed value: $428,202
- Annual tax amount: $10,039
- Date on market: 9/15/2026
- Cumulative days on market: 54 days
- Listing terms: Cash,Conventional,FHA,VA Loan
- Exclusions: TV's and mounts, ring cameras.
- Road surface type: Asphalt
Estimated market value
$383,200
$364,000 - $402,000
$2,653/mo
Price history
| Date | Event | Price |
|---|---|---|
| 9/15/2026 | Listed for sale | $390,000+39.3%$108/sqft |
Source: NTREIS #21385405 Report a problem | ||
| 5/6/2019 | Sold | -- |
Source: Agent Provided Report a problem | ||
| 4/5/2019 | Pending sale | $280,000$78/sqft |
Source: Coldwell Banker Apex Realtors #14040307 Report a problem | ||
| 3/19/2019 | Listed for sale | $280,000$78/sqft |
Source: Coldwell Banker Apex Realtors #14040307 Report a problem | ||
Public tax history
| Year | Property taxes | Tax assessment |
|---|---|---|
| 2025 | $6,906 +3.3% | $428,202 |
| 2024 | $6,685 +8.6% | $428,202 +10.4% |
| 2023 | $6,153 -13.9% | $388,000 +24.2% |
| 2022 | $7,149 -3.2% | $312,297 +1.8% |
| 2021 | $7,387 +7.8% | $306,745 +10.2% |
| 2020 | $6,855 -3.3% | $278,340 -5.8% |
| 2019 | $7,092 +6% | $295,448 +14.1% |
| 2018 | $6,692 +9.4% | $259,021 +3.2% |
| 2017 | $6,117 +9.6% | $250,955 +17.2% |
| 2016 | $5,579 +0.3% | $214,067 +4.3% |
| 2015 | $5,560 | $205,200 |
| 2014 | $5,560 | $205,200 +6.5% |
| 2013 | -- | $192,700 -1.8% |
| 2012 | -- | $196,250 -10.2% |
| 2011 | -- | $218,500 |
| 2010 | -- | $218,500 |
| 2009 | -- | $218,500 |
| 2008 | -- | $218,500 -11.9% |
| 2007 | -- | $248,100 |
Find assessor info on the county website
Monthly payment
Est. payment
Payment breakdown
Explore the cost of this home by adjusting the details. Changes won't be saved.Climate risks
Neighborhood: 76123
Nearby schools
Schools provided by the listing agent
- Elementary: Dallas Park
- Middle: Summer Creek
- High: North Crowley
- District: Crowley ISD
Source: NTREIS. This data may not be complete. We recommend contacting the local school district to confirm school assignments for this home.
- $440,5005 bd4 ba4.6k sqft4348 Lake Stone Trl, Fort Worth, TX 76123Off Market

- $315,6003 bd2 ba2.7k sqft4340 Lake Stone Trl, Fort Worth, TX 76123Off Market
- $359,1004 bd3 ba3.3k sqft4352 Lake Stone Trl, Fort Worth, TX 76123Off Market

- $309,6003 bd2 ba2.4k sqft4336 Lake Stone Trl, Fort Worth, TX 76123Off Market
Similar homes
- $320,0003 bd3 ba2.4k sqft4432 Rush River Trl, Fort Worth, TX 76123For Sale
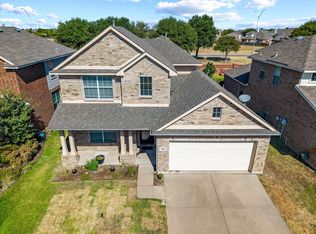 MLS ID #21376344, Hallie Cranford. NTREIS
- $317,0003 bd3 ba2k sqft5617 Cherrywood Way, Fort Worth, TX 76123For Sale
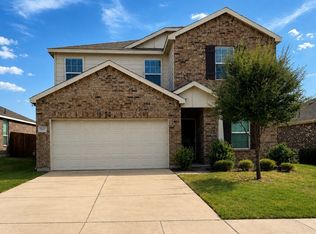 MLS ID #21366274, Riza Bell. NTREIS
- $385,0003 bd2 ba2k sqft3613 Jeanette Dr, Fort Worth, TX 76109For Sale
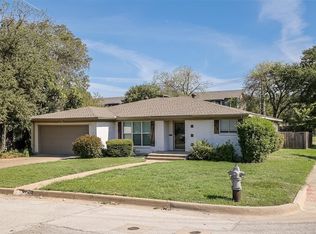 MLS ID #21419214, Angela Culpepper. NTREIS
- $330,0003 bd2 ba1.9k sqft5425 Appalachian Way, Fort Worth, TX 76123For Sale
 MLS ID #21352369, Kelly Lewis. NTREIS
