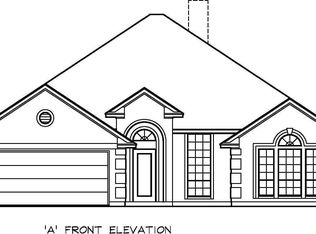
WELCOME HOME TO 1046 CHANDLER STREET
Here’s what makes this beautiful family home such a special place to call your own:
* New roof & gutters (2025)
* Newly renovated kitchen
* Extended covered patio
* Newly renovated half bath
* Epoxy-coated garage floors
* Built-in cabinetry throughout the home, including a Murphy bed and custom entertainment center
* Walkable, family-friendly neighborhood
* Convenient location with an easy commute to Dallas, Fort Worth, and everywhere in between
* Surrounded by highly rated public, charter, and private schools
* Seller will cover buyer’s agent commission of 3% with an accepted offer at the listing price
FOR SALE BY OWNER
Showings available by appointment.
Come see why 1046 Chandler Street could be the perfect place for your family to call home!
For sale by owner
Price cut: $20K (10/14)
$380,000
1046 Chandler St, Kennedale, TX 76060
4beds
2,514sqft
SingleFamily
Built in 2012
9,234 Square Feet Lot
$-- Zestimate®
$151/sqft
$13/mo HOA
What's special
Epoxy-coated garage floorsExtended covered patioCustom entertainment centerNewly renovated kitchenNewly renovated half bathMurphy bed
- 35 days
- 659
- 31
Listed by:
Property Owner (214) 300-5362
Facts & features
Interior
Bedrooms & bathrooms
- Bedrooms: 4
- Bathrooms: 3
- Full bathrooms: 2
- 1/2 bathrooms: 1
Heating
- Forced air, Other, Gas
Cooling
- Central
Appliances
- Included: Dishwasher, Garbage disposal, Microwave, Range / Oven
Features
- Cable TV Available, High Speed Internet Available
- Flooring: Tile, Carpet, Laminate
- Basement: None
- Fireplace features: Wood Burning
Interior area
- Structure area source: Appraiser
- Total interior livable area: 2,514 sqft
Property
Parking
- Total spaces: 2
- Parking features: Garage - Attached
Features
- Fencing: Wood
Lot
- Size: 9,234 Square Feet
- Features: Interior Lot
Details
- Parcel number: 40927679
- Other equipment: Built-in Microwave, Water Line to Refrigerator, Vent Mechanism, Cooktop - Electric, Dishwasher, Disposal, Oven-Electric
Construction
Type & style
- Home type: SingleFamily
- Architectural style: Traditional
Materials
- Roof: Composition
Condition
- New construction: No
- Year built: 2012
Utilities & green energy
- Utilities for property: City Sewer, City Water, Sidewalk, Concrete, Curbs, Underground Utilities, Individual Gas Meter, Individual Water Meter
Community & HOA
Community
- Security: Smoke Detector, Burglar, Carbon Monoxide Detector
HOA
- Has HOA: Yes
- Services included: Management Fees, Maintenance of Common Areas
- HOA fee: $13 monthly
Location
- Region: Kennedale
Financial & listing details
- Price per square foot: $151/sqft
- Tax assessed value: $370,108
- Annual tax amount: $6,639
- Date on market: 9/21/2026
Estimated market value
Not available
Estimated sales range
Not available
$2,843/mo
Price history
| Date | Event | Price |
|---|---|---|
| 10/14/2026 | Price change | $380,000-5%$151/sqft |
Source: Owner Report a problem | ||
| 9/21/2026 | Listed for sale | $399,999-4.5%$159/sqft |
Source: Owner Report a problem | ||
| 7/23/2026 | Listing removed | $419,000$167/sqft |
Source: NTREIS #21282534 Report a problem | ||
| 6/8/2026 | Price change | $419,000-1.4%$167/sqft |
Source: NTREIS #21282534 Report a problem | ||
| 5/28/2026 | Listed for sale | $425,000+30.8%$169/sqft |
Source: NTREIS #21282534 Report a problem | ||
| 6/15/2020 | Sold | -- |
Source: Agent Provided Report a problem | ||
| 5/1/2020 | Listed for sale | $325,000$129/sqft |
Source: RE/MAX Pinnacle Group Realtors #14331167 Report a problem | ||
Public tax history
| Year | Property taxes | Tax assessment |
|---|---|---|
| 2025 | $6,639 -33.7% | $370,108 -14.1% |
| 2024 | $10,012 -3.2% | $430,853 -2.3% |
| 2023 | $10,339 +12.5% | $440,927 +20.4% |
| 2022 | $9,193 +8% | $366,089 +13.8% |
| 2021 | $8,511 +11.6% | $321,565 +9.1% |
| 2020 | $7,624 +2.9% | $294,860 -0.4% |
| 2019 | $7,412 +6.8% | $295,897 +12.3% |
| 2018 | $6,941 +0.8% | $263,501 +4.1% |
| 2017 | $6,886 +7.8% | $253,173 +7.9% |
| 2016 | $6,388 +9.6% | $234,655 -9.5% |
| 2015 | $5,830 | $259,225 +29.1% |
| 2014 | $5,830 | $200,800 |
| 2013 | -- | $200,800 +2237.6% |
| 2012 | -- | $8,590 |
| 2011 | -- | $8,590 -65.2% |
| 2010 | -- | $24,714 -45.1% |
| 2009 | -- | $45,000 +23.5% |
| 2008 | -- | $36,450 +50% |
| 2007 | -- | $24,300 |
| 2006 | -- | $24,300 |
Find assessor info on the county website
Monthly payment
Est. payment
Payment breakdown
Explore the cost of this home by adjusting the details. Changes won't be saved.Climate risks
Neighborhood: 76060
Nearby schools
Schools provided by the listing agent
- Elementary: Patterson
- Middle: Kennedale
- High: Kennedale
- District: Kennedale ISD
Source: The MLS. This data may not be complete. We recommend contacting the local school district to confirm school assignments for this home.
Similar homes
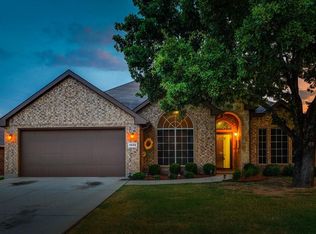
- $373,3003 bd2 ba1.9k sqft412 Glenbrook Dr, Kennedale, TX 76060For Sale
 MLS ID #21309858, Mendy Garley. NTREIS
 - $390,0004 bd3 ba2.8k sqft3119 Summer Grove Ct, Mansfield, TX 76063For Sale
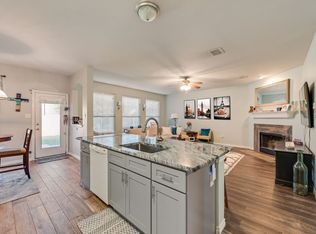 MLS ID #21344675, Tim Angel. NTREIS
 - $400,0003 bd2 ba2.4k sqft5024 Southpoint Dr, Arlington, TX 76017For Sale
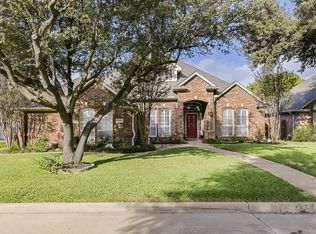 MLS ID #21411476, Ingrid Sullivan. NTREIS
 - $365,0004 bd2 ba2k sqft5104 Chatfield Pl, Arlington, TX 76017For Sale
 MLS ID #21321731, Missie Craig. NTREIS
