Nearly 3,000 square feet of SINGLE-STORY living on an oversized corner lot in Mansfield's Woodland Estates! This 4-bedroom, 3-bath home offers a functional layout with generous room sizes, a dedicated office, formal dining, rich wood flooring, arched entryways, and custom ceiling details. The kitchen features a large island with seating, abundant cabinetry, generous counter space, and TWO pantries, including a unique hickory-lined pantry. Open to the family room with its stone fireplace and backyard views, the kitchen provides a central gathering space for everyday living and entertaining. The primary suite features a coffered ceiling and ensuite bath with separate vanities, jetted tub, and separate shower. Outside, enjoy a large covered patio with ceiling fans and a spacious backyard shaded by mature trees. A three-car garage provides tremendous function and storage. Woodland Estates offers tree-lined streets, neighborhood ponds, playgrounds, and nearby parks, with convenient access to shopping, dining, and major roadways. Located in Mansfield ISD, this home delivers the space of a much larger home without the stairs!
For sale
$545,000
1100 Starleaf Dr, Mansfield, TX 76063
4beds
2,959sqft
Single Family Residence
Built in 2007
0.31 Acres Lot
$-- Zestimate®
$184/sqft
$25/mo HOA
What's special
Stone fireplaceDedicated officeCustom ceiling detailsRich wood flooringArched entrywaysFormal diningTree-lined streets
- 3 days
- 547
- 76
Likely to sell faster than
Zillow last checked:
Listing updated:
Listed by:
Beth Steinke 0649387 682-777-5745,
Real Broker, LLC 855-450-0442,
Roger Steinke 0649386 682-777-5748,
Real Broker, LLC
Source: NTREIS,MLS#: 21414389
Facts & features
Interior
Bedrooms & bathrooms
- Bedrooms: 4
- Bathrooms: 3
- Full bathrooms: 3
Primary bedroom
- Features: Ceiling Fan(s), En Suite Bathroom, Jetted Tub, Walk-In Closet(s)
- Level: First
- Dimensions: 22 x 14
Bedroom
- Features: Ceiling Fan(s)
- Level: First
- Dimensions: 13 x 12
Bedroom
- Features: Ceiling Fan(s)
- Level: First
- Dimensions: 12 x 12
Bedroom
- Features: Ceiling Fan(s)
- Level: First
- Dimensions: 13 x 12
Breakfast room nook
- Level: First
- Dimensions: 15 x 10
Dining room
- Level: First
- Dimensions: 15 x 12
Kitchen
- Features: Breakfast Bar, Built-in Features, Eat-in Kitchen, Granite Counters, Kitchen Island, Pantry, Walk-In Pantry
- Level: First
- Dimensions: 16 x 15
Living room
- Features: Fireplace
- Level: First
- Dimensions: 19 x 18
Living room
- Level: First
- Dimensions: 13 x 12
Heating
- Central, Natural Gas, Zoned
Cooling
- Central Air, Ceiling Fan(s), Electric, Zoned
Appliances
- Included: Dishwasher, Electric Oven, Gas Cooktop, Disposal, Microwave
- Laundry: Washer Hookup, Dryer Hookup, ElectricDryer Hookup, Laundry in Utility Room
Features
- Built-in Features, Cable TV
- Flooring: Carpet, Ceramic Tile, Hardwood
- Windows: Window Coverings
- Has basement: No
- Number of fireplaces: 2
- Fireplace features: Gas Log, Outside, Wood Burning
Interior area
- Total interior livable area: 2,959 sqft
Video & virtual tour
Property
Parking
- Total spaces: 3
- Parking features: Door-Multi, Door-Single, Garage Faces Front, Garage, Garage Door Opener, Inside Entrance, Kitchen Level, Side By Side
- Attached garage spaces: 3
Features
- Levels: One
- Stories: 1
- Patio & porch: Rear Porch, Covered
- Exterior features: Rain Gutters
- Pool features: None
- Fencing: Back Yard,Wood
Lot
- Size: 0.31 Acres
- Features: Corner Lot, Landscaped, Subdivision, Sprinkler System
Details
- Parcel number: 41033647
Construction
Type & style
- Home type: SingleFamily
- Architectural style: Traditional,Detached
- Property subtype: Single Family Residence
Materials
- Brick, Rock, Stone
- Foundation: Slab
- Roof: Composition
Condition
- Resale
- Year built: 2007
Utilities & green energy
- Sewer: Public Sewer
- Water: Public
- Utilities for property: Natural Gas Available, Sewer Available, Separate Meters, Underground Utilities, Water Available, Cable Available
Community & HOA
Community
- Features: Lake, Playground, Trails/Paths, Curbs, Sidewalks
- Security: Security System Owned, Security System
- Subdivision: Woodland Estates
HOA
- Has HOA: Yes
- Services included: All Facilities, Association Management, Maintenance Grounds
- HOA fee: $300 annually
- HOA name: Real Manage
- HOA phone: 866-473-2573
Location
- Region: Mansfield
Financial & listing details
- Price per square foot: $184/sqft
- Tax assessed value: $452,000
- Annual tax amount: $10,167
- Date on market: 10/23/2026
- Listing terms: Cash,Conventional,FHA,VA Loan
- Exclusions: Outdoor grill station. Murphy Bed.
Estimated market value
Not available
Estimated sales range
Not available
Not available
Price history
| Date | Event | Price |
|---|---|---|
| 10/23/2026 | Listed for sale | $545,000-4.3%$184/sqft |
Source: NTREIS #21414389 Report a problem | ||
| 5/13/2026 | Listing removed | $569,500$192/sqft |
Source: NTREIS #21131748 Report a problem | ||
| 12/15/2025 | Listed for sale | $569,500+127.9%$192/sqft |
Source: NTREIS #21131748 Report a problem | ||
| 4/5/2010 | Sold | -- |
Source: Agent Provided Report a problem | ||
| 1/23/2010 | Listed for sale | $249,900$84/sqft |
Source: RE/MAX Associates of Arlington #11333764 Report a problem | ||
Public tax history
| Year | Property taxes | Tax assessment |
|---|---|---|
| 2025 | $7,776 -12.4% | $452,000 -6.4% |
| 2024 | $8,881 +6.7% | $482,689 -4.8% |
| 2023 | $8,321 -11.5% | $507,076 +28.2% |
| 2022 | $9,398 -2.2% | $395,436 +4.1% |
| 2021 | $9,609 -1.6% | $379,861 -0.4% |
| 2020 | $9,769 +2.7% | $381,414 +5.4% |
| 2019 | $9,510 +7.2% | $361,738 +11.2% |
| 2018 | $8,871 +5.3% | $325,413 -1.1% |
| 2017 | $8,429 +10.9% | $328,881 +17.3% |
| 2016 | $7,602 +2.8% | $280,303 +5.7% |
| 2015 | $7,393 | $265,267 +0.2% |
| 2014 | $7,393 | $264,800 +7.2% |
| 2013 | -- | $247,000 +1.9% |
| 2012 | -- | $242,300 |
| 2011 | -- | $242,300 -5.2% |
| 2010 | -- | $255,500 -8.8% |
| 2009 | -- | $280,000 -15.8% |
| 2008 | -- | $332,600 +812.5% |
| 2007 | -- | $36,450 |
Find assessor info on the county website
Monthly payment
Est. payment
Payment breakdown
Explore the cost of this home by adjusting the details. Changes won't be saved.Climate risks
Neighborhood: Woodland Estates
Nearby schools
Schools provided by the listing agent
- Elementary: Nancy Neal
- Middle: Linda Jobe,Shepard
- High: Legacy
- District: Mansfield ISD
Source: NTREIS. This data may not be complete. We recommend contacting the local school district to confirm school assignments for this home.

Similar homes
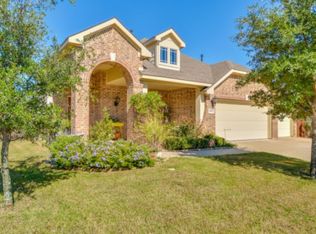
- $535,0004 bd4 ba3.5k sqft1912 Austin St, Mansfield, TX 76063For Sale
 MLS ID #21346759, Mark Law. NTREIS
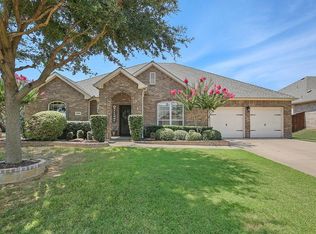
- $499,9905 bd4 ba3.6k sqft3403 Willow Brook Dr, Mansfield, TX 76063For Sale
 MLS ID #21336219, Ashley Weatherall. NTREIS
- $540,0004 bd4 ba3.1k sqft2711 Trinity Ridge St, Mansfield, TX 76063For Sale
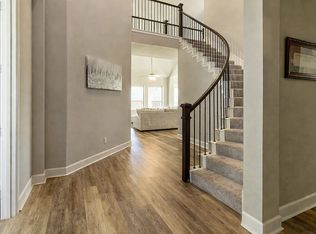 MLS ID #21322208, Mitchiko Jackson. NTREIS
- $539,9992 bd2 ba2.6k sqft2801 Vista Azul Pl #2801, Mansfield, TX 76063For Sale
 MLS ID #21256486, Amanda Beames. NTREIS
