Welcome to this incredible traditional home on one of the MOST coveted lots in the neighborhood! 912 Thomas Crossing is a stately home with a backyard oasis on a corner lot. From the moment you walk in the front door, your eyes are immediately drawn up to the soaring ceilings and grand staircase. A formal dining and living room anchor the center of the home while the primary bedroom is tucked away in private to the right and the kitchen, laundry, half bath and amazing den are to the left. Upstairs you will enter a second floor landing, perfect for a kid's den, playroom or additional living space. 2 bedrooms with an adjoining full bath and the 4th bedroom with beautiful views of the backyard, currently set up as an office, round out the second level. Heading back downstairs, you will be impressed with the way this home is set up for comfortable living as well as entertaining. The updated kitchen from 2021 is clean, crisp and flows seamlessly to the den. Just imagine preparing dinner while your family or guests are gathered around the kitchen island or sipping hot cocoa around the fireplace! But we cannot ignore one of the absolute best parts of this home.... THE BACKYARD! Not only is the covered patio perfect for Friday night cookouts, the pool and oversized grass areas set this home apart from the others. Plenty of room for sports or gardening or pets! Come find peace and stability in 912 Thomas Crossing and get your clubs ready to hit the fairways at Southern Oaks!
For sale
Price cut: $10.9K (6/26)
$634,000
912 Thomas Crossing Dr, Burleson, TX 76028
4beds
3,160sqft
:
Get pre-qualified$4,376/mo
Single Family Residence
Built in 1999
0.38 Acres Lot
$619,300 Zestimate®
$201/sqft
$8/mo HOA
What's special
Backyard oasisAmazing denGrand staircaseOversized grass areasCorner lotSoaring ceilingsKitchen island
- 103 days |
- 701 |
- 52 |
Zillow last checked:
Listing updated:
Listed by:
Noelle Slater 0613415 817-239-0038,
TDT Realtors 817-239-0038
Source: NTREIS,MLS#: 21250387
Facts & features
Interior
Bedrooms & bathrooms
- Bedrooms: 4
- Bathrooms: 3
- Full bathrooms: 2
- 1/2 bathrooms: 1
Primary bedroom
- Level: First
- Dimensions: 17 x 16
Bedroom
- Level: Second
- Dimensions: 12 x 12
Bedroom
- Level: Second
- Dimensions: 13 x 12
Bedroom
- Level: Second
- Dimensions: 12 x 11
Breakfast room nook
- Level: First
- Dimensions: 13 x 13
Den
- Features: Fireplace
- Level: First
- Dimensions: 19 x 16
Dining room
- Level: First
- Dimensions: 13 x 12
Kitchen
- Level: First
- Dimensions: 13 x 12
Living room
- Level: First
- Dimensions: 14 x 13
Living room
- Level: First
- Dimensions: 15 x 13
Heating
- Central, Natural Gas
Cooling
- Central Air, Ceiling Fan(s), Electric
Appliances
- Included: Built-In Refrigerator, Dishwasher, Electric Cooktop, Electric Oven, Disposal, Microwave
- Laundry: Electric Dryer Hookup
Features
- Built-in Features, Decorative/Designer Lighting Fixtures, Eat-in Kitchen, High Speed Internet, Kitchen Island, Cable TV
- Flooring: Carpet, Ceramic Tile, Other
- Has basement: No
- Number of fireplaces: 1
- Fireplace features: Den, Gas Log
Interior area
- Total interior livable area: 3,160 sqft
Video & virtual tour
Property
Parking
- Total spaces: 2
- Parking features: Garage, Garage Faces Side
- Attached garage spaces: 2
Features
- Levels: Two
- Stories: 2
- Patio & porch: Covered
- Exterior features: Rain Gutters
- Pool features: Gunite, In Ground, Pool, Pool Sweep, Pool/Spa Combo
- Fencing: Wood
Lot
- Size: 0.38 Acres
- Features: Corner Lot
Details
- Parcel number: 07218672
Construction
Type & style
- Home type: SingleFamily
- Architectural style: Traditional,Detached
- Property subtype: Single Family Residence
Materials
- Brick
- Foundation: Slab
- Roof: Composition
Condition
- Year built: 1999
Utilities & green energy
- Sewer: Public Sewer
- Water: Public
- Utilities for property: Sewer Available, Water Available, Cable Available
Community & HOA
Community
- Subdivision: Thomas Crossing Add
HOA
- Has HOA: Yes
- Services included: Association Management, Maintenance Structure
- HOA fee: $100 annually
- HOA name: Thomas Crossing LLC
- HOA phone: 817-426-3113
Location
- Region: Burleson
Financial & listing details
- Price per square foot: $201/sqft
- Tax assessed value: $537,724
- Annual tax amount: $5,133
- Date on market: 4/24/2026
- Cumulative days on market: 103 days
- Listing terms: Cash,Conventional,FHA
- Exclusions: See attached exclusions exhibit
Estimated market value
$619,300
$588,000 - $650,000
$3,982/mo
Price history
| Date | Event | Price |
|---|---|---|
| 6/26/2026 | Price change | $634,000-1.7%$201/sqft |
Source: NTREIS #21250387 Report a problem | ||
| 6/11/2026 | Price change | $644,900-0.6%$204/sqft |
Source: NTREIS #21250387 Report a problem | ||
| 5/7/2026 | Price change | $649,000-1.5%$205/sqft |
Source: NTREIS #21250387 Report a problem | ||
| 4/24/2026 | Listed for sale | $659,000+55.1%$209/sqft |
Source: NTREIS #21250387 Report a problem | ||
| 7/22/2020 | Listing removed | $425,000$134/sqft |
Source: Coldwell Banker Realty #14242406 Report a problem | ||
| 6/29/2020 | Pending sale | $425,000$134/sqft |
Source: Coldwell Banker Realty #14242406 Report a problem | ||
| 3/31/2020 | Price change | $425,000-5.6%$134/sqft |
Source: Coldwell Banker Realty - Fort Worth Tanglewood #14242406 Report a problem | ||
| 2/1/2020 | Price change | $450,000-3.2%$142/sqft |
Source: Coldwell Banker Realty - Fort Worth Tanglewood #14242406 Report a problem | ||
| 12/30/2019 | Listed for sale | $465,000+12%$147/sqft |
Source: Coldwell Banker Residential Br #14242406 Report a problem | ||
| 10/18/2017 | Sold | -- |
Source: Public Record Report a problem | ||
| 9/21/2017 | Pending sale | $415,000$131/sqft |
Source: RE/MAX Trinity #13675756 Report a problem | ||
| 8/26/2017 | Listed for sale | $415,000+22.8%$131/sqft |
Source: RE/MAX Trinity #13675756 Report a problem | ||
| 7/21/2014 | Sold | -- |
Source: Agent Provided Report a problem | ||
| 5/29/2014 | Price change | $337,900-0.6%$107/sqft |
Source: Mission Real Estate Group #12141685 Report a problem | ||
| 5/15/2014 | Listed for sale | $340,000$108/sqft |
Source: Mission Real Estate Group #12141685 Report a problem | ||
Public tax history
| Year | Property taxes | Tax assessment |
|---|---|---|
| 2025 | $5,133 -2.3% | $537,724 -8.4% |
| 2024 | $5,254 +4.2% | $586,817 +8.8% |
| 2023 | $5,041 -4% | $539,407 +19% |
| 2022 | $5,252 +7.9% | $453,134 +11.6% |
| 2021 | $4,867 +3.2% | $406,147 +4.7% |
| 2020 | $4,716 -0.4% | $388,050 -0.4% |
| 2019 | $4,733 +1.8% | $389,431 +4% |
| 2018 | $4,648 -52.4% | $374,299 +8.2% |
| 2017 | $9,759 +5% | $345,915 +2% |
| 2016 | $9,293 +15.2% | $339,111 +2.4% |
| 2015 | $8,070 | $331,021 +15.1% |
| 2014 | $8,070 | $287,700 -3.2% |
| 2013 | -- | $297,200 +1% |
| 2012 | -- | $294,300 |
| 2011 | -- | $294,300 -0.1% |
| 2010 | -- | $294,500 -1.8% |
| 2009 | -- | $299,900 -3.1% |
| 2008 | -- | $309,500 +3.6% |
| 2007 | -- | $298,707 +4% |
| 2006 | -- | $287,340 +19% |
| 2005 | -- | $241,540 +1.8% |
| 2004 | -- | $237,190 -3% |
| 2003 | -- | $244,400 -12% |
| 2002 | -- | $277,600 +13% |
| 2001 | -- | $245,700 +104.4% |
| 2000 | -- | $120,200 |
Find assessor info on the county website
Monthly payment
Est. payment
Payment breakdown
Explore the cost of this home by adjusting the details. Changes won't be saved.Climate risks
Neighborhood: 76028
Nearby schools
GreatSchools rating
- 8/10Bransom Elementary SchoolGrades: PK-5Distance: 2 mi
- 6/10Nick Kerr Middle SchoolGrades: 6-8Distance: 2.2 mi
- 5/10Burleson Centennial High SchoolGrades: 9-12Distance: 1 mi
Schools provided by the listing agent
- Elementary: Bransom
- Middle: Kerr
- High: Burleson Centennial
- District: Burleson ISD
Source: NTREIS. This data may not be complete. We recommend contacting the local school district to confirm school assignments for this home.
- $690,3004 bd3 ba3.5k sqft908 Thomas Crossing Dr, Burleson, TX 76028Off Market
- $582,0005 bd4 ba3k sqft13808 E Riviera Dr, Burleson, TX 76028Off Market
- $605,6004 bd3 ba3.5k sqft920 Thomas Crossing Dr, Burleson, TX 76028Off Market
- $657,1004 bd4 ba3.4k sqft901 Merion Dr, Burleson, TX 76028Off Market
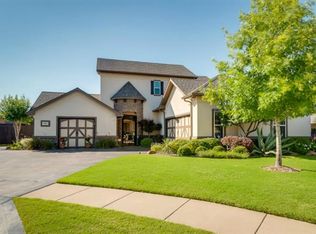
- $489,1004 bd3 ba2.7k sqft13796 W Riviera Dr, Burleson, TX 76028Off Market
- $630,500-- bd-- ba-- sqft13796 Riviera Dr, Fort Worth, TX 76028Off Market
- $--3 bd3 ba2.8k sqft904 Thomas Crossing Dr, Burleson, TX 76028Sold
- $863,2005 bd5 ba5.1k sqft13809 E Riviera Dr, Burleson, TX 76028Off Market
A local agent can set up tours, give advice and negotiate with sellers.
A local lender can help you make sure your offer is ready when you are.
Similar homes
- $719,0004 bd4 ba3.3k sqft2829 Donnybrook Dr, Burleson, TX 76028For Sale
 MLS ID #21337249, Sheryl McMinn. NTREIS
 - $620,0004 bd4 ba2.6k sqft3900 Creekside Ct, Burleson, TX 76028For Sale
 MLS ID #21314585, Danielle Van Cleef. NTREIS
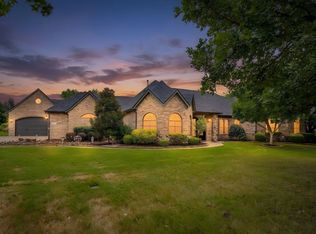
 - $710,0003 bd4 ba3.1k sqft12805 Day Break Trl, Burleson, TX 76028For Sale
 MLS ID #21337935, Bill Helton. NTREIS
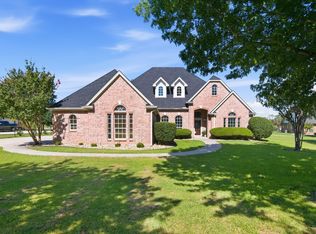
 - $620,0004 bd3 ba2.8k sqft1941 Palomino Blvd, Crowley, TX 76036For Sale
 MLS ID #21340252, Donna Galvan. NTREIS
 - $589,0004 bd4 ba2.4k sqft1129 Crazy Horse Trl, Burleson, TX 76028For SaleMLS ID #21347300, Zachary Overturf. NTREIS
- $750,0005 bd5 ba4.2k sqft312 Oak Ridge Dr, Burleson, TX 76028For SaleMLS ID #21235090, Scott Mcnabb. NTREIS
- $759,0002 bd3 ba2.4k sqft1480 Fox Ln, Burleson, TX 76028For SaleMLS ID #21280025, Jayme Taylor. NTREIS
- $560,0005 bd4 ba3.2k sqft1116 Bear Oak Dr, Burleson, TX 76028For SaleMLS ID #21275725, Jeremy Stone. NTREIS
- $844,9003 bd4 ba3.3k sqft225 Sherry Ln, Burleson, TX 76028For SaleMLS ID #21249604, Shannon Harnden. NTREIS
- $640,0003 bd2 ba2.6k sqft7921 County Road 915b, Joshua, TX 76058For SaleMLS ID #21348422, Jayme Taylor. NTREIS
- $530,0004 bd4 ba3.3k sqft2952 Masters Ct S, Burleson, TX 76028For SaleMLS ID #21257073, Jay Mcguire. NTREIS
- $470,0005 bd3 ba3.1k sqft1134 Destrehan Dr, Burleson, TX 76028For SaleMLS ID #21318481, Jodi Davis. NTREIS
- $405,0004 bd3 ba2.3k sqft1033 Rustic Oak Way, Burleson, TX 76028For SaleMLS ID #21331153, Tracy Wiley. NTREIS
- $380,0004 bd2 ba2.2k sqft779 Little Ridge Ct, Burleson, TX 76028For SaleMLS ID #21291913, Cody Lee. NTREIS
- $594,9005 bd3 ba3.2k sqft9714 Windsor Cir, Fort Worth, TX 76140For SaleMLS ID #21221639, Cynthia Barber. NTREIS
- $379,0003 bd3 ba2.2k sqft435 Arbor Lawn Dr, Burleson, TX 76028For SaleMLS ID #21301633, Shelley Green. NTREIS
- $675,0005 bd4 ba3.1k sqft5400 Posada Dr, Crowley, TX 76036For SaleMLS ID #21245057, Jennifer Tucker. NTREIS
- $649,9994 bd3 ba3.3k sqft2724 Prairie Acres Cv, Cedar Hill, TX 75104For SaleMLS ID #21049018, Brandee Escalante. NTREIS
- $339,8004 bd3 ba2.5k sqft525 Oakbrook Dr, Burleson, TX 76028For SaleMLS ID #21311843, Conan Henderson. NTREIS
- $499,9004 bd4 ba3.6k sqft8520 Pinewood Dr, Fort Worth, TX 76123For SaleMLS ID #21350779, Flor Vanderveer. NTREIS
