1 AC. HOMESITE - LOW HOA - VERY LOW ELECTRIC BILLS - SHORT DRIVE TO JOE POOL LAKE! Rare floor plan featuring two primary suites, each with an en-suite bathroom . Step into timeless elegance with this stunning Spanish-style home nestled on a sprawling 1-acre lot in the heart of Cedar Hill, TX. Boasting 4 spacious bedrooms, 3 full bathrooms, this home perfectly blends style and functionality. The open, split-bedroom floor plan offers both privacy and flow, while two inviting living rooms and a formal dining room provide the perfect backdrop for everyday living or entertaining. The updated kitchen shines with modern touches, making it as practical as it is beautiful. Inside, you’ll find thoughtful details that set this home apart. The free standing wood burning fireplace creates a cozy focal point in the main living area, while the large utility room offers ample storage to keep your home organized. The expansive master retreat is a true sanctuary, complete with a spacious ensuite featuring a separate jetted tub and shower, double vanities, and plenty of room to unwind bonus that it has a private patio that connects with the main patio! Every corner of this home was designed with comfort and convenience in mind. Please see MLS docs for a list of upgrades! New roof in July 2024 that is a class 4 high impact shingle - will get insurance deduction on home owners insurance with this shingle. Outside, the lifestyle continues with a large gated backyard, ideal for both relaxation and play. A huge covered patio provides shade for weekend barbecues, morning coffee, or evening gatherings under the Texas sky. With low HOA fees and plenty of space both indoors and out, this property delivers the perfect mix of privacy, charm, and everyday luxury—all within easy reach of Cedar Hill’s shopping, dining, and recreation.
For sale
$649,999
2724 Prairie Acres Cv, Cedar Hill, TX 75104
4beds
3,350sqft
:
Get pre-qualified$4,725/mo
Single Family Residence
Built in 2008
1.01 Acres Lot
$638,900 Zestimate®
$194/sqft
$26/mo HOA
What's special
Spanish-style homeLarge gated backyardHuge covered patioFormal dining roomOpen split-bedroom floor planExpansive master retreatUpdated kitchen
- 283 days |
- 1,513 |
- 73 |
Zillow last checked:
Listing updated:
Listed by:
Brandee Escalante 0467426 214-675-8545,
eXp Realty 214-817-8556,
Shea Dowell 0735929 817-881-1358,
eXp Realty
Source: NTREIS,MLS#: 21049018
Facts & features
Interior
Bedrooms & bathrooms
- Bedrooms: 4
- Bathrooms: 3
- Full bathrooms: 3
Primary bedroom
- Features: Dual Sinks, Jetted Tub, Linen Closet, Separate Shower, Walk-In Closet(s)
- Level: First
- Dimensions: 22 x 21
Bedroom
- Level: First
- Dimensions: 12 x 17
Bedroom
- Features: Walk-In Closet(s)
- Level: First
- Dimensions: 15 x 12
Bedroom
- Features: Walk-In Closet(s)
- Level: First
- Dimensions: 15 x 12
Breakfast room nook
- Level: First
- Dimensions: 16 x 11
Dining room
- Level: First
- Dimensions: 12 x 15
Family room
- Level: First
- Dimensions: 21 x 15
Kitchen
- Features: Breakfast Bar, Eat-in Kitchen, Stone Counters
- Level: First
- Dimensions: 19 x 13
Living room
- Features: Fireplace
- Level: First
- Dimensions: 17 x 16
Utility room
- Features: Built-in Features
- Level: First
- Dimensions: 14 x 8
Heating
- Propane
Cooling
- Attic Fan, Central Air, Ceiling Fan(s), Electric
Appliances
- Included: Double Oven, Dishwasher, Gas Cooktop, Disposal, Microwave
- Laundry: Laundry in Utility Room
Features
- Built-in Features, Decorative/Designer Lighting Fixtures, Eat-in Kitchen, High Speed Internet, Open Floorplan, Cable TV, Wired for Sound
- Flooring: Carpet, Marble, Wood
- Has basement: No
- Number of fireplaces: 1
- Fireplace features: Free Standing, Wood Burning
Interior area
- Total interior livable area: 3,350 sqft
Video & virtual tour
Property
Parking
- Total spaces: 3
- Parking features: Garage
- Attached garage spaces: 3
Features
- Levels: One
- Stories: 1
- Patio & porch: Covered
- Exterior features: Storage
- Pool features: None
- Fencing: Wood
Lot
- Size: 1.01 Acres
- Features: Acreage, Back Yard, Cul-De-Sac, Lawn, Landscaped
Details
- Parcel number: 16027900001130000
Construction
Type & style
- Home type: SingleFamily
- Architectural style: Spanish,Detached
- Property subtype: Single Family Residence
Materials
- Stucco
- Foundation: Slab
- Roof: Composition
Condition
- Year built: 2008
Utilities & green energy
- Sewer: Public Sewer
- Water: Public
- Utilities for property: Sewer Available, Water Available, Cable Available
Community & HOA
Community
- Features: Clubhouse, Golf, Other, Playground, Trails/Paths
- Subdivision: Lake Ridge Sec 02
HOA
- Has HOA: Yes
- Services included: Association Management
- HOA fee: $315 annually
- HOA name: Lake Ridge Hoa
- HOA phone: 972-299-5270
Location
- Region: Cedar Hill
Financial & listing details
- Price per square foot: $194/sqft
- Tax assessed value: $675,160
- Annual tax amount: $14,740
- Date on market: 10/22/2025
- Cumulative days on market: 311 days
- Listing terms: Cash,Conventional,FHA,VA Loan
- Exclusions: All personal property.
Estimated market value
$638,900
$607,000 - $671,000
$3,683/mo
Price history
| Date | Event | Price |
|---|---|---|
| 1/6/2026 | Listed for sale | $649,999$194/sqft |
Source: NTREIS #21049018 Report a problem | ||
| 1/5/2026 | Contingent | $649,999$194/sqft |
Source: NTREIS #21049018 Report a problem | ||
| 10/22/2025 | Listed for sale | $649,999$194/sqft |
Source: NTREIS #21049018 Report a problem | ||
| 10/3/2025 | Listing removed | $649,999$194/sqft |
Source: NTREIS #21049018 Report a problem | ||
| 9/5/2025 | Listed for sale | $649,999$194/sqft |
Source: NTREIS #21049018 Report a problem | ||
Public tax history
| Year | Property taxes | Tax assessment |
|---|---|---|
| 2025 | $6,731 -6.7% | $675,160 +5.2% |
| 2024 | $7,213 +1.7% | $641,600 +2.3% |
| 2023 | $7,092 -20.3% | $627,320 +13.3% |
| 2022 | $8,902 +2% | $553,820 +24.1% |
| 2021 | $8,726 +2.6% | $446,330 |
| 2020 | $8,502 +4.3% | $446,330 +9.9% |
| 2019 | $8,153 +1% | $406,200 |
| 2018 | $8,071 +4.8% | $406,200 |
| 2017 | $7,704 +7.5% | $406,200 +38% |
| 2016 | $7,165 -5.8% | $294,280 +11.7% |
| 2015 | $7,610 | $263,550 |
| 2014 | $7,610 | $263,550 |
| 2013 | -- | -- |
| 2012 | -- | -- |
| 2011 | -- | -- |
| 2010 | -- | -- |
| 2009 | -- | -- |
| 2008 | -- | -- |
| 2007 | -- | -- |
| 2005 | -- | -- |
| 2004 | -- | -- |
| 2003 | -- | -- |
| 2002 | -- | -- |
| 2001 | -- | -- |
Find assessor info on the county website
Monthly payment
Est. payment
Payment breakdown
Explore the cost of this home by adjusting the details. Changes won't be saved.Climate risks
Neighborhood: Lake Ridge
Nearby schools
GreatSchools rating
- 5/10Lakeridge Elementary SchoolGrades: PK-5Distance: 0.2 mi
- 5/10W S Permenter Middle SchoolGrades: 6-8Distance: 3.3 mi
- 2/10Cedar Hill High SchoolGrades: 9-12Distance: 3.3 mi
Schools provided by the listing agent
- Elementary: Lakeridge
- Middle: Permenter
- High: Cedar Hill
- District: Cedar Hill ISD
Source: NTREIS. This data may not be complete. We recommend contacting the local school district to confirm school assignments for this home.
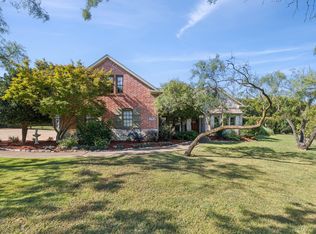
- $--4 bd4 ba3.4k sqft2718 Prairie Acres Cv, Cedar Hill, TX 75104Sold
- $730,1004 bd5 ba5k sqft2804 S Lakeview Dr, Cedar Hill, TX 75104Off Market
- $--4 bd3 ba3k sqft2812 S Lakeview Dr, Cedar Hill, TX 75104Sold
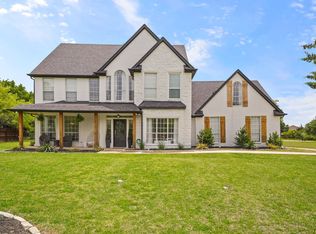
- $791,8004 bd4 ba3.7k sqft1000 Sunrise Ct, Cedar Hill, TX 75104Off Market

- $1,167,6005 bd4 ba4.8k sqft2712 Prairie Acres Cv, Cedar Hill, TX 75104Off Market
- $--4 bd4 ba4.2k sqft2723 Prairie Acres Cv, Cedar Hill, TX 75104Sold
- $499,3004 bd3 ba2.6k sqft2729 Prairie Acres Cv, Cedar Hill, TX 75104Off Market
- $866,0005 bd4 ba5.7k sqft1001 Sunrise Ct, Cedar Hill, TX 75104Off Market
A local agent can set up tours, give advice and negotiate with sellers.
Similar homes
- $489,9004 bd2 ba2.1k sqft2855 Sonterra Dr, Cedar Hill, TX 75104For Sale
 MLS ID #21304608, Kevin McDonald. NTREIS
 - $540,0004 bd4 ba3.9k sqft1912 Timber Ridge Ct, Cedar Hill, TX 75104For Sale
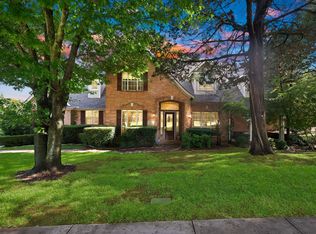 MLS ID #21248300, Sarah Padgett. NTREIS
 - $500,0004 bd4 ba2.9k sqft2113 Valley View Dr, Cedar Hill, TX 75104For Sale
 MLS ID #21290365, Sharmy McDonald. NTREIS
 - $845,0005 bd4 ba4.8k sqft1559 Cypress Bend Dr, Cedar Hill, TX 75104For Sale
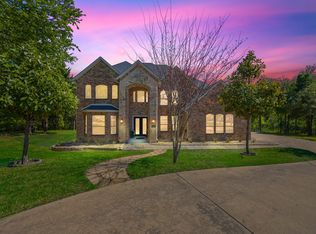 MLS ID #21200834, Paul Singh. NTREIS
 - $764,8003 bd3 ba2.3k sqft1328 Bear Creek Rd, Cedar Hill, TX 75104For SaleMLS ID #21295977, Lisa Speaks. NTREIS
- $700,0004 bd3 ba2.6k sqft126 Willow Creek Cir, Mansfield, TX 76063For SaleMLS ID #21339536, Briana Cole. NTREIS
- $642,0004 bd3 ba2.6k sqft126 Paddock Rdg, Waxahachie, TX 75167For SaleMLS ID #21288083, Cassilyn Crowley. NTREIS
- $659,8904 bd4 ba3.9k sqft6951 Sea Harbor Dr, Grand Prairie, TX 75054For SaleMLS ID #21256030, Helena Huse. NTREIS
- $675,0004 bd4 ba3.2k sqft7233 Granville Dr, Mansfield, TX 76063For SaleMLS ID #21284693, Lisa Brown. NTREIS
- $725,0004 bd4 ba3.1k sqft2111 Castle View Rd, Mansfield, TX 76063For SaleMLS ID #21339290, Kathy Lakatta. NTREIS
- $684,0004 bd3 ba3.6k sqft1408 Merion Dr, Mansfield, TX 76063For SaleMLS ID #21286615, Susan Mills. NTREIS
- $719,0004 bd4 ba3.3k sqft2829 Donnybrook Dr, Burleson, TX 76028For SaleMLS ID #21337249, Sheryl McMinn. NTREIS
- $645,0004 bd4 ba3.1k sqft4851 Stout Rd, Midlothian, TX 76065For SaleMLS ID #21223222, Amy Rader. NTREIS
- $700,0003 bd3 ba2.6k sqft4210 Whitehead Rd, Midlothian, TX 76065For SaleMLS ID #21308796, Daniel Harker. NTREIS
- $625,0006 bd4 ba4k sqft2948 Mirado, Grand Prairie, TX 75054For SaleMLS ID #21272444, Tami Rexrode. NTREIS
- $689,9004 bd3 ba3.3k sqft7209 Hill Country Ct, Midlothian, TX 76065For SaleMLS ID #21285860, Nicole Kern. NTREIS
- $620,0004 bd3 ba3.1k sqft809 Shady Creek Dr, Kennedale, TX 76060For SaleMLS ID #21336612, Tim Angel. NTREIS
- $449,9005 bd3 ba3.7k sqft1503 Quail Ridge Dr, Cedar Hill, TX 75104For SaleMLS ID #21294337, Karah Denney. NTREIS
- $620,0004 bd4 ba2.6k sqft3900 Creekside Ct, Burleson, TX 76028For SaleMLS ID #21314585, Danielle Van Cleef. NTREIS
- $724,9975 bd4 ba3.1k sqft4020 Zachs Ct, Midlothian, TX 76065For SaleMLS ID #21323242, Dallas Snodgrass. NTREIS
