Set on a beautifully maintained one-acre lot, this stunning home offers the perfect blend of elegance, comfort, and outdoor living. The backyard is a true retreat, featuring a sparkling pool, a covered gazebo, and a built-in gas grill—ideal for entertaining—surrounded by mature trees that provide both beauty and privacy. Inside, you’re welcomed by soaring ceilings in the living room, filled with natural light and complemented by light oak wood flooring and bright, airy finishes. The kitchen flows seamlessly from the living space and is designed for both function and style, offering ample counter space, a center island, and a cozy breakfast nook. It also provides direct access to the formal dining room at the front of the home, highlighted by tray ceilings and a striking modern chandelier, as well as a private office with elegant French doors. The primary suite is conveniently located downstairs and features abundant natural light, a spacious bathroom with separate vanities, a glass-enclosed shower, and a large walk-in closet complete with built-in shelving. Upstairs, a curved wrought-iron staircase leads to four oversized secondary bedrooms and a versatile flex space with tray ceilings, built-in cabinetry, and space for a mini fridge or wine cooler—perfect for a game room or lounge. The connecting hallway also includes a built-in desk and additional shelving, adding both charm and functionality.
Sold
Price Unknown
2723 Prairie Acres Cv, Cedar Hill, TX 75104
4beds
4,276sqft
Single Family Residence
Built in 2005
1 Acres Lot
$712,900 Zestimate®
$--/sqft
$4,054 Estimated rent
Home value
$712,900
$656,000 - $770,000
$4,054/mo
Zestimate® history
Owner options
List your home for rent
$4,054/mo
Rent Zestimate®
Find your next renter with Zillow Rental Manager. Plus, with online applications, you can quickly screen prospective tenants – for free.
$4,054/mo
Rent Zestimate®
Refinance and save
$350/mo
Est. payment
Refinancing to a lower rate could help reduce your monthly payments and save thousands over the life of the loan.
$350/mo
Est. payment
Explore your selling options
Work with a Zillow partner agent
Leverage their expertise and Zillow's premium Showcase listings to get your home seen by more buyers.
Get startedList with your own agent
Get your home in front of millions of buyers by listing it on Zillow.
Learn how to do itSell it yourself
Take full control of how buyers see your home on Zillow by listing For Sale by Owner (FSBO).
List your homeWhat's special
Sparkling poolStriking modern chandelierBeautifully maintained one-acre lotBuilt-in gas grillLight oak wood flooringNatural lightCovered gazebo
Zillow last checked:
Listing updated:
Listed by:
Tonya Peek 0493598 972-674-3871,
Coldwell Banker Realty Frisco 972-712-8500,
Cameron Osorio 0745448 214-770-6153,
Coldwell Banker Realty Frisco
Bought with:
Vanessa Monasterial, 0721116
CENTURY 21 Judge Fite Co.
Source: NTREIS,MLS#: 21233875
Facts & features
Interior
Bedrooms & bathrooms
- Bedrooms: 4
- Bathrooms: 4
- Full bathrooms: 3
- 1/2 bathrooms: 1
Primary bedroom
- Level: First
- Dimensions: 16 x 16
Bedroom
- Level: Second
- Dimensions: 18 x 12
Bedroom
- Level: Second
- Dimensions: 14 x 13
Bedroom
- Level: Second
- Dimensions: 14 x 13
Primary bathroom
- Level: First
- Dimensions: 0 x 0
Bonus room
- Level: Second
- Dimensions: 22 x 18
Dining room
- Level: First
- Dimensions: 14 x 14
Kitchen
- Level: First
- Dimensions: 16 x 10
Laundry
- Level: First
- Dimensions: 0 x 0
Living room
- Level: First
- Dimensions: 0 x 0
Office
- Level: First
- Dimensions: 18 x 12
Heating
- Central, Fireplace(s)
Cooling
- Central Air, Ceiling Fan(s)
Appliances
- Included: Dishwasher, Electric Cooktop, Electric Water Heater, Disposal, Microwave, Refrigerator, Washer
- Laundry: Washer Hookup, Dryer Hookup, Laundry in Utility Room
Features
- Built-in Features, Chandelier, Cathedral Ceiling(s), Decorative/Designer Lighting Fixtures, Double Vanity, Eat-in Kitchen, Granite Counters, High Speed Internet, Pantry, Tile Counters, Cable TV, Natural Woodwork, Walk-In Closet(s), Wired for Sound
- Flooring: Concrete, Hardwood, Painted/Stained
- Has basement: No
- Number of fireplaces: 1
- Fireplace features: Living Room
Interior area
- Total interior livable area: 4,276 sqft
Property
Parking
- Total spaces: 3
- Parking features: Driveway, Garage, Garage Faces Side
- Attached garage spaces: 3
Features
- Levels: Two
- Stories: 2
- Patio & porch: Patio, See Remarks, Covered
- Exterior features: Gas Grill, Lighting, Outdoor Grill, Private Yard, Rain Gutters, Storage
- Pool features: In Ground, Outdoor Pool, Pool, Pool Sweep, Waterfall, Water Feature
- Fencing: Back Yard,Wrought Iron
Lot
- Size: 1 Acres
- Features: Back Yard, Interior Lot, Lawn, Landscaped, Many Trees, Subdivision, Sprinkler System
Details
- Parcel number: 16027900001210000
Construction
Type & style
- Home type: SingleFamily
- Architectural style: Traditional,Detached
- Property subtype: Single Family Residence
Materials
- Foundation: Slab
- Roof: Composition
Condition
- Year built: 2005
Utilities & green energy
- Sewer: Public Sewer
- Water: Public
- Utilities for property: Electricity Available, Phone Available, Sewer Available, Separate Meters, Water Available, Cable Available
Community & HOA
Community
- Features: Golf, Lake, Park, Curbs, Sidewalks
- Security: Smoke Detector(s)
- Subdivision: Lake Ridge Sec 02
HOA
- Has HOA: Yes
- Services included: All Facilities, Association Management
- HOA fee: $350 annually
- HOA name: Tbd
- HOA phone: 000-000-0000
Location
- Region: Cedar Hill
Financial & listing details
- Tax assessed value: $666,280
- Annual tax amount: $15,314
- Date on market: 4/9/2026
- Cumulative days on market: 21 days
- Listing terms: Cash,Conventional,FHA
Price history
| Date | Event | Price |
|---|---|---|
| 6/15/2026 | Sold | -- |
Source: NTREIS #21233875 Report a problem | ||
| 5/19/2026 | Pending sale | $725,000$170/sqft |
Source: NTREIS #21233875 Report a problem | ||
| 5/1/2026 | Contingent | $725,000$170/sqft |
Source: NTREIS #21233875 Report a problem | ||
| 4/27/2026 | Price change | $725,000-1.9%$170/sqft |
Source: NTREIS #21233875 Report a problem | ||
| 4/9/2026 | Listed for sale | $739,000+9.5%$173/sqft |
Source: NTREIS #21233875 Report a problem | ||
| 2/27/2026 | Listing removed | $675,000$158/sqft |
Source: NTREIS #21034038 Report a problem | ||
| 1/30/2026 | Price change | $675,000-3.4%$158/sqft |
Source: NTREIS #21034038 Report a problem | ||
| 11/13/2025 | Price change | $699,000-2.2%$163/sqft |
Source: NTREIS #21034038 Report a problem | ||
| 11/5/2025 | Price change | $715,000-2.1%$167/sqft |
Source: NTREIS #21034038 Report a problem | ||
| 10/28/2025 | Price change | $730,000-2.7%$171/sqft |
Source: NTREIS #21034038 Report a problem | ||
| 10/15/2025 | Price change | $750,000-2%$175/sqft |
Source: NTREIS #21034038 Report a problem | ||
| 10/8/2025 | Listed for sale | $765,000$179/sqft |
Source: NTREIS #21034038 Report a problem | ||
| 9/26/2025 | Contingent | $765,000$179/sqft |
Source: NTREIS #21034038 Report a problem | ||
| 9/8/2025 | Price change | $765,000-1.3%$179/sqft |
Source: NTREIS #21034038 Report a problem | ||
| 8/25/2025 | Price change | $775,000-1.3%$181/sqft |
Source: NTREIS #21034038 Report a problem | ||
| 8/16/2025 | Listed for sale | $785,000-6%$184/sqft |
Source: NTREIS #21034038 Report a problem | ||
| 8/12/2025 | Listing removed | $835,000$195/sqft |
Source: NTREIS #20932780 Report a problem | ||
| 8/9/2025 | Price change | $835,000-2.9%$195/sqft |
Source: NTREIS #20932780 Report a problem | ||
| 7/8/2025 | Price change | $860,000-1%$201/sqft |
Source: NTREIS #20932780 Report a problem | ||
| 6/21/2025 | Price change | $868,4990%$203/sqft |
Source: NTREIS #20932780 Report a problem | ||
| 6/1/2025 | Price change | $868,8990%$203/sqft |
Source: NTREIS #20932780 Report a problem | ||
| 5/24/2025 | Price change | $868,9990%$203/sqft |
Source: NTREIS #20932780 Report a problem | ||
| 5/16/2025 | Listed for sale | $869,000$203/sqft |
Source: NTREIS #20932780 Report a problem | ||
| 8/7/2006 | Sold | -- |
Source: Public Record Report a problem | ||
Public tax history
| Year | Property taxes | Tax assessment |
|---|---|---|
| 2025 | $11,323 +6.8% | $666,280 +0.7% |
| 2024 | $10,597 +9.9% | $661,730 +1.8% |
| 2023 | $9,645 -5.7% | $649,780 +12.7% |
| 2022 | $10,229 +8.2% | $576,430 +43.4% |
| 2021 | $9,455 -1.9% | $402,080 |
| 2020 | $9,639 +8.8% | $402,080 +10.3% |
| 2019 | $8,863 -2.9% | $364,600 |
| 2018 | $9,129 +3.7% | $364,600 |
| 2017 | $8,806 +10.5% | $364,600 +13.6% |
| 2016 | $7,967 +11.7% | $320,820 +15.8% |
| 2015 | $7,131 | $277,040 +3.7% |
| 2014 | $7,131 | $267,150 |
| 2013 | -- | -- |
| 2012 | -- | -- |
| 2011 | -- | -- |
| 2010 | -- | -- |
| 2009 | -- | -- |
| 2008 | -- | -- |
| 2007 | -- | -- |
| 2005 | -- | -- |
| 2004 | -- | -- |
| 2003 | -- | -- |
| 2002 | -- | -- |
| 2001 | -- | -- |
Find assessor info on the county website
Neighborhood: Lake Ridge
Nearby homes
- $504,8004 bd3 ba2.6k sqft2729 Prairie Acres Cv, Cedar Hill, TX 75104Off Market

- $830,0003 bd5 ba2.8k sqft2717 Prairie Acres Cv, Cedar Hill, TX 75104Off Market

- $590,0001.193 Acres2782 Lake View Dr, Cedar Hill, TX 75104Off Market
- $240,0001 Acres2711 Prairie Acres Cv, Cedar Hill, TX 75104Off Market
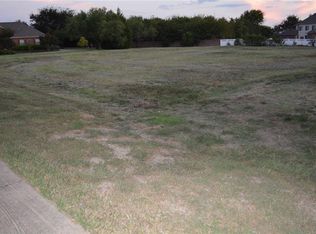
- $193,600-- bd-- ba-- sqft2776 Lake View Dr, Cedar Hill, TX 75104Off Market
- $259,9001.21 Acres2776 S Lake View Dr, Cedar Hill, TX 75104Lot/Land
- $649,9994 bd3 ba3.3k sqft2724 Prairie Acres Cv, Cedar Hill, TX 75104For Sale
- $747,6004 bd5 ba5k sqft2804 S Lakeview Dr, Cedar Hill, TX 75104Off Market
Nearby schools
GreatSchools rating
- 5/10Lakeridge Elementary SchoolGrades: PK-5Distance: 0.2 mi
- 5/10W S Permenter Middle SchoolGrades: 6-8Distance: 3.3 mi
- 2/10Cedar Hill High SchoolGrades: 9-12Distance: 3.3 mi
Schools provided by the listing agent
- Elementary: Lakeridge
- Middle: Permenter
- High: Cedar Hill
- District: Cedar Hill ISD
Source: NTREIS. This data may not be complete. We recommend contacting the local school district to confirm school assignments for this home.
Get a cash offer in 3 minutes
Find out how much your home could sell for in as little as 3 minutes with a no-obligation cash offer.
Estimated market value
$712,900
Get a cash offer in 3 minutes
Find out how much your home could sell for in as little as 3 minutes with a no-obligation cash offer.
Estimated market value
$712,900
- Texas
- Dallas County
- Cedar Hill
- 75104
- Lake Ridge
- 2723 Prairie Acres Cv
Nearby cities
Nearby neighborhoods
Nearby zip codes
Other Cedar Hill Topics
