Welcome to this spacious and beautifully designed 5 bedroom, 4 bath home in the highly sought after Oak Valley Estates! From the moment you arrive, the stunning front elevation and inviting entry make a lasting impression. Inside, the foyer opens to a formal dining room and staircase leading to the second floor. The heart of the home is the well appointed kitchen featuring stainless steel appliances, a gas cooktop, wall oven, abundant cabinet and countertop space, and a large island that seamlessly overlooks the breakfast area and main living room, perfect for entertaining and everyday living alike. The spacious living room is highlighted by a beautiful stone fireplace that creates a warm and welcoming atmosphere. A convenient half bath is located downstairs for guests. The oversized primary suite downstairs offers a private retreat with an en suite bath complete with dual sinks, a relaxing garden tub, and a walk in shower with built in seating. Upstairs, you’ll find a second living area along with four additional bedrooms and two full baths, providing plenty of space for family, guests, or flexible living arrangements. Step outside to your own backyard oasis featuring two covered patio spaces, an outdoor grilling area, and a stunning gunite pool and spa combo complete with a waterfall feature and tanning ledge, perfect for relaxing or entertaining year round. This exceptional home combines space, comfort, and resort style outdoor living in one incredible property.
For sale
Price cut: $5K (7/21)
$560,000
1116 Bear Oak Dr, Burleson, TX 76028
5beds
3,280sqft
Single Family Residence
Built in 2020
7,492 Square Feet Lot
$-- Zestimate®
$171/sqft
$13/mo HOA
What's special
Beautiful stone fireplaceBackyard oasisStunning front elevationInviting entryOutdoor grilling areaStainless steel appliancesWaterfall feature
- 82 days |
- 548 |
- 38 |
Zillow last checked:
Listing updated:
Listed by:
Jeremy Stone 0629336 817-988-8664,
TheGreenTeam RE Professionals 817-988-8664
Source: NTREIS,MLS#: 21275725
Facts & features
Interior
Bedrooms & bathrooms
- Bedrooms: 5
- Bathrooms: 4
- Full bathrooms: 3
- 1/2 bathrooms: 1
Primary bedroom
- Features: Dual Sinks, Garden Tub/Roman Tub, Separate Shower, Walk-In Closet(s)
- Level: First
- Dimensions: 15 x 13
Bedroom
- Features: Walk-In Closet(s)
- Level: Second
- Dimensions: 14 x 15
Bedroom
- Features: Walk-In Closet(s)
- Level: Second
- Dimensions: 15 x 12
Bedroom
- Level: Second
- Dimensions: 15 x 13
Bedroom
- Level: Second
- Dimensions: 13 x 14
Breakfast room nook
- Level: First
- Dimensions: 11 x 8
Dining room
- Level: First
- Dimensions: 14 x 15
Kitchen
- Features: Breakfast Bar, Eat-in Kitchen, Granite Counters, Walk-In Pantry
- Level: First
- Dimensions: 14 x 14
Living room
- Level: First
- Dimensions: 17 x 17
Living room
- Level: Second
- Dimensions: 18 x 12
Utility room
- Features: Utility Room
- Level: First
- Dimensions: 6 x 6
Heating
- Central
Cooling
- Central Air, Ceiling Fan(s)
Appliances
- Included: Dishwasher, Electric Oven, Gas Cooktop, Disposal, Gas Water Heater, Microwave
- Laundry: Washer Hookup, Laundry in Utility Room
Features
- Decorative/Designer Lighting Fixtures, Eat-in Kitchen, Granite Counters
- Flooring: Carpet, Luxury Vinyl Plank, Tile
- Has basement: No
- Number of fireplaces: 1
- Fireplace features: Stone, Wood Burning
Interior area
- Total interior livable area: 3,280 sqft
Video & virtual tour
Property
Parking
- Total spaces: 2
- Parking features: Garage Faces Front, Garage
- Attached garage spaces: 2
Features
- Levels: Two
- Stories: 2
- Patio & porch: Rear Porch, Front Porch, Patio, Covered
- Exterior features: Rain Gutters
- Pool features: Gunite, In Ground, Pool, Pool/Spa Combo, Water Feature
- Fencing: Wood
Lot
- Size: 7,492 Square Feet
- Features: Landscaped, Subdivision, Sprinkler System
Details
- Parcel number: 126270830480
Construction
Type & style
- Home type: SingleFamily
- Architectural style: Traditional,Detached
- Property subtype: Single Family Residence
Materials
- Brick, Rock, Stone
- Foundation: Slab
- Roof: Composition
Condition
- Year built: 2020
Utilities & green energy
- Sewer: Public Sewer
- Water: Public
- Utilities for property: Sewer Available, Water Available
Community & HOA
Community
- Features: Curbs, Sidewalks
- Security: Smoke Detector(s)
- Subdivision: Oak Vly Estates
HOA
- Has HOA: Yes
- Services included: Association Management
- HOA fee: $155 annually
- HOA name: Oak Valley Estates Hoa
- HOA phone: 214-368-4030
Location
- Region: Burleson
Financial & listing details
- Price per square foot: $171/sqft
- Tax assessed value: $557,856
- Annual tax amount: $13,200
- Date on market: 5/28/2026
- Cumulative days on market: 82 days
- Listing terms: Cash,Conventional,FHA,VA Loan
- Exclusions: decoration in front of home, all personal property, all potted plants
Estimated market value
Not available
Estimated sales range
Not available
Not available
Price history
| Date | Event | Price |
|---|---|---|
| 7/21/2026 | Price change | $560,000-0.9%$171/sqft |
Source: NTREIS #21275725 Report a problem | ||
| 6/11/2026 | Price change | $565,000-1.7%$172/sqft |
Source: NTREIS #21275725 Report a problem | ||
| 5/28/2026 | Listed for sale | $575,000$175/sqft |
Source: NTREIS #21275725 Report a problem | ||
Public tax history
| Year | Property taxes | Tax assessment |
|---|---|---|
| 2025 | -- | $557,856 +11.3% |
| 2024 | -- | $501,422 +10% |
| 2023 | -- | $455,838 +10% |
| 2022 | $9,790 +2.6% | $414,398 +8.4% |
| 2021 | $9,545 +877.2% | $382,285 +961.9% |
| 2020 | $977 | $36,000 |
| 2019 | $977 | $36,000 |
Find assessor info on the county website
Monthly payment
Est. payment
Payment breakdown
Explore the cost of this home by adjusting the details. Changes won't be saved.Climate risks
Neighborhood: Oak Valley Estates
Nearby schools
GreatSchools rating
- 8/10Bransom Elementary SchoolGrades: PK-5Distance: 0.8 mi
- 6/10Nick Kerr Middle SchoolGrades: 6-8Distance: 0.7 mi
- 5/10Burleson Centennial High SchoolGrades: 9-12Distance: 1.5 mi
Schools provided by the listing agent
- Elementary: Bransom
- Middle: Kerr
- High: Burleson Centennial
- District: Burleson ISD
Source: NTREIS. This data may not be complete. We recommend contacting the local school district to confirm school assignments for this home.
- $486,7004 bd3 ba3.3k sqft1112 Bear Oak Dr, Burleson, TX 76028Off Market
- $493,6005 bd4 ba3.3k sqft1125 English Oak Ct, Burleson, TX 76028Off Market
- $400,1004 bd2 ba2.2k sqft1121 English Oak Ct, Burleson, TX 76028Off Market
- $504,8003 bd2 ba3.4k sqft1057 Weeping Oak Dr, Burleson, TX 76028Off Market
- $468,9004 bd3 ba2.7k sqft1117 English Oak Ct, Burleson, TX 76028Off Market
- $412,3003 bd2 ba2.2k sqft1056 Weeping Oak Dr, Burleson, TX 76028Off Market
- $524,4005 bd3 ba3.3k sqft1129 English Oak Ct, Burleson, TX 76028Off Market
- $422,1005 bd3 ba2.4k sqft1113 English Oak Ct, Burleson, TX 76028Off Market
A local agent can set up tours, give advice and negotiate with sellers.
A local lender can help you make sure your offer is ready when you are.
Similar homes
- $520,0005 bd4 ba4.1k sqft1220 Berkeley Dr, Burleson, TX 76028For Sale
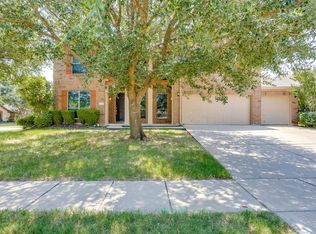 MLS ID #21353746, Jeff Kelly. NTREIS
 - $460,0004 bd3 ba3.3k sqft1112 Cardinal Ridge Rd, Burleson, TX 76028For Sale
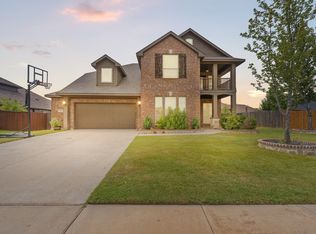 MLS ID #21351892, Sterling Burney. NTREIS
 - $470,0005 bd3 ba3.1k sqft1134 Destrehan Dr, Burleson, TX 76028For Sale
 MLS ID #21318481, Jodi Davis. NTREIS
 - $520,0004 bd3 ba3.4k sqft320 Robert Joseph St, Burleson, TX 76028For Sale
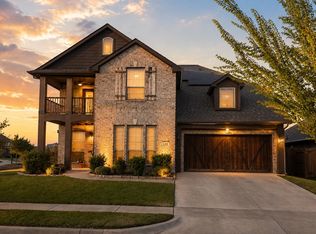 MLS ID #21358337, Jonathan Corza. NTREIS
 - $440,0005 bd3 ba3.2k sqft832 Monticello Dr, Burleson, TX 76028For SaleMLS ID #21154728, Victoria Umukoro. NTREIS
- $425,0004 bd3 ba2.7k sqft1385 Litchfield Ln, Burleson, TX 76028For SaleMLS ID #21277472, Rosa Avitia. NTREIS
- $405,0004 bd3 ba2.3k sqft1033 Rustic Oak Way, Burleson, TX 76028For SaleMLS ID #21331153, Tracy Wiley. NTREIS
- $634,0004 bd3 ba3.1k sqft912 Thomas Crossing Dr, Burleson, TX 76028For SaleMLS ID #21250387, Noelle Slater. NTREIS
- $446,2004 bd2 ba2k sqft1209 Rushmore Dr, Burleson, TX 76028Off Market
- $380,0004 bd2 ba2.2k sqft779 Little Ridge Ct, Burleson, TX 76028For SaleMLS ID #21291913, Cody Lee. NTREIS
- $589,0004 bd4 ba2.4k sqft1129 Crazy Horse Trl, Burleson, TX 76028For SaleMLS ID #21347300, Zachary Overturf. NTREIS
- $589,0003 bd2 ba2k sqft12332 Wagon Bow Dr, Burleson, TX 76028For SaleMLS ID #21235187, Joel Arredondo. NTREIS
- $425,0004 bd3 ba2.5k sqft2501 Bunker Hill Dr, Burleson, TX 76028For SaleMLS ID #21232207, Gabriela Emerton. NTREIS
- $560,0005 bd4 ba3.7k sqft1611 Montelena Ave, Kennedale, TX 76060For SaleMLS ID #21286534, Julie Beeson. NTREIS
- $409,9004 bd2 ba2.3k sqft131 Hawks Ridge Trl, Burleson, TX 76028For SaleMLS ID #21295966, Tracie DeBolt. NTREIS
- $528,0004 bd3 ba3.2k sqft2602 Jaxon Way, Mansfield, TX 76063For SaleMLS ID #21354665, Kyle Lawson. NTREIS
- $595,0005 bd4 ba3.3k sqft309 Garden Path Ln, Mansfield, TX 76063For SaleMLS ID #21346492, Paula Gallego. NTREIS
- $400,0004 bd2 ba2.2k sqft1023 Saint Andrews Dr, Burleson, TX 76028For SaleMLS ID #21075193, Jeff Smith. NTREIS
- $565,0004 bd3 ba2.6k sqft8624 Tucker Dr, Godley, TX 76044For SaleMLS ID #21243812, Roy Reyna. NTREIS
- $550,0004 bd4 ba3.8k sqft1308 Lacey Oak Dr, Mansfield, TX 76063For SaleMLS ID #21322492, Brandon Stewart. NTREIS
