Welcome to 832 Monticello Drive—a spacious and beautifully maintained 5-bedroom, 3-bath home offering 3,294 sqft of thoughtfully designed living space in one of Burleson's established communities. Built in 2015, this move-in ready home delivers the space, style, and flexibility today's buyers are looking for at an exceptional value.
Entertain in style with a dedicated media room perfect for movie nights and a generous game room that gives everyone their own space to unwind. The open-concept main living area flows seamlessly and is filled with natural light, creating a warm and inviting atmosphere from the moment you walk in. The fifth bedroom offers incredible flexibility—whether you need a private home office, guest suite, or creative space, this room adapts to your lifestyle.
With 5 bedrooms, 3 full baths, a 2-car garage, and over 3,200 square feet, this home offers more room for your money than anything comparable in the area. Tasteful finishes, a functional layout, and easy access to shopping, dining, and major commuter routes make 832 Monticello Drive a rare find in today's market.
Schedule your private showing today and experience everything this home has to offer!
Under contract
Price cut: $9.9K (6/13)
$440,000
832 Monticello Dr, Burleson, TX 76028
5beds
3,294sqft
Single Family Residence
Built in 2015
7,492 Square Feet Lot
$437,100 Zestimate®
$134/sqft
$45/mo HOA
What's special
Tasteful finishesFilled with natural lightGenerous game roomWarm and inviting atmosphereFunctional layout
- 235 days
- 469
- 26
Zillow last checked:
Listing updated:
Listed by:
Victoria Umukoro 0817471 817-890-7325,
Texas Legacy Realty 682-841-0003
Source: NTREIS,MLS#: 21154728
Facts & features
Interior
Bedrooms & bathrooms
- Bedrooms: 5
- Bathrooms: 3
- Full bathrooms: 3
Primary bedroom
- Features: Ceiling Fan(s), Dual Sinks, En Suite Bathroom, Garden Tub/Roman Tub, Sitting Area in Primary, Walk-In Closet(s)
- Level: First
- Dimensions: 15 x 24
Bedroom
- Features: Ceiling Fan(s), Walk-In Closet(s)
- Level: First
- Dimensions: 14 x 11
Bedroom
- Features: Ceiling Fan(s)
- Level: First
- Dimensions: 11 x 14
Bedroom
- Features: Ceiling Fan(s)
- Level: Second
- Dimensions: 16 x 14
Breakfast room nook
- Features: Breakfast Bar, Built-in Features, Eat-in Kitchen, Kitchen Island
- Level: First
- Dimensions: 12 x 13
Dining room
- Level: First
- Dimensions: 16 x 15
Game room
- Features: Ceiling Fan(s)
- Level: Second
- Dimensions: 19 x 18
Kitchen
- Features: Breakfast Bar, Built-in Features, Eat-in Kitchen, Kitchen Island, Pantry, Stone Counters, Walk-In Pantry
- Level: First
- Dimensions: 12 x 9
Living room
- Features: Ceiling Fan(s), Fireplace
- Level: First
- Dimensions: 16 x 22
Media room
- Level: Second
- Dimensions: 14 x 14
Office
- Features: Ceiling Fan(s)
- Level: First
- Dimensions: 12 x 10
Heating
- Central, Natural Gas
Cooling
- Central Air, Electric
Appliances
- Included: Dishwasher, Electric Oven, Disposal, Gas Water Heater, Microwave
Features
- Decorative/Designer Lighting Fixtures, High Speed Internet, Smart Home, Cable TV
- Flooring: Carpet, Ceramic Tile, Wood
- Has basement: No
- Number of fireplaces: 1
- Fireplace features: Masonry
Interior area
- Total interior livable area: 3,294 sqft
Video & virtual tour
Property
Parking
- Total spaces: 2
- Parking features: Covered, Garage Faces Front, Garage, Garage Door Opener, Oversized
- Garage spaces: 2
Features
- Levels: Two
- Stories: 2
- Patio & porch: Covered
- Pool features: None, Community
- Fencing: Wood
Lot
- Size: 7,492 Square Feet
Details
- Parcel number: 126270302390
Construction
Type & style
- Home type: SingleFamily
- Architectural style: Traditional,Detached
- Property subtype: Single Family Residence
Materials
- Brick, Rock, Stone
- Foundation: Slab
- Roof: Composition
Condition
- Resale
- Year built: 2015
Utilities & green energy
- Sewer: Public Sewer
- Water: Public
- Utilities for property: Electricity Available, Sewer Available, Water Available, Cable Available
Green energy
- Energy efficient items: Appliances, Doors, HVAC, Thermostat, Windows
Community & HOA
Community
- Features: Playground, Pool, Curbs
- Security: Security System, Carbon Monoxide Detector(s), Fire Alarm, Smoke Detector(s)
- Subdivision: Plantation Ph 01
HOA
- Has HOA: Yes
- Services included: Association Management, Maintenance Structure
- HOA fee: $544 annually
- HOA name: Principal Management Group
- HOA phone: 214-368-4030
Location
- Region: Burleson
Financial & listing details
- Price per square foot: $134/sqft
- Tax assessed value: $459,455
- Annual tax amount: $10,872
- Date on market: 1/16/2026
- Cumulative days on market: 236 days
- Listing terms: Cash,Conventional,FHA,Texas Vet,VA Loan
- Exclusions: Fridge
Estimated market value
$437,100
$415,000 - $459,000
$4,761/mo
Price history
| Date | Event | Price |
|---|---|---|
| 8/24/2026 | Contingent | $440,000$134/sqft |
Source: NTREIS #21154728 Report a problem | ||
| 8/3/2026 | Listed for sale | $440,000$134/sqft |
Source: NTREIS #21154728 Report a problem | ||
| 7/28/2026 | Contingent | $440,000$134/sqft |
Source: NTREIS #21154728 Report a problem | ||
| 6/13/2026 | Price change | $440,000-2.2%$134/sqft |
Source: NTREIS #21154728 Report a problem | ||
| 3/30/2026 | Price change | $449,900-2.2%$137/sqft |
Source: NTREIS #21154728 Report a problem | ||
| 3/2/2026 | Price change | $460,000-1.1%$140/sqft |
Source: NTREIS #21154728 Report a problem | ||
| 1/16/2026 | Listed for sale | $465,000+19.2%$141/sqft |
Source: NTREIS #21154728 Report a problem | ||
| 4/12/2021 | Sold | -- |
Source: Ebby Halliday REC solds #14527775_76028 Report a problem | ||
| 3/8/2021 | Pending sale | $389,990$118/sqft |
Source: NTREIS #14527775 Report a problem | ||
| 3/5/2021 | Listed for sale | $389,990$118/sqft |
Source: NTREIS #14527775 Report a problem | ||
Public tax history
| Year | Property taxes | Tax assessment |
|---|---|---|
| 2025 | $8,858 -2.9% | $459,455 |
| 2024 | $9,119 +0.4% | $459,455 |
| 2023 | $9,082 -10.9% | $459,455 +6.7% |
| 2022 | $10,199 +14% | $430,654 +25.1% |
| 2021 | $8,949 +5.8% | $344,127 +10.4% |
| 2020 | $8,461 | $311,814 |
| 2019 | $8,461 -5.7% | $311,814 |
| 2018 | $8,971 +10.1% | $311,814 +10.1% |
| 2017 | $8,151 +10.4% | $283,301 +4.9% |
| 2016 | $7,384 +867.8% | $270,021 +864.4% |
| 2015 | $763 | $28,000 |
| 2008 | -- | -- |
| 2007 | -- | -- |
Find assessor info on the county website
Monthly payment
Est. payment
Payment breakdown
Explore the cost of this home by adjusting the details. Changes won't be saved.Climate risks
Neighborhood: Plantation
Nearby schools
Schools provided by the listing agent
- Elementary: Bransom
- Middle: Kerr
- High: Burleson Centennial
- District: Burleson ISD
Source: NTREIS. This data may not be complete. We recommend contacting the local school district to confirm school assignments for this home.
Similar homes
- $450,0004 bd3 ba3.3k sqft1112 Cardinal Ridge Rd, Burleson, TX 76028For Sale
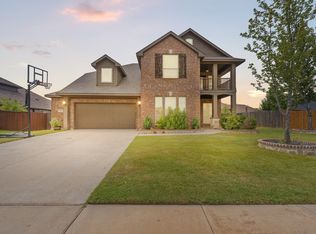 MLS ID #21351892, Sterling Burney. NTREIS
 - $465,0005 bd4 ba3.2k sqft1029 Palo Oaks Dr, Burleson, TX 76028For Sale
 MLS ID #21372409, Ben Heenan. NTREIS
 - $425,0004 bd3 ba2.7k sqft1385 Litchfield Ln, Burleson, TX 76028For Sale
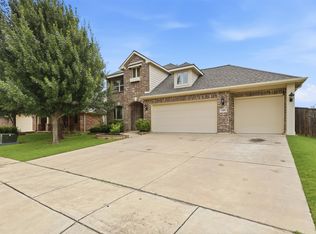 MLS ID #21277472, Rosa Avitia. NTREIS
 - $465,0004 bd4 ba3.7k sqft1004 Tara Dr, Burleson, TX 76028For Sale
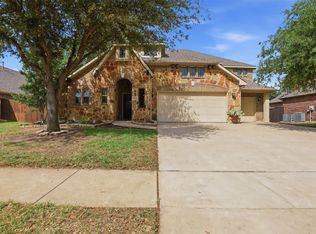 MLS ID #21237739, Raina Bryant. NTREIS
