Set on a generous 0.77-acre homesite in the established Joshua Meadows Community, 4056 Running Brook Drive offers space, comfort, and the advantage of being in the highly regarded Joshua Independent School District (Joshua ISD). Inside, natural light fills the welcoming living areas, where four bedrooms and three full baths are thoughtfully arranged to support both everyday living and special gatherings.
The expansive primary suite offers a private retreat with dual sinks, a soaking tub, and a walk-in shower, while additional bedrooms provide flexibility for guests, a home office, or creative pursuits. Spacious interiors flow seamlessly, creating an inviting environment for entertaining or unwinding.
Outdoors, the wide lot offers endless possibilities—from quiet evenings under the stars to hosting events or customizing your own backyard oasis. With its rare combination of acreage, versatility, and access to a strong school district, this property delivers both lifestyle and location.
Schedule your private showing today and discover all that 4056 Running Brook Drive has to offer!
For sale
Price cut: $10K (10/29)
$455,000
4056 Running Brook Dr, Joshua, TX 76058
4beds
2,578sqft
Single Family Residence
Built in 2006
0.78 Acres Lot
$451,600 Zestimate®
$176/sqft
$23/mo HOA
What's special
Private retreatFour bedroomsHosting eventsSpacious interiors flow seamlesslySoaking tubWide lotDual sinks
- 88 days
- 605
- 51
Zillow last checked:
Listing updated:
Listed by:
Natalie Martinez 0757183 855-299-7653,
Mark Spain Real Estate 855-299-7653
Source: NTREIS,MLS#: 21360236
Facts & features
Interior
Bedrooms & bathrooms
- Bedrooms: 4
- Bathrooms: 3
- Full bathrooms: 3
Primary bedroom
- Level: First
- Dimensions: 19 x 14
Bedroom
- Level: First
- Dimensions: 15 x 12
Bedroom
- Level: First
- Dimensions: 13 x 12
Bedroom
- Level: First
- Dimensions: 13 x 11
Living room
- Level: First
- Dimensions: 50 x 20
Heating
- Central, Fireplace(s), Natural Gas
Cooling
- Central Air, Ceiling Fan(s), Electric
Appliances
- Included: Dishwasher, Electric Cooktop, Disposal, Gas Water Heater, Microwave
- Laundry: Washer Hookup, Electric Dryer Hookup
Features
- Decorative/Designer Lighting Fixtures
- Flooring: Carpet, Other, Tile
- Has basement: No
- Number of fireplaces: 1
- Fireplace features: Gas Starter, Other, Wood Burning
Interior area
- Total interior livable area: 2,578 sqft
Video & virtual tour
Property
Parking
- Total spaces: 2
- Parking features: Driveway, Garage, Garage Faces Side
- Attached garage spaces: 2
Features
- Levels: One
- Stories: 1
- Patio & porch: Covered
- Exterior features: Other
- Pool features: None
- Fencing: Other,Vinyl
Lot
- Size: 0.78 Acres
- Features: Back Yard, Lawn, Landscaped, Few Trees
Details
- Parcel number: 126346801550
Construction
Type & style
- Home type: SingleFamily
- Architectural style: Traditional,Detached
- Property subtype: Single Family Residence
Materials
- Brick, Rock, Stone
- Foundation: Slab
- Roof: Composition
Condition
- Year built: 2006
Utilities & green energy
- Sewer: Public Sewer
- Water: Public
- Utilities for property: Sewer Available, Water Available
Community & HOA
Community
- Features: Curbs
- Subdivision: Joshua Meadows
HOA
- Has HOA: Yes
- Services included: Association Management
- HOA fee: $270 annually
- HOA name: Joshua Meadows Hoa - Principal Management Group
- HOA phone: 833-544-7031
Location
- Region: Joshua
Financial & listing details
- Price per square foot: $176/sqft
- Tax assessed value: $454,175
- Annual tax amount: $10,981
- Date on market: 8/15/2026
- Cumulative days on market: 88 days
- Listing terms: Cash,Conventional,VA Loan
Estimated market value
$451,600
$429,000 - $474,000
$2,867/mo
Price history
| Date | Event | Price |
|---|---|---|
| 10/29/2026 | Price change | $455,000-2.2%$176/sqft |
Source: NTREIS #21360236 Report a problem | ||
| 10/3/2026 | Price change | $465,000-2.1%$180/sqft |
Source: NTREIS #21360236 Report a problem | ||
| 9/18/2026 | Price change | $475,000-2.1%$184/sqft |
Source: NTREIS #21360236 Report a problem | ||
| 9/4/2026 | Price change | $484,999-3%$188/sqft |
Source: NTREIS #21360236 Report a problem | ||
| 8/15/2026 | Listed for sale | $499,999+108.4%$194/sqft |
Source: NTREIS #21360236 Report a problem | ||
| 7/30/2009 | Sold | -- |
Source: Agent Provided Report a problem | ||
| 3/8/2009 | Price change | $239,900-4%$93/sqft |
Source: CENTURY 21 A-One Realty #11152092 Report a problem | ||
| 2/20/2009 | Listed for sale | $249,900$97/sqft |
Source: CENTURY 21 A-One Realty #11152092 Report a problem | ||
Public tax history
| Year | Property taxes | Tax assessment |
|---|---|---|
| 2025 | $8,816 +5.9% | $449,532 +10% |
| 2024 | $8,322 +20.8% | $408,665 +10% |
| 2023 | $6,890 -11.9% | $371,514 +10% |
| 2022 | $7,817 +6.9% | $337,740 +10% |
| 2021 | $7,313 +2.3% | $307,036 +10% |
| 2020 | $7,147 -1.5% | $279,124 |
| 2019 | $7,254 -4.8% | $279,124 |
| 2018 | $7,620 +5.1% | $279,124 +7.5% |
| 2017 | $7,248 +10.4% | $259,675 +9.7% |
| 2016 | $6,563 +6.7% | $236,707 |
| 2015 | $6,150 | $236,707 |
| 2014 | $6,150 | $236,707 |
| 2012 | -- | -- |
| 2011 | -- | -- |
| 2010 | -- | -- |
| 2009 | -- | -- |
| 2008 | -- | -- |
| 2007 | -- | -- |
Find assessor info on the county website
Monthly payment
Est. payment
Payment breakdown
Explore the cost of this home by adjusting the details. Changes won't be saved.Climate risks
Neighborhood: Joshua Meadows
Nearby schools
Schools provided by the listing agent
- Elementary: Plum Creek
- Middle: Loflin
- High: Joshua
- District: Joshua ISD
Source: NTREIS. This data may not be complete. We recommend contacting the local school district to confirm school assignments for this home.
Similar homes
- $530,0003 bd3 ba2.7k sqft6008 Glenwood Dr, Joshua, TX 76058For Sale
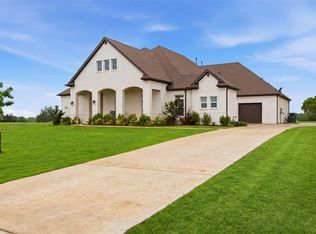 MLS ID #21246732, Shavon Cormick. NTREIS
- $399,9994 bd2 ba2.2k sqft112 Mockingbird Hill Dr, Joshua, TX 76058For Sale
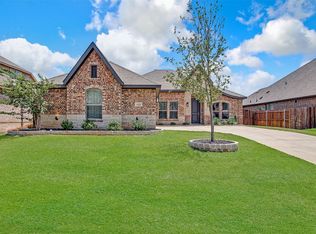 MLS ID #21347149, Michelle Abner. NTREIS
- $464,9004 bd3 ba3.1k sqft1940 Silver Falls Dr, Burleson, TX 76028For Sale
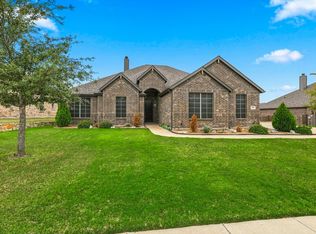 MLS ID #21430824, Susan Cook. NTREIS
- $445,0005 bd3 ba2.8k sqft305 Delaware St, Burleson, TX 76028For Sale
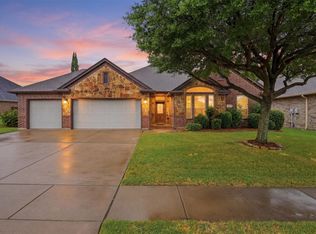 MLS ID #21332167, Morris Duree. NTREIS
