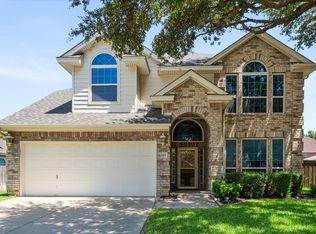
Welcome to this beautifully updated home in the sought after Brookstone Estates community of Kennedale. Offering nearly 3000 square feet of living space, this spacious residence features 4 bedrooms, 2.5 baths, and a flexible floor plan designed for comfortable everyday living and effortless entertaining. From the moment you arrive, you will appreciate the attractive curb appeal and pride of ownership throughout. Recent improvements include a new roof and fresh paint inside and out, providing peace of mind and a fresh modern feel. Step inside to discover generous room sizes, abundant natural light, and a welcoming atmosphere that instantly feels like home. The well designed kitchen overlooks the main living area, creating the perfect setting for gathering with family and friends. Multiple dining spaces offer flexibility for formal occasions, holiday celebrations, or casual meals. The spacious primary suite serves as a private retreat with ample room to relax and unwind. Secondary bedrooms provide comfortable accommodations for family members, guests, or a dedicated home office. A flooring allowance gives buyers the opportunity to add their personal touch and select finishes that best suit their style. Outside, your private backyard oasis awaits. Enjoy a sparkling pool that is perfect for cooling off during warm Texas summers, hosting gatherings, or simply relaxing at the end of the day. The backyard offers plenty of space for entertaining and creating lasting memories. Situated on an oversized corner lot in an established neighborhood, this move in ready home combines space, comfort, and convenience in one exceptional package. Ideally located near schools, shopping, dining, parks, and major commuting routes, this property offers the perfect blend of tranquility and accessibility. Do not miss the opportunity to make this exceptional Kennedale home your own. All information deemed worthy but should be verified by the buyers or their agent.
For sale
$473,999
1201 Forest Green Dr, Kennedale, TX 76060
4beds
2,975sqft
:
Get pre-qualified$3,511/mo
Single Family Residence
Built in 2005
0.29 Acres Lot
$468,800 Zestimate®
$159/sqft
$25/mo HOA
What's special
Sparkling poolPrivate retreatPrivate backyard oasisAbundant natural lightSpacious residenceMultiple dining spacesOversized corner lot
- 28 days |
- 1,057 |
- 92 |
Likely to sell faster than
Zillow last checked:
Listing updated:
Listed by:
Karrie Wallace 0718783 817-540-2905,
Better Homes & Gardens, Winans 817-540-2905
Source: NTREIS,MLS#: 21311869
Facts & features
Interior
Bedrooms & bathrooms
- Bedrooms: 4
- Bathrooms: 3
- Full bathrooms: 2
- 1/2 bathrooms: 1
Primary bedroom
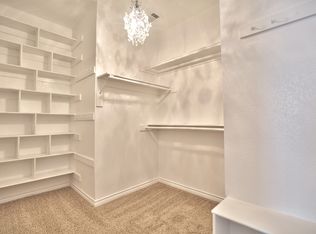
- Features: Built-in Features, Ceiling Fan(s), Dual Sinks, Double Vanity, En Suite Bathroom, Garden Tub/Roman Tub, Linen Closet, Separate Shower, Walk-In Closet(s)
- Level: First
- Dimensions: 17 x 14
Bedroom
- Features: Ceiling Fan(s), Walk-In Closet(s)
- Level: Second
- Dimensions: 12 x 12
Bedroom
- Features: Ceiling Fan(s), Walk-In Closet(s)
- Level: Second
- Dimensions: 13 x 11
Bedroom
- Features: Ceiling Fan(s), Walk-In Closet(s)
- Level: Second
- Dimensions: 11 x 11
Primary bathroom
- Level: First
- Dimensions: 13 x 11
Breakfast room nook
- Level: First
- Dimensions: 13 x 9
Dining room
- Level: First
- Dimensions: 15 x 12
Other
- Features: Built-in Features
- Level: Second
- Dimensions: 8 x 7
Half bath
- Level: First
- Dimensions: 8 x 9
Kitchen
- Features: Breakfast Bar, Built-in Features, Eat-in Kitchen, Kitchen Island, Pantry
- Level: First
- Dimensions: 15 x 13
Living room
- Features: Ceiling Fan(s), Fireplace
- Level: First
- Dimensions: 18 x 19
Utility room
- Features: Built-in Features, Utility Room
- Level: First
- Dimensions: 8 x 8
Heating
- Electric, Fireplace(s), Heat Pump
Cooling
- Central Air, Ceiling Fan(s), Electric
Appliances
- Included: Some Gas Appliances, Dishwasher, Gas Cooktop, Disposal, Gas Water Heater, Microwave, Plumbed For Gas, Vented Exhaust Fan
- Laundry: Washer Hookup, Electric Dryer Hookup, Laundry in Utility Room
Features
- Chandelier, Decorative/Designer Lighting Fixtures, Double Vanity, Eat-in Kitchen, High Speed Internet, Kitchen Island, Open Floorplan, Pantry, Cable TV, Walk-In Closet(s)
- Flooring: Carpet, Tile
- Windows: Window Coverings
- Has basement: No
- Number of fireplaces: 1
- Fireplace features: Gas Log, Living Room, Masonry
Interior area
- Total interior livable area: 2,975 sqft
Video & virtual tour
Property
Parking
- Total spaces: 2
- Parking features: Additional Parking, Driveway, Garage, Garage Door Opener, Inside Entrance, Kitchen Level, Lighted, Private, Garage Faces Side
- Attached garage spaces: 2
Features
- Levels: Two
- Stories: 2
- Patio & porch: Covered
- Exterior features: Lighting, Private Entrance, Private Yard, Rain Gutters, Storage
- Has private pool: Yes
- Pool features: Fenced, Gunite, In Ground, Outdoor Pool, Pool, Private, Pool Sweep
- Fencing: Back Yard,Wood
Lot
- Size: 0.29 Acres
- Features: Back Yard, Corner Lot, Lawn, Landscaped, Subdivision, Sprinkler System, Few Trees
Details
- Additional structures: Shed(s)
- Parcel number: 40475468
Construction
Type & style
- Home type: SingleFamily
- Architectural style: Traditional,Detached
- Property subtype: Single Family Residence
Materials
- Brick
- Foundation: Slab
- Roof: Shingle
Condition
- Year built: 2005
Utilities & green energy
- Sewer: Public Sewer
- Water: Public
- Utilities for property: Electricity Connected, Natural Gas Available, Phone Available, Sewer Available, Separate Meters, Water Available, Cable Available
Community & HOA
Community
- Features: Curbs, Sidewalks
- Security: Security System Owned, Security System, Smoke Detector(s)
- Subdivision: Brookstone Estates
HOA
- Has HOA: Yes
- Services included: Association Management
- HOA fee: $300 annually
- HOA name: Brookstone Estates Hoa
- HOA phone: 972-345-3000
Location
- Region: Kennedale
Financial & listing details
- Price per square foot: $159/sqft
- Tax assessed value: $458,369
- Annual tax amount: $10,519
- Date on market: 7/1/2026
- Cumulative days on market: 28 days
- Listing terms: Cash,Conventional,FHA,VA Loan
- Exclusions: Minerals - owned by previous owners.
Estimated market value
$468,800
$445,000 - $492,000
$3,603/mo
Price history
| Date | Event | Price |
|---|---|---|
| 7/1/2026 | Listed for sale | $473,999+83.7%$159/sqft |
Source: NTREIS #21311869 Report a problem | ||
| 9/25/2014 | Sold | -- |
Source: Agent Provided Report a problem | ||
| 6/9/2014 | Listed for sale | $258,000$87/sqft |
Source: Owner Report a problem | ||
Public tax history
| Year | Property taxes | Tax assessment |
|---|---|---|
| 2025 | $8,602 -6.2% | $458,369 |
| 2024 | $9,171 +4.2% | $458,369 -7.2% |
| 2023 | $8,800 -5.9% | $493,982 +24.5% |
| 2022 | $9,353 +2.7% | $396,797 +11.4% |
| 2021 | $9,107 +4.7% | $356,350 +6.5% |
| 2020 | $8,698 +2.8% | $334,629 -0.3% |
| 2019 | $8,462 +6.7% | $335,746 +12.2% |
| 2018 | $7,930 +0.3% | $299,193 +3.6% |
| 2017 | $7,910 +4.5% | $288,917 +4.8% |
| 2016 | $7,568 +15.8% | $275,590 +4.7% |
| 2015 | $6,535 | $263,117 +13% |
| 2014 | $6,535 | $232,900 |
| 2013 | -- | $232,900 +1.8% |
| 2012 | -- | $228,700 |
| 2011 | -- | $228,700 -5.4% |
| 2010 | -- | $241,700 0% |
| 2009 | -- | $241,800 -5.9% |
| 2008 | -- | $256,900 +13.3% |
| 2007 | -- | $226,700 +3.2% |
| 2006 | -- | $219,700 +868.7% |
| 2005 | -- | $22,680 |
Find assessor info on the county website
Monthly payment
Est. payment
Payment breakdown
Explore the cost of this home by adjusting the details. Changes won't be saved.Climate risks
Neighborhood: 76060
Nearby schools
GreatSchools rating
- 3/10James F Delaney Elementary SchoolGrades: 2-5Distance: 0.7 mi
- 6/10Kennedale Junior High SchoolGrades: 6-8Distance: 1.1 mi
- 5/10Kennedale High SchoolGrades: 9-12Distance: 0.9 mi
Schools provided by the listing agent
- Elementary: Delaney
- Middle: Arthur,Kennedale
- High: Kennedale
- District: Kennedale ISD
Source: NTREIS. This data may not be complete. We recommend contacting the local school district to confirm school assignments for this home.
- $--4 bd5 ba3.2k sqft1209 Forest Green Dr, Kennedale, TX 76060Sold

- $451,7004 bd3 ba3.2k sqft1100 River Rock Dr, Kennedale, TX 76060Off Market

- $501,7004 bd4 ba3.5k sqft601 Winterwood Dr, Kennedale, TX 76060Off Market

- $--4 bd4 ba3.3k sqft516 Winterwood Dr, Kennedale, TX 76060Sold
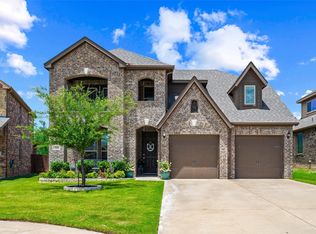
- $482,1004 bd4 ba3.1k sqft1108 River Rock Dr, Kennedale, TX 76060Off Market
- $388,9003 bd2 ba2.3k sqft1217 Forest Green Dr, Kennedale, TX 76060Off Market
- $--3 bd2 ba2.2k sqft508 Winterwood Dr, Kennedale, TX 76060Sold
- $415,4004 bd3 ba2.5k sqft600 Winterwood Dr, Kennedale, TX 76060Off Market
A local agent can set up tours, give advice and negotiate with sellers.
Similar homes
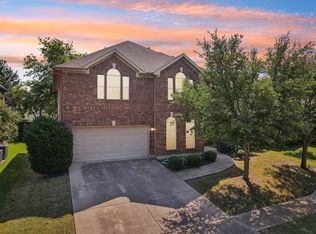
- $450,0004 bd3 ba2.8k sqft324 Hudson Ct, Kennedale, TX 76060For Sale
 MLS ID #21307624, Leslie Majors. NTREIS
 - $480,0004 bd4 ba3.8k sqft6207 Weaver Dr, Arlington, TX 76001For Sale
 MLS ID #21344611, Tanya ONeil. NTREIS
 - $454,9005 bd3 ba3.1k sqft6510 Daisy Dr, Arlington, TX 76017For Sale
 MLS ID #21199534, Maria Douglas. NTREIS
 - $440,0004 bd3 ba2.9k sqft6505 Ashwood Dr, Arlington, TX 76016For Sale
 MLS ID #21324343, Lori Flaherty. NTREIS
 - $450,0004 bd3 ba2.6k sqft115 Juniper St, Mansfield, TX 76063For SaleMLS ID #21337227, Kathy Lakatta. NTREIS
- $458,0004 bd3 ba3k sqft2308 Denham Dr, Arlington, TX 76001For SaleMLS ID #21269978, Josh Mills. NTREIS
- $499,0005 bd3 ba3.1k sqft1200 Dover Heights Trl, Mansfield, TX 76063For SaleMLS ID #21312728, Cara Hackley. NTREIS
- $489,9994 bd4 ba2.8k sqft2014 Marie Weldon Ln, Arlington, TX 76001For SaleMLS ID #21250537, Laura Bumgarner. NTREIS
- $430,0004 bd3 ba2.8k sqft7700 Buccaneer Cir, Arlington, TX 76016For SaleMLS ID #21241794, Gina Floyd. NTREIS
- $525,0004 bd2 ba2.7k sqft905 Killian Dr, Mansfield, TX 76063For SaleMLS ID #21282278, Kathy Lakatta. NTREIS
- $475,0004 bd3 ba2.7k sqft4930 High Creek Dr, Arlington, TX 76017For SaleMLS ID #21281364, Mike Mannion. NTREIS
- $489,9004 bd3 ba2.9k sqft6974 Shoreview Dr, Grand Prairie, TX 75054For SaleMLS ID #21340404, Jenna Nealy. NTREIS
- $455,0004 bd3 ba2.5k sqft1004 Dover Heights Trl, Mansfield, TX 76063For SaleMLS ID #21273036, Jennifer Fox. NTREIS
- $469,9005 bd4 ba3.4k sqft3014 Saint Bartholomew Dr, Mansfield, TX 76063For SaleMLS ID #21216204, Emily Hohenstein. NTREIS
- $495,0004 bd3 ba2.6k sqft1406 Merion Dr, Mansfield, TX 76063For SaleMLS ID #21284854, Ashley Williams. NTREIS
- $465,0004 bd3 ba2.9k sqft5320 Brazoria Dr, Grand Prairie, TX 75052For SaleMLS ID #21299953, Melissa Rich. NTREIS
- $475,0004 bd4 ba3.6k sqft4315 Palmer Dr, Mansfield, TX 76063For SaleMLS ID #21318196, Michael Hershenberg. NTREIS
- $550,0004 bd4 ba3k sqft1007 Dover Heights Trl, Mansfield, TX 76063For SaleMLS ID #21319751, Christian Padilla. NTREIS
- $473,0004 bd3 ba2.4k sqft2955 Geneva Dr, Grand Prairie, TX 75054For SaleMLS ID #21322462, George Porter. NTREIS
- $590,0004 bd4 ba3.7k sqft4407 Murwick Dr, Arlington, TX 76016For SaleMLS ID #21320789, Karrie Wallace. NTREIS
