OPEN HOUSE CANCELED - Home is under contract. Virtual tour available via text! Nestled on a generous lot with crisp landscaping, this home greets you with an array of extensive updates and features that are sure to impress! Embrace sustainable living with a paid-off solar array of 43 Sunpro panels installed in 2022 and equipped with two Tesla Powerwalls. Inside, a formal dining space, a dedicated home office for quiet focus, and a spacious game room under tall ceilings enhance the functionality of this floor plan. The kitchen is the heart of it all—quartz countertops, extended cabinetry creating a charming coffee bar, a rolling center island, chevron tile backsplash, SS appliances, and an open flow to the living area with bar seating and a pantry, all inviting cozy mornings and lively evenings by the gas log fireplace. Downstairs, the primary suite offers generous space with pool views, dual vanities, a deep soaking tub, water closet, walk-in closet, and an additional primary closet located in the hall for that extra space and organization. Upstairs, a huge game room awaits family fun, flanked by two oversized bedrooms with ample closets and two full baths. But oh, the backyard—over $140K thoughtfully invested in upgrades in 2024 that included the pool with incredible slide and water features, concrete decking, turfed lawn, refreshed shed, and a gorgeous wood, beamed patio extension—it's a true oasis for making memories. Other notable upgrades include the HVAC updates (downstairs 2023, upstairs 2024), 2022 dishwasher, and extension to driveway for added parking. Modern updates and yet timeless warmth abounds in this home, and it is quietly calling for you to come and make it your own.
Sold
Price Unknown
1209 Forest Green Dr, Kennedale, TX 76060
4beds
3,250sqft
Single Family Residence
Built in 2005
0.28 Acres Lot
$599,300 Zestimate®
$--/sqft
$3,358 Estimated rent
Home value
$599,300
$557,000 - $647,000
$3,358/mo
Zestimate® history
Owner options
List your home for rent
$3,358/mo
Rent Zestimate®
Find your next renter with Zillow Rental Manager. Plus, with online applications, you can quickly screen prospective tenants – for free.
$3,358/mo
Rent Zestimate®
Refinance and save
$300/mo
Est. payment
Refinancing to a lower rate could help reduce your monthly payments and save thousands over the life of the loan.
$300/mo
Est. payment
Explore your selling options
Work with a Zillow partner agent
Leverage their expertise and Zillow's premium Showcase listings to get your home seen by more buyers.
Get startedList with your own agent
Get your home in front of millions of buyers by listing it on Zillow.
Learn how to do itSell it yourself
Take full control of how buyers see your home on Zillow by listing For Sale by Owner (FSBO).
List your homeWhat's special
Gas log fireplaceDedicated home officeGenerous lotTurfed lawnQuartz countertopsFormal dining spaceAdditional primary closet
Zillow last checked:
Listing updated:
Listed by:
Landen Miller 0656754 817-731-8667,
CENTURY 21 Judge Fite Co. 817-731-8667,
Jacy Miller 0802638 817-879-1215,
CENTURY 21 Judge Fite Co.
Bought with:
Bill Helton
LPT Realty, LLC.
Source: NTREIS,MLS#: 21084600
Facts & features
Interior
Bedrooms & bathrooms
- Bedrooms: 4
- Bathrooms: 5
- Full bathrooms: 4
- 1/2 bathrooms: 1
Primary bedroom
- Features: Dual Sinks, Double Vanity, En Suite Bathroom, Garden Tub/Roman Tub, Sitting Area in Primary, Separate Shower, Walk-In Closet(s)
- Level: First
- Dimensions: 16 x 15
Bedroom
- Level: First
- Dimensions: 11 x 11
Bedroom
- Features: Ceiling Fan(s), Walk-In Closet(s)
- Level: Second
- Dimensions: 13 x 13
Bedroom
- Features: Ceiling Fan(s)
- Level: Second
- Dimensions: 13 x 12
Primary bathroom
- Features: Built-in Features, Dual Sinks, Double Vanity, En Suite Bathroom, Garden Tub/Roman Tub, Sitting Area in Primary, Sink, Separate Shower
- Level: First
- Dimensions: 12 x 11
Bonus room
- Features: Closet Cabinetry
- Level: First
- Dimensions: 9 x 8
Breakfast room nook
- Features: Breakfast Bar, Built-in Features
- Level: First
- Dimensions: 8 x 10
Dining room
- Level: First
- Dimensions: 14 x 10
Family room
- Level: Second
- Dimensions: 19 x 16
Other
- Level: First
- Dimensions: 7 x 7
Other
- Level: Second
- Dimensions: 8 x 8
Other
- Level: Second
- Dimensions: 8 x 4
Half bath
- Level: First
- Dimensions: 5 x 5
Kitchen
- Features: Breakfast Bar, Built-in Features, Eat-in Kitchen, Kitchen Island, Pantry, Stone Counters
- Level: First
- Dimensions: 13 x 13
Living room
- Features: Fireplace
- Level: First
- Dimensions: 18 x 18
Office
- Level: First
- Dimensions: 12 x 11
Utility room
- Features: Pantry
- Level: First
- Dimensions: 8 x 5
Heating
- Central, Electric
Cooling
- Central Air, Electric
Appliances
- Included: Dishwasher, Electric Cooktop, Electric Oven, Microwave
Features
- Built-in Features, Decorative/Designer Lighting Fixtures, Eat-in Kitchen, Granite Counters, High Speed Internet, Kitchen Island, Open Floorplan, Pantry, Walk-In Closet(s)
- Flooring: Carpet, Ceramic Tile, Luxury Vinyl Plank
- Windows: Window Coverings
- Has basement: No
- Number of fireplaces: 1
- Fireplace features: Decorative, Gas Log, Gas Starter, Living Room
Interior area
- Total interior livable area: 3,250 sqft
Property
Parking
- Total spaces: 2
- Parking features: Additional Parking, Garage, Garage Door Opener, Oversized, Garage Faces Side
- Attached garage spaces: 2
Features
- Levels: Two
- Stories: 2
- Patio & porch: Patio, Covered
- Exterior features: Rain Gutters
- Pool features: Fenced, In Ground, Pool, Waterfall, Water Feature
- Fencing: Wood
Lot
- Size: 0.28 Acres
- Dimensions: 88 x 132
- Features: Cleared, Interior Lot, Landscaped, Level, No Backyard Grass, Subdivision, Sprinkler System
Details
- Parcel number: 40475476
Construction
Type & style
- Home type: SingleFamily
- Architectural style: Contemporary/Modern,Traditional,Detached
- Property subtype: Single Family Residence
Materials
- Brick
- Foundation: Slab
- Roof: Composition
Condition
- Year built: 2005
Utilities & green energy
- Electric: Photovoltaics Seller Owned
- Sewer: Public Sewer
- Water: Public
- Utilities for property: Sewer Available, Water Available
Green energy
- Energy generation: Solar
Community & HOA
Community
- Subdivision: BROOKSTONE ESTATES
HOA
- Has HOA: Yes
- Services included: Association Management
- HOA fee: $300 annually
- HOA name: Real Manage
- HOA phone: 866-473-2573
Location
- Region: Kennedale
Financial & listing details
- Tax assessed value: $311,043
- Annual tax amount: $8,803
- Date on market: 10/19/2025
- Cumulative days on market: 4 days
- Listing terms: Cash,Conventional,FHA,Texas Vet,VA Loan
- Exclusions: Garage storage cabinet; Elephant statue in backyard, exterior security cameras, both gun safes, 2 shelves on the living room wall near kitchen.
Price history
| Date | Event | Price |
|---|---|---|
| 11/21/2025 | Sold | -- |
Source: NTREIS #21084600 Report a problem | ||
| 10/31/2025 | Pending sale | $600,000$185/sqft |
Source: NTREIS #21084600 Report a problem | ||
| 10/24/2025 | Contingent | $600,000$185/sqft |
Source: NTREIS #21084600 Report a problem | ||
| 10/19/2025 | Listed for sale | $600,000+57.9%$185/sqft |
Source: NTREIS #21084600 Report a problem | ||
| 9/25/2020 | Sold | -- |
Source: Agent Provided Report a problem | ||
| 9/1/2020 | Pending sale | $379,900$117/sqft |
Source: League Real Estate #14411061 Report a problem | ||
| 8/20/2020 | Listed for sale | $379,900+18.7%$117/sqft |
Source: League Real Estate #14411061 Report a problem | ||
| 7/17/2017 | Sold | -- |
Source: Agent Provided Report a problem | ||
| 6/6/2017 | Pending sale | $320,000$98/sqft |
Source: Ebby Halliday, REALTORS #13549594 Report a problem | ||
| 6/1/2017 | Price change | $320,000-1.2%$98/sqft |
Source: Ebby Halliday, REALTORS #13549594 Report a problem | ||
| 5/9/2017 | Price change | $324,000-1.5%$100/sqft |
Source: Ebby Halliday, REALTORS #13549594 Report a problem | ||
| 5/1/2017 | Price change | $329,000-0.9%$101/sqft |
Source: Ebby Halliday, REALTORS #13549594 Report a problem | ||
| 4/10/2017 | Price change | $332,000-0.3%$102/sqft |
Source: Ebby Halliday, REALTORS #13549594 Report a problem | ||
| 4/4/2017 | Price change | $333,000-0.3%$102/sqft |
Source: Ebby Halliday, REALTORS #13549594 Report a problem | ||
| 3/24/2017 | Price change | $334,000-0.6%$103/sqft |
Source: Ebby Halliday, REALTORS #13549594 Report a problem | ||
| 3/15/2017 | Price change | $336,000-0.9%$103/sqft |
Source: Ebby Halliday, REALTORS #13549594 Report a problem | ||
| 3/4/2017 | Listed for sale | $339,000+78.4%$104/sqft |
Source: Ebby Halliday, REALTORS #13549594 Report a problem | ||
| 11/4/2011 | Listing removed | $190,000$58/sqft |
Source: isNowListed.com Report a problem | ||
| 11/2/2011 | Listed for sale | $190,000$58/sqft |
Source: isNowListed.com Report a problem | ||
| 8/25/2011 | Listing removed | $190,000$58/sqft |
Source: RealHome Services and Solution #11631897 Report a problem | ||
| 7/23/2011 | Listed for sale | $190,000-16.8%$58/sqft |
Source: RealHome Services and Solution #11631897 Report a problem | ||
| 6/22/2011 | Sold | -- |
Source: Public Record Report a problem | ||
| 6/18/2011 | Listed for sale | $228,500$70/sqft |
Source: New Century Realty Group #11610773 Report a problem | ||
Public tax history
| Year | Property taxes | Tax assessment |
|---|---|---|
| 2025 | $5,325 -27.9% | $311,043 -17.9% |
| 2024 | $7,382 -15.7% | $378,859 -17.1% |
| 2023 | $8,755 -5.9% | $456,981 +14.7% |
| 2022 | $9,309 +2.7% | $398,440 +12.3% |
| 2021 | $9,065 +1.3% | $354,749 +3.1% |
| 2020 | $8,952 +2.8% | $344,055 -0.4% |
| 2019 | $8,704 +6.7% | $345,308 +12.3% |
| 2018 | $8,159 +2.8% | $307,448 +6.1% |
| 2017 | $7,938 +4.9% | $289,894 +5.2% |
| 2016 | $7,567 +10.3% | $275,554 +5.2% |
| 2015 | $6,858 | $262,019 +10.9% |
| 2014 | $6,858 | $236,200 |
| 2013 | -- | $236,200 +1.9% |
| 2012 | -- | $231,700 |
| 2011 | -- | $231,700 -5.6% |
| 2010 | -- | $245,400 -0.1% |
| 2009 | -- | $245,600 -6.1% |
| 2008 | -- | $261,500 +13.9% |
| 2007 | -- | $229,600 +17.6% |
| 2006 | -- | $195,200 +760.7% |
| 2005 | -- | $22,680 |
Find assessor info on the county website
Neighborhood: 76060
Nearby homes
- $388,9003 bd2 ba2.3k sqft1217 Forest Green Dr, Kennedale, TX 76060Off Market
- $473,9994 bd3 ba2.9k sqft1201 Forest Green Dr, Kennedale, TX 76060For Sale
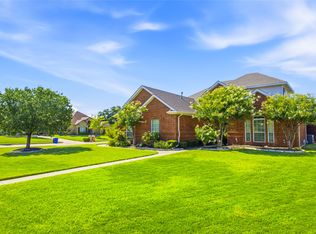
- $482,1004 bd4 ba3.1k sqft1108 River Rock Dr, Kennedale, TX 76060Off Market

- $494,4004 bd3 ba2.9k sqft600 Lakewood Dr, Kennedale, TX 76060Off Market

- $501,7004 bd4 ba3.5k sqft601 Winterwood Dr, Kennedale, TX 76060Off Market
- $487,1003 bd2 ba3.7k sqft1116 River Rock Dr, Kennedale, TX 76060Off Market
- $451,7004 bd3 ba3.2k sqft1100 River Rock Dr, Kennedale, TX 76060Off Market
- $588,8005 bd3 ba3.8k sqft1225 Forest Green Dr, Kennedale, TX 76060Off Market
Nearby schools
GreatSchools rating
- 3/10James F Delaney Elementary SchoolGrades: 2-5Distance: 0.7 mi
- 6/10Kennedale Junior High SchoolGrades: 6-8Distance: 1.1 mi
- 5/10Kennedale High SchoolGrades: 9-12Distance: 0.9 mi
Schools provided by the listing agent
- Elementary: Delaney
- High: Kennedale
- District: Kennedale ISD
Source: NTREIS. This data may not be complete. We recommend contacting the local school district to confirm school assignments for this home.
Get a cash offer in 3 minutes
Find out how much your home could sell for in as little as 3 minutes with a no-obligation cash offer.
Estimated market value
$599,300
Get a cash offer in 3 minutes
Find out how much your home could sell for in as little as 3 minutes with a no-obligation cash offer.
Estimated market value
$599,300
- Texas
- Tarrant County
- Kennedale
- 76060
- 1209 Forest Green Dr
Nearby cities
Nearby zip codes
Other Kennedale Topics
