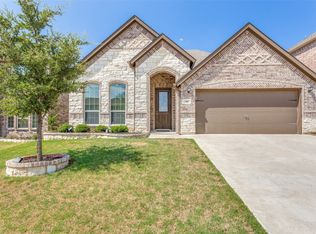
This well maintained two-story timeless traditional is nestled on a tranquil cul-de-sac street & located right in the heart of all the city has to offer! Kennedale ISD! Once inside, you are welcomed by soft neutral tones, lots of natural light, and a versatile formal living area that could flex as a home office if desired. The thoughtfully designed open concept, family room & chef's kitchen is perfect for both everyday living & entertaining, offering great indoor-outdoor flow that leads to a covered patio that will certainly be the setting for many future parties! The eat-in kitchen comes equipped stainless steel appliances, lots of cabinetry, walk-in pantry, an island, and granite countertops. The main level split primary suite allows for privacy & features an ensuite with a walk-in closet, walk-in shower, and jetted tub to unwind after a long day. Three generously sized bedrooms, a full bathroom, and game room with direct access to a large covered balcony complete the 2nd level. Nature enthusiasts will love being near to Sheri Capehart Nature Preserve with miles of trails great for morning jogs & evening strolls with the fur babies! Solar panels are paid for
Sold
Price Unknown
324 Hudson Ct, Kennedale, TX 76060
4beds
2,807sqft
Single Family Residence
Built in 2018
6,185 Square Feet Lot
$433,400 Zestimate®
$--/sqft
$3,273 Estimated rent
Home value
$433,400
$412,000 - $455,000
$3,273/mo
Zestimate® history
Owner options
List your home for rent
$3,273/mo
Rent Zestimate®
Find your next renter with Zillow Rental Manager. Plus, with online applications, you can quickly screen prospective tenants – for free.
$3,273/mo
Rent Zestimate®
Refinance and save
$1,000/mo
Est. payment
Refinancing to a lower rate could help reduce your monthly payments and save thousands over the life of the loan.
$1,000/mo
Est. payment
Explore your selling options
Work with a Zillow partner agent
Leverage their expertise and Zillow's premium Showcase listings to get your home seen by more buyers.
Get startedList with your own agent
Get your home in front of millions of buyers by listing it on Zillow.
Learn how to do itSell it yourself
Take full control of how buyers see your home on Zillow by listing For Sale by Owner (FSBO).
List your homeWhat's special
Zillow last checked:
Listing updated:
Listed by:
Nancy Granby 0499504 817-783-4605,
Redfin Corporation 817-783-4605
Bought with:
Leslie Majors
Legacy Realty Group
Source: NTREIS,MLS#: 20824688
Facts & features
Interior
Bedrooms & bathrooms
- Bedrooms: 4
- Bathrooms: 3
- Full bathrooms: 2
- 1/2 bathrooms: 1
Primary bedroom
- Features: En Suite Bathroom, Walk-In Closet(s)
- Level: First
- Dimensions: 15 x 16
Bedroom
- Features: Walk-In Closet(s)
- Level: Second
- Dimensions: 11 x 13
Bedroom
- Features: Walk-In Closet(s)
- Level: Second
- Dimensions: 14 x 13
Bedroom
- Features: Walk-In Closet(s)
- Level: Second
- Dimensions: 12 x 17
Primary bathroom
- Features: Dual Sinks, Jetted Tub
- Level: First
- Dimensions: 10 x 12
Breakfast room nook
- Level: First
- Dimensions: 11 x 11
Family room
- Level: First
- Dimensions: 24 x 20
Other
- Features: Dual Sinks
- Level: Second
Game room
- Level: Second
- Dimensions: 12 x 18
Half bath
- Level: First
- Dimensions: 6 x 5
Kitchen
- Features: Granite Counters, Kitchen Island, Pantry, Walk-In Pantry
- Level: First
- Dimensions: 15 x 13
Kitchen
- Level: First
- Dimensions: 15 x 13
Laundry
- Level: First
- Dimensions: 6 x 7
Living room
- Level: First
- Dimensions: 12 x 12
Appliances
- Included: Dishwasher, Electric Cooktop, Electric Oven, Electric Water Heater, Disposal, Microwave, Vented Exhaust Fan
- Laundry: Washer Hookup, Electric Dryer Hookup, Laundry in Utility Room
Features
- High Speed Internet, Open Floorplan, Wired for Data, Wired for Sound
- Flooring: Carpet, Ceramic Tile
- Has basement: No
- Has fireplace: No
Interior area
- Total interior livable area: 2,807 sqft
Property
Parking
- Total spaces: 2
- Parking features: Door-Multi
- Attached garage spaces: 2
Features
- Levels: Two
- Stories: 2
- Patio & porch: Rear Porch, Front Porch, Patio, Balcony, Covered
- Exterior features: Balcony, Rain Gutters
- Pool features: None
- Fencing: Back Yard,Gate,Wood
Lot
- Size: 6,185 Square Feet
Details
- Parcel number: 42288485
Construction
Type & style
- Home type: SingleFamily
- Architectural style: Traditional,Detached
- Property subtype: Single Family Residence
Materials
- Brick
- Foundation: Slab
- Roof: Asphalt,Shingle
Condition
- Year built: 2018
Utilities & green energy
- Sewer: Public Sewer
- Water: Public
- Utilities for property: Sewer Available, Water Available
Community & HOA
Community
- Features: Community Mailbox
- Subdivision: Glen Of Village Crk
HOA
- Has HOA: Yes
- Services included: Association Management, Maintenance Grounds
- HOA fee: $1,000 annually
- HOA name: Vista Properties
- HOA phone: 214-234-2555
Location
- Region: Kennedale
Financial & listing details
- Tax assessed value: $387,000
- Annual tax amount: $9,550
- Date on market: 1/28/2025
- Cumulative days on market: 27 days
- Exclusions: Basketball goal, solar panels, curtains, mounted TVs and mounts, playset.
Price history
| Date | Event | Price |
|---|---|---|
| 9/23/2026 | Listing removed | $440,000$157/sqft |
Source: NTREIS #21307624 Report a problem | ||
| 8/21/2026 | Price change | $440,000-2.2%$157/sqft |
Source: NTREIS #21307624 Report a problem | ||
| 6/20/2026 | Listed for sale | $450,000+1.1%$160/sqft |
Source: NTREIS #21307624 Report a problem | ||
| 3/5/2025 | Sold | -- |
Source: NTREIS #20824688 Report a problem | ||
| 2/24/2025 | Pending sale | $445,000$159/sqft |
Source: NTREIS #20824688 Report a problem | ||
| 2/22/2025 | Price change | $445,000-1.1%$159/sqft |
Source: NTREIS #20824688 Report a problem | ||
| 2/8/2025 | Price change | $450,000-2.2%$160/sqft |
Source: NTREIS #20824688 Report a problem | ||
| 1/28/2025 | Listed for sale | $460,000$164/sqft |
Source: NTREIS #20824688 Report a problem | ||
Public tax history
| Year | Property taxes | Tax assessment |
|---|---|---|
| 2025 | $7,014 -13.5% | $387,000 -5.8% |
| 2024 | $8,105 +0.4% | $411,000 -16% |
| 2023 | $8,075 -6.5% | $489,388 +25.3% |
| 2022 | $8,636 +2.6% | $390,475 +18.2% |
| 2021 | $8,420 -2.1% | $330,388 -0.2% |
| 2020 | $8,601 -0.1% | $331,055 +2.8% |
| 2019 | $8,610 | $322,037 |
Find assessor info on the county website
Neighborhood: 76060
Nearby homes
- $--3 bd3 ba2.5k sqft320 Hudson Ct, Kennedale, TX 76060Sold

- $426,100-- bd-- ba2.7k sqft328 Hudson Ct, Kennedale, TX 76060Off Market
- $371,6003 bd2 ba1.9k sqft316 Hudson Ct, Kennedale, TX 76060Off Market
- $387,1003 bd2 ba1.8k sqft1357 Mountain View Ln, Kennedale, TX 76060Off Market
- $451,5004 bd4 ba3.3k sqft312 Hudson Ct, Kennedale, TX 76060Off Market
- $447,2004 bd2 ba3k sqft1352 Mountain View, Kennedale, TX 76060Off Market
- $449,200-- bd-- ba3k sqft1348 Mountain View Ln, Kennedale, TX 76060Off Market
- $448,700-- bd-- ba2.9k sqft1353 Mountain View Ln, Kennedale, TX 76060Off Market
Nearby schools
GreatSchools rating
- NAJAMES A ARTHUR EARLY CHILDHOOD CENTERGrades: PK-KDistance: 0.7 mi
- 6/10Kennedale Junior High SchoolGrades: 6-8Distance: 0.5 mi
- 5/10Kennedale High SchoolGrades: 9-12Distance: 1.6 mi
Schools provided by the listing agent
- Elementary: Delaney
- High: Kennedale
- District: Kennedale ISD
Source: NTREIS. This data may not be complete. We recommend contacting the local school district to confirm school assignments for this home.
Get a cash offer in 3 minutes
Find out how much your home could sell for in as little as 3 minutes with a no-obligation cash offer.
Estimated market value
$433,400
Get a cash offer in 3 minutes
Find out how much your home could sell for in as little as 3 minutes with a no-obligation cash offer.
Estimated market value
$433,400
- Texas
- Tarrant County
- Kennedale
- 76060
- 324 Hudson Ct
