1% Buyer Incentive with Preferred Lender! Welcome to this beautiful Impression Homes build nestled in the tucked-away community of The Glen of Village Creek. Situated on a quiet cul-de-sac, this thoughtfully designed 3-bedroom, 2.5-bath home offers the perfect blend of comfort, functionality, and convenience.
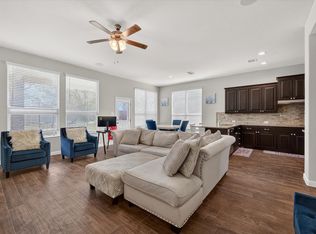
Step inside to discover an open-concept floor plan featuring a spacious living area that flows seamlessly into the dining space and oversized kitchen, making it ideal for both everyday living and entertaining. The kitchen boasts abundant cabinet storage, ample counter space, and a large pantry to keep everything organized.
One of the standout features of this home is its versatility. In addition to the three bedrooms, you'll find two flex spaces that can easily adapt to your family's needs. Whether you envision a home office, playroom, nursery, workout room, media space, or hobby area, the possibilities are endless.
The private primary suite is conveniently located on the first floor and offers a spacious retreat complete with an ensuite bath featuring dual vanities, a garden tub, separate shower, and a large walk-in closet. Upstairs, you'll find the secondary bedrooms along with additional living space to accommodate family and guests.
Step outside to enjoy a peaceful backyard with no rear neighbors, creating added privacy and the perfect setting for gardening, relaxing, or enjoying the outdoors.
Nature lovers will appreciate being just across the way from Sheri Capehart Nature Preserve, offering easy access to scenic trails and outdoor recreation.
Conveniently located just minutes from Highways 20, 287, and 820, this home provides quick access to shopping, dining, entertainment, and everything the DFW area has to offer while still maintaining the charm and tranquility of a quiet neighborhood.
With flexible living spaces, a functional layout, and a location that makes commuting a breeze, this home is ready to welcome its next owners.
For sale
Price cut: $20.1K (7/2)
$414,900
320 Hudson Ct, Kennedale, TX 76060
3beds
2,563sqft
:
Get pre-qualified$3,161/mo
Single Family Residence
Built in 2018
6,446 Square Feet Lot
$411,200 Zestimate®
$162/sqft
$79/mo HOA
What's special
Open-concept floor planAdded privacyFlexible living spacesSpacious retreatLarge walk-in closetQuiet cul-de-sacAmple counter space
- 49 days |
- 384 |
- 24 |
Likely to sell faster than
Zillow last checked:
Listing updated:
Listed by:
Farah El-Fakir 0697010 888-519-7431,
eXp Realty, LLC 888-519-7431
Source: NTREIS,MLS#: 21290392
Facts & features
Interior
Bedrooms & bathrooms
- Bedrooms: 3
- Bathrooms: 3
- Full bathrooms: 2
- 1/2 bathrooms: 1
Primary bedroom
- Features: Ceiling Fan(s)
- Level: First
- Dimensions: 17 x 14
Bedroom
- Features: Ceiling Fan(s)
- Level: Second
- Dimensions: 12 x 11
Bedroom
- Features: Ceiling Fan(s)
- Level: Second
- Dimensions: 12 x 11
Primary bathroom
- Features: Built-in Features, Dual Sinks, Garden Tub/Roman Tub, Linen Closet, Solid Surface Counters, Separate Shower
- Level: First
- Dimensions: 11 x 9
Bonus room
- Level: First
- Dimensions: 11 x 10
Den
- Level: Second
- Dimensions: 20 x 14
Dining room
- Level: First
- Dimensions: 13 x 10
Other
- Features: Built-in Features, Solid Surface Counters, Separate Shower
- Level: Second
- Dimensions: 8 x 5
Half bath
- Features: Solid Surface Counters
- Level: First
- Dimensions: 8 x 5
Kitchen
- Features: Breakfast Bar, Built-in Features, Dual Sinks, Granite Counters, Pantry
- Level: First
- Dimensions: 13 x 12
Living room
- Level: First
- Dimensions: 17 x 16
Office
- Level: First
- Dimensions: 12 x 10
Utility room
- Features: Utility Room
- Level: First
- Dimensions: 7 x 5
Heating
- Central, Electric
Cooling
- Attic Fan, Central Air, Ceiling Fan(s), Electric
Appliances
- Included: Dishwasher, Disposal, Refrigerator
- Laundry: Washer Hookup, Dryer Hookup, ElectricDryer Hookup, Laundry in Utility Room
Features
- Built-in Features, Decorative/Designer Lighting Fixtures, Granite Counters, Open Floorplan, Pantry, Cable TV, Walk-In Closet(s)
- Flooring: Carpet, Luxury Vinyl Plank
- Windows: Window Coverings
- Has basement: No
- Has fireplace: No
Interior area
- Total interior livable area: 2,563 sqft
Video & virtual tour
Property
Parking
- Total spaces: 2
- Parking features: Door-Single, Driveway, Garage Faces Front, Garage
- Attached garage spaces: 2
Features
- Levels: Two
- Stories: 2
- Patio & porch: Covered
- Pool features: None
- Fencing: Back Yard,Fenced,Wood
Lot
- Size: 6,446 Square Feet
- Features: Cul-De-Sac
- Residential vegetation: Grassed
Details
- Additional structures: None
- Parcel number: 42288493
- Other equipment: Satellite Dish
Construction
Type & style
- Home type: SingleFamily
- Architectural style: Traditional,Detached
- Property subtype: Single Family Residence
Materials
- Brick
- Roof: Composition
Condition
- Year built: 2018
Utilities & green energy
- Sewer: Public Sewer
- Water: Public
- Utilities for property: Sewer Available, Water Available, Cable Available
Community & HOA
Community
- Security: Security System, Smoke Detector(s)
- Subdivision: Glen Of Village Creek
HOA
- Has HOA: Yes
- Services included: Association Management
- HOA fee: $950 annually
- HOA name: The Glen Of Village Creek
- HOA phone: 817-640-2064
Location
- Region: Kennedale
Financial & listing details
- Price per square foot: $162/sqft
- Tax assessed value: $402,000
- Annual tax amount: $9,225
- Date on market: 6/5/2026
- Cumulative days on market: 50 days
- Listing terms: Cash,Conventional,FHA,VA Loan
- Exclusions: Curtains
Estimated market value
$411,200
$391,000 - $432,000
$2,998/mo
Price history
| Date | Event | Price |
|---|---|---|
| 7/2/2026 | Price change | $414,900-4.6%$162/sqft |
Source: NTREIS #21290392 Report a problem | ||
| 6/17/2026 | Price change | $435,000-2%$170/sqft |
Source: NTREIS #21290392 Report a problem | ||
| 6/5/2026 | Listed for sale | $444,000$173/sqft |
Source: NTREIS #21290392 Report a problem | ||
Public tax history
| Year | Property taxes | Tax assessment |
|---|---|---|
| 2025 | $7,348 -7% | $402,000 |
| 2024 | $7,903 +8% | $402,000 -12.2% |
| 2023 | $7,317 -7.2% | $458,106 +28.8% |
| 2022 | $7,885 +2.4% | $355,758 +17.3% |
| 2021 | $7,701 -1.9% | $303,215 |
| 2020 | $7,850 +1% | $303,215 |
| 2019 | $7,769 | $303,215 |
Find assessor info on the county website
Monthly payment
Est. payment
Payment breakdown
Explore the cost of this home by adjusting the details. Changes won't be saved.Climate risks
Neighborhood: 76060
Nearby schools
GreatSchools rating
- NAJAMES A ARTHUR EARLY CHILDHOOD CENTERGrades: PK-KDistance: 0.7 mi
- 6/10Kennedale Junior High SchoolGrades: 6-8Distance: 0.5 mi
- 5/10Kennedale High SchoolGrades: 9-12Distance: 1.6 mi
Schools provided by the listing agent
- Elementary: Delaney
- Middle: Arthur,Kennedale
- High: Kennedale
- District: Kennedale ISD
Source: NTREIS. This data may not be complete. We recommend contacting the local school district to confirm school assignments for this home.
- $--3 bd2 ba1.9k sqft316 Hudson Ct, Kennedale, TX 76060Sold
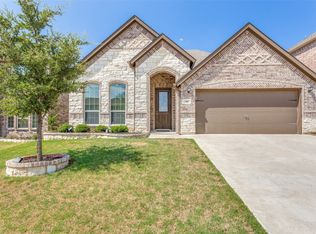
- $450,0004 bd3 ba2.8k sqft324 Hudson Ct, Kennedale, TX 76060For Sale
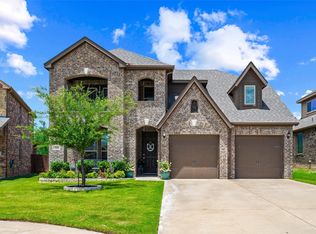
- $462,9004 bd4 ba3.3k sqft312 Hudson Ct, Kennedale, TX 76060Off Market
- $435,000-- bd-- ba2.7k sqft328 Hudson Ct, Kennedale, TX 76060Off Market
- $474,2004 bd2 ba3k sqft1352 Mountain View, Kennedale, TX 76060Off Market
- $461,300-- bd-- ba3k sqft1348 Mountain View Ln, Kennedale, TX 76060Off Market
- $432,100-- bd-- ba2.7k sqft308 Hudson Ct, Kennedale, TX 76060Off Market
- $798,3003 bd2 ba3.2k sqft1313 Bowman Springs Rd, Kennedale, TX 76060Off Market
A local agent can set up tours, give advice and negotiate with sellers.
Similar homes
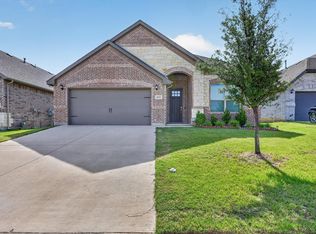
- $435,0004 bd2 ba2.1k sqft1233 Collett Sublett Rd, Kennedale, TX 76060For Sale
 MLS ID #21320115, Chris Jones. NTREIS
 - $419,9004 bd3 ba2.3k sqft6725 Aster Dr, Venus, TX 76084For Sale
 MLS ID #21337986, Johnie Palmer. NTREIS
 - $--4 bd2 ba1.9k sqft11812 Wax Myrtle Trl, Fort Worth, TX 76108Auction
 Auction.com 2
 - $435,0004 bd3 ba2.5k sqft7815 Kettle Creek Dr, Arlington, TX 76001For Sale
 MLS ID #21197971, Carrie Ingram. NTREIS
 - $415,0003 bd2 ba2.2k sqft2602 Melrose Dr, Mansfiel, TX 76084For SaleMLS ID #21303430, Margaret Motl. NTREIS
- $525,0004 bd4 ba2.8k sqft4401 Tall Meadow Ct, Arlington, TX 76001For SaleMLS ID #21324563, Demia DuPuch. NTREIS
- $387,0003 bd3 ba2.4k sqft5217 Cross Plains Ct, Fort Worth, TX 76126For SaleMLS ID #21315141, Maria Mason. NTREIS
- $449,9003 bd3 ba2.4k sqft10759 Joplin Blues Ln, Fort Worth, TX 76126For SaleMLS ID #21274778, Maria Mason. NTREIS
- $435,0003 bd2 ba2.1k sqft2601 Creswick Dr, Venus, TX 76084For SaleMLS ID #21302801, Beth Steinke. NTREIS
- $435,0003 bd3 ba2.1k sqft10529 Smiths Bend Rd, Fort Worth, TX 76126For SaleMLS ID #21326544, Idania Hernandez. NTREIS
- $425,0004 bd3 ba2.5k sqft2501 Bunker Hill Dr, Burleson, TX 76028For SaleMLS ID #21232207, Gabriela Emerton. NTREIS
- $385,0003 bd3 ba1.9k sqft6306 Oakbend Cir #2, Fort Worth, TX 76132For SaleMLS ID #21291439, Jack Henson. NTREIS
- $469,0004 bd3 ba2.6k sqft10705 Stanhope Dr, Crowley, TX 76036For SaleMLS ID #21338189, Clayton Davis. NTREIS
- $390,0003 bd2 ba1.7k sqft4000 Bendale Rd, Benbrook, TX 76116For SaleMLS ID #21305417, Debbie Rayes. NTREIS
- $465,0004 bd2 ba2.4k sqft540 Ramon St, Burleson, TX 76028For SaleMLS ID #21325186, Brenda Shelton. NTREIS
- $429,9004 bd3 ba2.6k sqft5725 Castle Peak Bnd, Fort Worth, TX 76126For SaleMLS ID #21293884, Maria Mason. NTREIS
- $414,5004 bd3 ba2.2k sqft5557 Castle Peak Bnd, Fort Worth, TX 76126For SaleMLS ID #21197479, Darla Robinson. NTREIS
- $389,9003 bd2 ba2k sqft8924 Flying Eagle Ln, Fort Worth, TX 76131For SaleMLS ID #21338079, Laura Crowl. NTREIS
- $407,0003 bd4 ba1.9k sqft138 Peach Orchard Ln, Euless, TX 76040For SaleMLS ID #21313513, Jan Awadalla. NTREIS
- $470,0004 bd3 ba2.4k sqft1010 Silver Oak Dr, Mansfield, TX 76063For SaleMLS ID #21279730, Pam Taeckens. NTREIS
