Welcome home to the kind of floor plan buyers ask for over & over again. Thoughtfully updated, beautifully maintained, & designed for everyday living, this one offers the flexibility, storage, & location you need. Inside, you'll find 3 spacious bedrooms plus a large flex room that easily works as a home office, playroom, media room, second living area, or guest space. Updated wood-look flooring runs throughout the home with no carpet for a clean, modern feel & easy maintenance. The open concept kitchen with quartz countertops, a striking Blanco sink, double ovens, a 5-burner gas cooktop, abundant cabinetry, & a built-in office nook & storage cabinets to keep life organized without sacrificing style. A mud bench creates the perfect drop zone while the oversized laundry room includes a utility sink for added function. The split-bedroom layout creates privacy for the oversized primary retreat featuring a beautiful bay window, dual sinks, separate vanities, a soaking tub, separate shower, and generous closet space. Guests are well accommodated too with dual sinks in the secondary bath. An abundance of closets throughout. Outside, enjoy a spacious corner lot with an oversized backyard, beautiful board-on-board wood fencing - creating a backyard with room to play, entertain, garden, or simply unwind. Location is the cherry on top. Situated in highly rated Mansfield ISD with convenient access to major commuter routes including Highway 287 & Toll Road 360, making Fort Worth, DFW Airport, Arlington’s entertainment district, AT&T Stadium, Globe Life Field, shopping, dining, and employment centers easily accessible. Plus, you're close to Mansfield’s exciting growth corridor including Costco & the emerging Staybolt Street Entertainment District, a transformational destination planned for sports, entertainment, dining, hospitality, and family fun. Flexible spaces. Smart updates. No carpet. Great schools. Big backyard. This is the one buyers have been waiting for!
For sale
$435,000
2601 Creswick Dr, Venus, TX 76084
3beds
2,191sqft
:
Get pre-qualified$3,136/mo
Single Family Residence
Built in 2020
8,450 Square Feet Lot
$-- Zestimate®
$199/sqft
$79/mo HOA
What's special
Beautifully maintainedOversized backyardThoughtfully updatedUpdated wood-look flooringSpacious corner lotAbundance of closets throughoutQuartz countertops
- 45 days |
- 307 |
- 21 |
Zillow last checked:
Listing updated:
Listed by:
Beth Steinke 0649387 855-450-0442,
Real Broker, LLC 855-450-0442,
Roger Steinke 0649386 682-777-5748,
Real Broker, LLC
Source: NTREIS,MLS#: 21302801
Facts & features
Interior
Bedrooms & bathrooms
- Bedrooms: 3
- Bathrooms: 2
- Full bathrooms: 2
Primary bedroom
- Features: Ceiling Fan(s), En Suite Bathroom, Walk-In Closet(s)
- Level: First
- Dimensions: 25 x 14
Bedroom
- Features: Ceiling Fan(s)
- Level: First
- Dimensions: 14 x 11
Bedroom
- Features: Ceiling Fan(s)
- Level: First
- Dimensions: 13 x 13
Primary bathroom
- Features: Built-in Features, Dual Sinks, En Suite Bathroom, Garden Tub/Roman Tub, Stone Counters, Separate Shower
- Level: First
- Dimensions: 12 x 10
Other
- Features: Built-in Features, Dual Sinks, Linen Closet, Stone Counters
- Level: First
- Dimensions: 9 x 9
Kitchen
- Features: Breakfast Bar, Built-in Features, Eat-in Kitchen, Kitchen Island, Pantry, Stone Counters
- Level: First
- Dimensions: 13 x 12
Living room
- Features: Ceiling Fan(s)
- Level: First
- Dimensions: 21 x 15
Office
- Features: Ceiling Fan(s)
- Level: First
- Dimensions: 13 x 12
Utility room
- Features: Utility Room, Utility Sink
- Level: First
- Dimensions: 9 x 6
Heating
- Central, Natural Gas
Cooling
- Central Air, Ceiling Fan(s), Electric
Appliances
- Included: Some Gas Appliances, Double Oven, Dishwasher, Gas Cooktop, Disposal, Gas Water Heater, Microwave, Plumbed For Gas
- Laundry: Washer Hookup, Dryer Hookup, ElectricDryer Hookup, Laundry in Utility Room
Features
- Built-in Features, Decorative/Designer Lighting Fixtures, Eat-in Kitchen, High Speed Internet, Kitchen Island, Open Floorplan, Pantry, Cable TV, Walk-In Closet(s)
- Flooring: Luxury Vinyl Plank
- Windows: Window Coverings
- Has basement: No
- Has fireplace: No
Interior area
- Total interior livable area: 2,191 sqft
Video & virtual tour
Property
Parking
- Total spaces: 2
- Parking features: Door-Single, Garage, Garage Door Opener, Inside Entrance, Kitchen Level, Side By Side
- Attached garage spaces: 2
Features
- Levels: One
- Stories: 1
- Patio & porch: Rear Porch, Covered
- Exterior features: Rain Gutters
- Pool features: None, Community
- Fencing: Back Yard,Wood
Lot
- Size: 8,450 Square Feet
- Features: Back Yard, Corner Lot, Lawn, Landscaped, Subdivision, Sprinkler System
Details
- Parcel number: 126406830010
Construction
Type & style
- Home type: SingleFamily
- Architectural style: Traditional,Detached
- Property subtype: Single Family Residence
Materials
- Brick, Rock, Stone
- Foundation: Slab
- Roof: Composition
Condition
- Year built: 2020
Utilities & green energy
- Sewer: Public Sewer
- Water: Public
- Utilities for property: Natural Gas Available, Sewer Available, Separate Meters, Underground Utilities, Water Available, Cable Available
Community & HOA
Community
- Features: Clubhouse, Fishing, Playground, Park, Pool, Trails/Paths, Community Mailbox, Curbs, Sidewalks
- Security: Security System Owned, Security System
- Subdivision: Somerset Add Ph Ii
HOA
- Has HOA: Yes
- Services included: All Facilities, Association Management, Maintenance Grounds
- HOA fee: $950 annually
- HOA name: First Service Residential
- HOA phone: 214-871-9700
Location
- Region: Venus
Financial & listing details
- Price per square foot: $199/sqft
- Tax assessed value: $416,855
- Annual tax amount: $9,067
- Date on market: 6/17/2026
- Cumulative days on market: 46 days
Estimated market value
Not available
Estimated sales range
Not available
Not available
Price history
| Date | Event | Price |
|---|---|---|
| 6/17/2026 | Listed for sale | $435,000+3.6%$199/sqft |
Source: NTREIS #21302801 Report a problem | ||
| 7/1/2024 | Sold | -- |
Source: NTREIS #20630715 Report a problem | ||
| 6/16/2024 | Pending sale | $419,900$192/sqft |
Source: NTREIS #20630715 Report a problem | ||
| 6/11/2024 | Contingent | $419,900$192/sqft |
Source: NTREIS #20630715 Report a problem | ||
| 6/6/2024 | Listed for sale | $419,900$192/sqft |
Source: NTREIS #20630715 Report a problem | ||
Public tax history
| Year | Property taxes | Tax assessment |
|---|---|---|
| 2025 | $1,540 -5.5% | $416,855 -7.9% |
| 2024 | $1,629 +5.3% | $452,619 +9.2% |
| 2023 | $1,547 +0.3% | $414,626 +10% |
| 2022 | $1,542 +1.3% | $376,933 +4% |
| 2021 | $1,522 +10.3% | $362,484 +581.4% |
| 2020 | $1,381 | $53,200 |
Find assessor info on the county website
Monthly payment
Est. payment
Payment breakdown
Explore the cost of this home by adjusting the details. Changes won't be saved.Climate risks
Neighborhood: 76084
Nearby schools
GreatSchools rating
- 7/10Alma Martinez Intermediate SchoolGrades: 5-6Distance: 0.4 mi
- 8/10Charlene McKinzey MiddleGrades: 7-8Distance: 1.5 mi
- 7/10Mansfield High SchoolGrades: 9-12Distance: 3.3 mi
Schools provided by the listing agent
- Elementary: Brenda Norwood
- Middle: Charlene McKinzey,Alma Martinez
- High: Mansfield
- District: Mansfield ISD
Source: NTREIS. This data may not be complete. We recommend contacting the local school district to confirm school assignments for this home.
- $455,9004 bd2 ba2.5k sqft2603 Creswick Dr, Venus, TX 76084Off Market
- $413,1003 bd2 ba1.9k sqft2605 Creswick Dr, Venus, TX 76084Off Market
- $--4 bd4 ba3k sqft2600 Rosebud Ln, Mansfield, TX 76084Sold
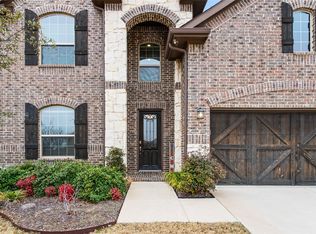
- $454,3004 bd3 ba2.4k sqft2602 Rosebud Ln, Mansfiel, TX 76084Off Market
- $553,8005 bd3 ba4k sqft2804 Creswick Dr, Venus, TX 76084Off Market
- $431,4003 bd2 ba2.2k sqft2604 Rosebud Ln, Mansfiel, TX 76084Off Market
- $572,9004 bd3 ba4.1k sqft2806 Creswick Dr, Venus, TX 76084Off Market
- $396,6003 bd2 ba1.8k sqft2607 Creswick Dr, Venus, TX 76084Off Market
A local agent can set up tours, give advice and negotiate with sellers.
Similar homes
- $415,0003 bd2 ba2.2k sqft2602 Melrose Dr, Mansfiel, TX 76084For Sale
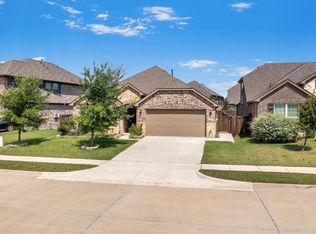 MLS ID #21303430, Margaret Motl. NTREIS
 - $439,9005 bd3 ba2.5k sqft2603 Wallingford Dr, Venus, TX 76084For Sale
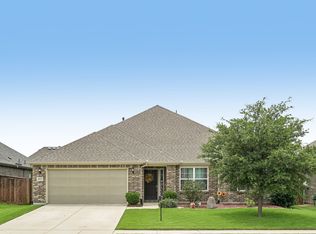 MLS ID #21287827, Christie Cannon. NTREIS
 - $419,9004 bd3 ba2.3k sqft6725 Aster Dr, Venus, TX 76084For Sale
 MLS ID #21337986, Johnie Palmer. NTREIS
 - $435,0004 bd2 ba2.2k sqft7550 Wild Mint Trl, Venus, TX 76084For Sale
 MLS ID #21319009, Louis Pacheco. NTREIS
 - $485,0004 bd3 ba2.6k sqft6921 Pampas Pl, Venus, TX 76084For SaleMLS ID #21326291, Joe Adewale. NTREIS
- $429,0004 bd3 ba2.2k sqft702 Pearl Way, Arlington, TX 76002For SaleMLS ID #21337038, Charlie Bui. NTREIS
- $470,0004 bd3 ba2.4k sqft1010 Silver Oak Dr, Mansfield, TX 76063For SaleMLS ID #21279730, Pam Taeckens. NTREIS
- $--5 bd2 ba2.1k sqft205 Finlee Ln, Red Oak, TX 75154AuctionXome
- $455,0004 bd3 ba2.5k sqft1004 Dover Heights Trl, Mansfield, TX 76063For SaleMLS ID #21273036, Jennifer Fox. NTREIS
- $539,5004 bd3 ba2.7k sqft2403 High Bluff Dr, Mansfield, TX 76063For SaleMLS ID #21307555, Tameca Miles. NTREIS
- $448,0003 bd3 ba2k sqft4428 Terraview Dr, Arlington, TX 76001For SaleMLS ID #21315422, Rodney Hazzard. NTREIS
- $399,9003 bd2 ba1.8k sqft1340 Collett Sublett Rd, Kennedale, TX 76060For SaleMLS ID #21341540, Francis Dinh. NTREIS
- $425,0004 bd2 ba1.8k sqft5600 Log Cabin Ct, Midlothian, TX 76065For SaleMLS ID #21316319, Kathy Lakatta. NTREIS
- $519,0004 bd3 ba3.2k sqft7239 Cana, Grand Prairie, TX 75054For SaleMLS ID #21347228, Lisa Dong. NTREIS
- $--3 bd2 ba1.7k sqft1572 Lizzie Ln, Burleson, TX 76028AuctionAuction.com 2
- $375,0003 bd2 ba1.7k sqft7518 Prairie Holly Ln, Venus, TX 76084For SaleMLS ID #21118096, David DeVries. NTREIS
- $437,0004 bd2 ba2.3k sqft4013 Orchard Park Ln, Midlothian, TX 76065For SaleMLS ID #21306581, Byron Hunter. NTREIS
- $435,0004 bd2 ba2.1k sqft1233 Collett Sublett Rd, Kennedale, TX 76060For SaleMLS ID #21320115, Chris Jones. NTREIS
- $440,0004 bd3 ba2.6k sqft3229 Tobago Rd, Fort Worth, TX 76123For SaleMLS ID #21339964, Chad Smith. NTREIS
- $450,0003 bd3 ba2.8k sqft6945 Shoreview Dr, Grand Prairie, TX 75054For SaleMLS ID #21316739, Julia Widman. NTREIS
