Better than new construction! Primary suite on ground level PLUS Primary Suite on 2nd floor. PLUS 2nd level 2 bedrooms and a bonus flex room. PLUS a home theater-Flex Room. Main floor living room with fireplace, dining area and counter top dining. The kitchen is incredible. 13 Drawers galore and 34 cabinets. PLUS a significant pantry. The Island is a leg saver in this huge kitchen with space for cooking TOGETHER. Three car garage has a split system HVAC - ideal for a tinkerer or workout space. You want shade? There's a 30 x 25 patio cover added onto the home in the backyard PLUS an extra slab of concrete 16 x 18 for your preferred activities. This home has it all!
Sold
Price Unknown
2600 Rosebud Ln, Mansfield, TX 76084
4beds
3,011sqft
Single Family Residence
Built in 2020
10,018 Square Feet Lot
$554,200 Zestimate®
$--/sqft
$3,659 Estimated rent
Home value
$554,200
$521,000 - $593,000
$3,659/mo
Zestimate® history
Owner options
List your home for rent
$3,659/mo
Rent Zestimate®
Find your next renter with Zillow Rental Manager. Plus, with online applications, you can quickly screen prospective tenants – for free.
$3,659/mo
Rent Zestimate®
Refinance and save
$900/mo
Est. payment
Refinancing to a lower rate could help reduce your monthly payments and save thousands over the life of the loan.
$900/mo
Est. payment
Explore your selling options
Work with a Zillow partner agent
Leverage their expertise and Zillow's premium Showcase listings to get your home seen by more buyers.
Get startedList with your own agent
Get your home in front of millions of buyers by listing it on Zillow.
Learn how to do itSell it yourself
Take full control of how buyers see your home on Zillow by listing For Sale by Owner (FSBO).
List your homeWhat's special
Zillow last checked:
Listing updated:
Listed by:
Nina Henderson 0713360 817-540-2905,
Better Homes & Gardens, Winans 817-540-2905
Bought with:
Sindy Gonzalez
eXp Realty LLC
Source: NTREIS,MLS#: 20836757
Facts & features
Interior
Bedrooms & bathrooms
- Bedrooms: 4
- Bathrooms: 4
- Full bathrooms: 3
- 1/2 bathrooms: 1
Primary bedroom
- Level: First
- Dimensions: 12 x 17
Primary bedroom
- Level: Second
- Dimensions: 14 x 17
Bedroom
- Level: Second
- Dimensions: 12 x 10
Bedroom
- Level: Second
- Dimensions: 11 x 10
Primary bathroom
- Level: First
- Dimensions: 11 x 11
Primary bathroom
- Level: Second
- Dimensions: 8 x 11
Dining room
- Level: First
- Dimensions: 9 x 10
Family room
- Features: Built-in Features
- Level: Second
- Dimensions: 11 x 13
Other
- Level: Second
- Dimensions: 8 x 5
Kitchen
- Features: Breakfast Bar, Built-in Features, Eat-in Kitchen, Kitchen Island, Pantry, Stone Counters
- Level: First
- Dimensions: 14 x 13
Living room
- Level: First
- Dimensions: 25 x 34
Office
- Level: First
- Dimensions: 10 x 11
Utility room
- Features: Built-in Features, Utility Room, Utility Sink
- Level: First
- Dimensions: 7 x 6
Heating
- Central, Fireplace(s), Natural Gas
Cooling
- Central Air
Appliances
- Included: Some Gas Appliances, Built-In Gas Range, Dishwasher, Electric Oven, Disposal, Gas Water Heater, Microwave, Plumbed For Gas, Tankless Water Heater
Features
- Built-in Features, Decorative/Designer Lighting Fixtures, Double Vanity, Eat-in Kitchen, Granite Counters, High Speed Internet, In-Law Floorplan, Kitchen Island, Multiple Master Suites, Open Floorplan, Pantry, Cable TV, Wired for Data, Walk-In Closet(s), Wired for Sound
- Flooring: Carpet, Ceramic Tile
- Windows: Window Coverings
- Has basement: No
- Number of fireplaces: 1
- Fireplace features: Gas Log, Living Room
Interior area
- Total interior livable area: 3,011 sqft
Property
Parking
- Total spaces: 3
- Parking features: Concrete, Door-Multi, Driveway, Epoxy Flooring, Garage Faces Front, Garage, Garage Door Opener, Other
- Attached garage spaces: 3
- Has uncovered spaces: Yes
Features
- Levels: Two
- Stories: 2
- Patio & porch: Patio, Covered
- Exterior features: Rain Gutters
- Pool features: None, Community
- Fencing: Wood
Lot
- Size: 10,018 Square Feet
- Features: Corner Lot, Subdivision, Sprinkler System
- Residential vegetation: Grassed
Details
- Parcel number: 126406830100
Construction
Type & style
- Home type: SingleFamily
- Architectural style: Contemporary/Modern,Detached
- Property subtype: Single Family Residence
Materials
- Brick, Wood Siding
- Foundation: Slab
- Roof: Asphalt
Condition
- Year built: 2020
Utilities & green energy
- Sewer: Public Sewer
- Water: Public
- Utilities for property: Electricity Connected, Natural Gas Available, Sewer Available, Separate Meters, Underground Utilities, Water Available, Cable Available
Community & HOA
Community
- Features: Pool, Sidewalks, Curbs
- Security: Security System, Carbon Monoxide Detector(s), Smoke Detector(s)
- Subdivision: Somerset Add Ph II
HOA
- Has HOA: Yes
- Services included: Maintenance Grounds
- HOA fee: $900 annually
- HOA name: Somerset HOA
- HOA phone: 214-239-4530
Location
- Region: Mansfield
Financial & listing details
- Annual tax amount: $11,208
- Date on market: 2/11/2025
- Cumulative days on market: 25 days
- Listing terms: Cash,Conventional,FHA,VA Loan
- Electric utility on property: Yes
Price history
| Date | Event | Price |
|---|---|---|
| 3/31/2025 | Sold | -- |
Source: NTREIS #20836757 Report a problem | ||
| 3/19/2025 | Pending sale | $540,000$179/sqft |
Source: NTREIS #20836757 Report a problem | ||
| 3/8/2025 | Contingent | $540,000$179/sqft |
Source: NTREIS #20836757 Report a problem | ||
| 2/11/2025 | Listed for sale | $540,000$179/sqft |
Source: NTREIS #20836757 Report a problem | ||
Public tax history
Tax history is unavailable.
Neighborhood: 76084
Nearby homes
- $447,2004 bd3 ba2.4k sqft2602 Rosebud Ln, Mansfiel, TX 76084Off Market
- $--3 bd2 ba2.1k sqft2601 Creswick Dr, Venus, TX 76084Sold
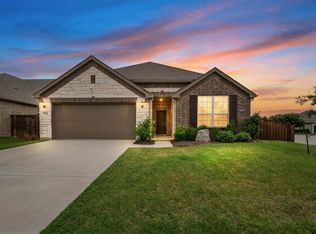
- $427,6003 bd2 ba2.2k sqft2604 Rosebud Ln, Mansfiel, TX 76084Off Market
- $450,3004 bd2 ba2.5k sqft2603 Creswick Dr, Venus, TX 76084Off Market
- $696,2005 bd5 ba4.3k sqft2603 Rosebud Ln, Mansfield, TX 76084Off Market
- $569,8004 bd3 ba4.1k sqft2806 Creswick Dr, Venus, TX 76084Off Market
- $499,1004 bd3 ba3.2k sqft2808 Creswick Dr, Venus, TX 76084Off Market
- $430,2005 bd3 ba1.8k sqft2601 Rosebud Ln, Mansfiel, TX 76084Off Market
Nearby schools
GreatSchools rating
- 8/10Alma Martinez Intermediate SchoolGrades: 5-6Distance: 0.4 mi
- 8/10Charlene McKinzey MiddleGrades: 7-8Distance: 1.5 mi
- 7/10Mansfield High SchoolGrades: 9-12Distance: 3.4 mi
Schools provided by the listing agent
- Elementary: Brenda Norwood
- Middle: Charlene McKinzey
- High: Legacy
- District: Mansfield ISD
Source: NTREIS. This data may not be complete. We recommend contacting the local school district to confirm school assignments for this home.
Get a cash offer in 3 minutes
Find out how much your home could sell for in as little as 3 minutes with a no-obligation cash offer.
Estimated market value
$554,200
Get a cash offer in 3 minutes
Find out how much your home could sell for in as little as 3 minutes with a no-obligation cash offer.
Estimated market value
$554,200
- Texas
- Johnson County
- Mansfield
- 76084
- 2600 Rosebud Ln
