Move in ready and beautifully updated, this exceptional Arlington home is situated on a rare .80 acre cul de sac lot with NO HOA in the highly sought after Martin High School attendance zone of Arlington ISD. Offering over 3,700 square feet of thoughtfully designed living space, this one of a kind property combines timeless style, modern updates, and incredible outdoor space. Recent improvements include a NEW roof, NEW HVAC system, fresh interior paint, and beautifully remodeled bathrooms featuring elegant quartz countertops. Step inside to soaring ceilings, abundant natural light, rich wood and tile flooring, custom built in shelving, and a dramatic floor to ceiling brick fireplace. A wall of windows showcases peaceful backyard views while creating a bright, inviting atmosphere. The formal dining room features custom built in cabinetry and buffet. The updated kitchen offers beautiful cabinetry, solid surface countertops, generous prep space, and a charming breakfast nook. The spacious first floor primary suite is a true retreat with a renovated ensuite bath featuring dual vanities, soaking tub, separate shower, and walk in closet. Upstairs, a private secondary primary suite with its own full bath is ideal for multi generational living or guests. Two additional bedrooms share a full bath, while an oversized bonus room offers flexibility as a game room, office, or playroom. Enjoy a dedicated enclosed media room with no natural light for the perfect theater experience. Outside, enjoy a massive tree shaded backyard with room for a pool, outdoor kitchen, or garden. A remote controlled automatic gate provides additional parking for a boat, trailer, RV, camper, or extra vehicles. Buyer and buyer's agent should verify all information, including schools, measurements, and features.
For sale
$590,000
4407 Murwick Dr, Arlington, TX 76016
4beds
3,759sqft
:
Get pre-qualified$4,340/mo
Single Family Residence
Built in 1988
0.77 Acres Lot
$583,800 Zestimate®
$157/sqft
$-- HOA
What's special
Massive tree shaded backyardBeautifully remodeled bathroomsFresh interior paintAbundant natural lightCustom built in shelvingCharming breakfast nookBright inviting atmosphere
- 25 days |
- 1,261 |
- 112 |
Likely to sell faster than
Zillow last checked:
Listing updated:
Listed by:
Karrie Wallace 0718783 817-540-2905,
Better Homes & Gardens, Winans 817-540-2905
Source: NTREIS,MLS#: 21320789
Facts & features
Interior
Bedrooms & bathrooms
- Bedrooms: 4
- Bathrooms: 4
- Full bathrooms: 3
- 1/2 bathrooms: 1
Primary bedroom
- Features: Closet Cabinetry, Ceiling Fan(s), Dual Sinks, En Suite Bathroom, Garden Tub/Roman Tub, Linen Closet, Separate Shower, Walk-In Closet(s)
- Level: First
- Dimensions: 14 x 13
Primary bedroom
- Features: Built-in Features, Ceiling Fan(s), Linen Closet, Separate Shower, Walk-In Closet(s)
- Level: Second
- Dimensions: 17 x 13
Bedroom
- Features: Built-in Features, Ceiling Fan(s), En Suite Bathroom, Split Bedrooms, Walk-In Closet(s)
- Level: Second
- Dimensions: 13 x 12
Bedroom
- Features: Built-in Features, Ceiling Fan(s), En Suite Bathroom, Split Bedrooms, Walk-In Closet(s)
- Level: Second
- Dimensions: 13 x 10
Primary bathroom
- Features: Built-in Features, Closet Cabinetry, Dual Sinks, En Suite Bathroom, Garden Tub/Roman Tub, Linen Closet, Solid Surface Counters, Separate Shower
- Level: First
- Dimensions: 16 x 8
Bonus room
- Features: Built-in Features, Ceiling Fan(s)
- Level: Second
- Dimensions: 25 x 16
Breakfast room nook
- Features: Eat-in Kitchen
- Level: First
- Dimensions: 12 x 12
Dining room
- Features: Built-in Features
- Level: First
- Dimensions: 14 x 11
Family room
- Features: Ceiling Fan(s)
- Level: First
- Dimensions: 19 x 13
Other
- Features: Built-in Features, En Suite Bathroom, Granite Counters, Jack and Jill Bath, Solid Surface Counters, Separate Shower
- Level: Second
- Dimensions: 11 x 9
Half bath
- Features: Granite Counters
- Level: First
- Dimensions: 7 x 3
Kitchen
- Features: Breakfast Bar, Built-in Features, Eat-in Kitchen, Granite Counters, Kitchen Island, Pantry, Stone Counters
- Level: First
- Dimensions: 19 x 14
Laundry
- Level: First
- Dimensions: 6 x 6
Living room
- Features: Built-in Features, Ceiling Fan(s), Fireplace
- Level: First
- Dimensions: 21 x 15
Media room
- Features: Ceiling Fan(s)
- Level: Second
- Dimensions: 15 x 15
Heating
- Central, Fireplace(s)
Cooling
- Central Air, Ceiling Fan(s), Electric
Appliances
- Included: Dishwasher, Electric Cooktop, Electric Oven, Disposal, Microwave
- Laundry: Electric Dryer Hookup, Laundry in Utility Room
Features
- Wet Bar, Built-in Features, Chandelier, Decorative/Designer Lighting Fixtures, Eat-in Kitchen, Granite Counters, High Speed Internet, In-Law Floorplan, Kitchen Island, Loft, Multiple Master Suites, Pantry, Cable TV, Walk-In Closet(s), Wired for Sound
- Flooring: Ceramic Tile, Engineered Hardwood, Hardwood, Tile
- Windows: Bay Window(s), Window Coverings
- Has basement: No
- Number of fireplaces: 1
- Fireplace features: Family Room, Wood Burning
Interior area
- Total interior livable area: 3,759 sqft
Video & virtual tour
Property
Parking
- Total spaces: 3
- Parking features: Attached Carport, Additional Parking, Concrete, Covered, Door-Multi, Driveway, Electric Gate, Garage, Garage Door Opener, Inside Entrance, Kitchen Level, Lighted, Oversized, Private, Garage Faces Rear, See Remarks, Boat, RV Access/Parking
- Attached garage spaces: 2
- Carport spaces: 1
- Covered spaces: 3
Features
- Levels: Two
- Stories: 2
- Patio & porch: Covered
- Exterior features: Lighting, Private Entrance, Private Yard, Rain Gutters
- Pool features: None
- Fencing: Back Yard,Fenced,Gate,Security,Wood,Wrought Iron
- On waterfront: Yes
- Waterfront features: Creek
Lot
- Size: 0.77 Acres
- Features: Back Yard, Cleared, Cul-De-Sac, Interior Lot, Lawn, Landscaped, Many Trees, Subdivision, Sloped, Sprinkler System, Few Trees
- Residential vegetation: Cleared, Partially Wooded
Details
- Parcel number: 06317367
Construction
Type & style
- Home type: SingleFamily
- Architectural style: Traditional,Detached
- Property subtype: Single Family Residence
Materials
- Brick
- Foundation: Slab
- Roof: Shingle
Condition
- Year built: 1988
Utilities & green energy
- Sewer: Public Sewer
- Water: Public
- Utilities for property: Electricity Connected, Overhead Utilities, Sewer Available, Water Available, Cable Available
Community & HOA
Community
- Features: Curbs
- Security: Security System Owned, Security System, Security Gate, Smoke Detector(s)
- Subdivision: Murwick Add
HOA
- Has HOA: No
Location
- Region: Arlington
Financial & listing details
- Price per square foot: $157/sqft
- Tax assessed value: $524,397
- Annual tax amount: $10,319
- Date on market: 7/3/2026
- Cumulative days on market: 25 days
- Listing terms: Cash,Conventional,1031 Exchange,VA Loan
Estimated market value
$583,800
$555,000 - $613,000
$3,757/mo
Price history
| Date | Event | Price |
|---|---|---|
| 7/3/2026 | Listed for sale | $590,000+2.6%$157/sqft |
Source: NTREIS #21320789 Report a problem | ||
| 2/25/2026 | Listing removed | $575,000$153/sqft |
Source: NTREIS #21059114 Report a problem | ||
| 2/15/2026 | Price change | $575,000-1.9%$153/sqft |
Source: NTREIS #21059114 Report a problem | ||
| 11/19/2025 | Price change | $585,950-0.7%$156/sqft |
Source: NTREIS #21059114 Report a problem | ||
| 10/29/2025 | Listed for sale | $589,999$157/sqft |
Source: NTREIS #21059114 Report a problem | ||
| 10/22/2025 | Contingent | $589,999$157/sqft |
Source: NTREIS #21059114 Report a problem | ||
| 9/13/2025 | Listed for sale | $589,999-0.8%$157/sqft |
Source: NTREIS #21059114 Report a problem | ||
| 9/13/2025 | Listing removed | $594,900$158/sqft |
Source: NTREIS #20964881 Report a problem | ||
| 8/22/2025 | Price change | $594,9000%$158/sqft |
Source: NTREIS #20964881 Report a problem | ||
| 8/7/2025 | Price change | $595,000-0.5%$158/sqft |
Source: NTREIS #20964881 Report a problem | ||
| 7/18/2025 | Price change | $598,000-0.2%$159/sqft |
Source: NTREIS #20964881 Report a problem | ||
| 6/27/2025 | Price change | $599,000-3.4%$159/sqft |
Source: NTREIS #20964881 Report a problem | ||
| 6/12/2025 | Listed for sale | $620,000+67.6%$165/sqft |
Source: NTREIS #20964881 Report a problem | ||
| 8/5/2019 | Listing removed | $370,000$98/sqft |
Source: Kimberly Adams Realty #14046766 Report a problem | ||
| 6/6/2019 | Pending sale | $370,000$98/sqft |
Source: Kimberly Adams Realty #14046766 Report a problem | ||
| 5/8/2019 | Price change | $370,000-1.3%$98/sqft |
Source: Kimberly Adams Realty #14046766 Report a problem | ||
| 3/31/2019 | Price change | $375,000-3.8%$100/sqft |
Source: Kimberly Adams Realty #14046766 Report a problem | ||
| 3/20/2019 | Listed for sale | $390,000-1.3%$104/sqft |
Source: Kimberly Adams Realty #14046766 Report a problem | ||
| 12/1/2018 | Listing removed | $395,000$105/sqft |
Source: Kimberly Adams Realty #13907021 Report a problem | ||
| 10/2/2018 | Price change | $395,000-4.8%$105/sqft |
Source: Kimberly Adams Realty #13907021 Report a problem | ||
| 8/4/2018 | Listed for sale | $415,000$110/sqft |
Source: Kimberly Adams Realty #13907021 Report a problem | ||
Public tax history
| Year | Property taxes | Tax assessment |
|---|---|---|
| 2025 | $8,799 +6.1% | $524,397 |
| 2024 | $8,294 +8% | $524,397 +2.8% |
| 2023 | $7,676 -11.9% | $510,302 +30.8% |
| 2022 | $8,713 +1.4% | $390,189 +6.6% |
| 2021 | $8,595 -5.6% | $366,159 +4.5% |
| 2020 | $9,102 +114.7% | $350,316 +2.3% |
| 2019 | $4,240 +1.6% | $342,374 +14.8% |
| 2018 | $4,173 +1.5% | $298,238 -13.4% |
| 2017 | $4,112 +1.2% | $344,416 +15.2% |
| 2016 | $4,063 +0.7% | $299,020 +1.9% |
| 2015 | $4,033 | $293,540 +44.1% |
| 2014 | $4,033 | $203,700 |
| 2013 | -- | $203,700 +0.8% |
| 2012 | -- | $202,000 |
| 2011 | -- | $202,000 -4.2% |
| 2010 | -- | $210,800 -5.3% |
| 2009 | -- | $222,700 |
| 2008 | -- | $222,700 |
| 2007 | -- | $222,700 +5.2% |
| 2006 | -- | $211,600 |
| 2005 | -- | $211,600 |
| 2004 | -- | $211,600 |
| 2003 | -- | $211,600 -3.3% |
| 2002 | -- | $218,900 +8.3% |
| 2001 | -- | $202,200 +19.8% |
| 2000 | -- | $168,800 |
Find assessor info on the county website
Monthly payment
Est. payment
Payment breakdown
Explore the cost of this home by adjusting the details. Changes won't be saved.Climate risks
Neighborhood: West
Nearby schools
GreatSchools rating
- 6/10Little Elementary SchoolGrades: PK-6Distance: 0.7 mi
- 7/10Young Junior High SchoolGrades: 7-8Distance: 1.1 mi
- 6/10Martin High SchoolGrades: 9-12Distance: 0.4 mi
Schools provided by the listing agent
- Elementary: Little
- Middle: Young
- High: Martin
- District: Arlington ISD
Source: NTREIS. This data may not be complete. We recommend contacting the local school district to confirm school assignments for this home.
- $474,1004 bd3 ba2.1k sqft4409 Murwick Dr, Arlington, TX 76016Off Market
- $578,4004 bd4 ba3.4k sqft4405 Murwick Dr, Arlington, TX 76016Off Market
- $603,5004 bd4 ba3.7k sqft4403 Murwick Dr, Arlington, TX 76016Off Market

- $446,7004 bd3 ba2.2k sqft4415 Murwick Dr, Arlington, TX 76016Off Market

- $720,8005 bd3 ba4.6k sqft4401 Murwick Dr, Arlington, TX 76016Off Market
- $390,8004 bd2 ba2.2k sqft4417 Murwick Dr, Arlington, TX 76016Off Market
- $513,8005 bd3 ba3.6k sqft4406 Murwick Dr, Arlington, TX 76016Off Market
- $444,8003 bd3 ba2.4k sqft4408 Murwick Dr, Arlington, TX 76016Off Market
A local agent can set up tours, give advice and negotiate with sellers.
A local lender can help you make sure your offer is ready when you are.
Similar homes
- $509,0004 bd4 ba3.3k sqft3204 Tranquility Dr, Arlington, TX 76016For Sale
 MLS ID #21307234, Lucy Knox. NTREIS
 - $575,0004 bd4 ba3.4k sqft1808 Paddington Ct, Arlington, TX 76017For Sale
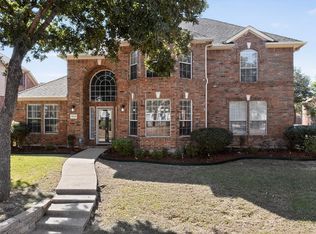 MLS ID #21250034, Rhonda Brown. NTREIS
 - $649,0004 bd4 ba3.1k sqft5617 Hunterwood Ln, Arlington, TX 76017For Sale
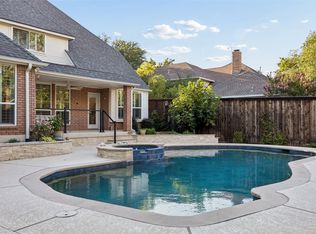 MLS ID #21298217, Dede Coats. NTREIS
 - $635,0004 bd3 ba3k sqft1398 Fairhaven Dr, Mansfield, TX 76063For Sale
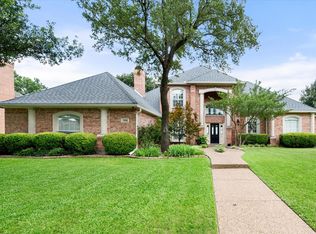 MLS ID #21296602, Clarissa Bush. NTREIS
 - $750,0003 bd3 ba3k sqft3509 Yachtclub Ct, Arlington, TX 76016For SaleMLS ID #21201552, Rick Fruge. NTREIS
- $669,0004 bd4 ba3.2k sqft907 Loch Lomond Dr, Arlington, TX 76012For SaleMLS ID #21244587, Julie Owens. NTREIS
- $435,0004 bd4 ba2.7k sqft3710 Falcon Lake Dr, Arlington, TX 76016For SaleMLS ID #21267827, Amy Cearnal. NTREIS
- $650,0004 bd4 ba3.4k sqft1509 Riverview Dr, Arlington, TX 76012For SaleMLS ID #21196657, Don Lawyer. NTREIS
- $485,0003 bd2 ba2.3k sqft4812 Arabian Ct, Arlington, TX 76017For SaleMLS ID #21323906, Troy Olson. NTREIS
- $569,0004 bd4 ba3.2k sqft1502 Mallard Cir, Mansfield, TX 76063For SaleMLS ID #21328500, Kathy Lakatta. NTREIS
- $430,0004 bd3 ba2.8k sqft7700 Buccaneer Cir, Arlington, TX 76016For SaleMLS ID #21241794, Gina Floyd. NTREIS
- $475,0004 bd3 ba2.7k sqft4930 High Creek Dr, Arlington, TX 76017For SaleMLS ID #21281364, Mike Mannion. NTREIS
- $473,9994 bd3 ba2.9k sqft1201 Forest Green Dr, Kennedale, TX 76060For SaleMLS ID #21311869, Karrie Wallace. NTREIS
- $699,0004 bd3 ba3.2k sqft2008 Cains Ln, Mansfield, TX 76063For SaleMLS ID #21292615, Diana Nieto. NTREIS
- $454,9005 bd3 ba3.1k sqft6510 Daisy Dr, Arlington, TX 76017For SaleMLS ID #21199534, Maria Douglas. NTREIS
- $565,0004 bd2 ba2.1k sqft2913 Bairds Ln, Burleson, TX 76028For SaleMLS ID #21278703, Lorri Dyess. NTREIS
- $640,0004 bd3 ba3.3k sqft2907 Arbor Oaks Dr, Arlington, TX 76006For SaleMLS ID #21318831, Lauren Kerschen. NTREIS
- $599,0004 bd3 ba2.3k sqft306 Country Manor Dr, Keller, TX 76248For SaleMLS ID #21324212, Heather Grisaffe. NTREIS
- $679,0004 bd5 ba3.6k sqft2304 Wakeforest Ct, Arlington, TX 76012For SaleMLS ID #21311474, Brooklyn Graves. NTREIS
- $472,0004 bd3 ba3.1k sqft6211 Fox Hunt Dr, Arlington, TX 76001For SaleMLS ID #21224867, Carrie Ingram. NTREIS
