Tucked beside a greenbelt in one of Arlington’s most unique neighborhoods, this beautifully updated 4 bedroom, 2.5 bath home offers charm, space, and a setting you won’t soon forget. Including the neighborhood’s famous wild peacocks that make this community so special. Designed for both everyday living and entertaining, the home features a private office with built in shelving, formal living and dining rooms, and a dramatic main living area with high ceilings, built in bookshelves, and a decorative fireplace. The updated kitchen has been thoughtfully refreshed with updated flooring, cabinets, counters, appliances, soft-close cabinetry, and under cabinet dimmable lighting. All bedrooms are upstairs, giving the home a family friendly layout that keeps everyone close while allowing the first floor to function beautifully for gathering, hosting, and daily life. Upstairs, the spacious 18x19 media room is ready for movie nights and game days, complete with a dedicated 20-amp media line for clean theater sound. Recent improvements include a brand new roof in 2025, new exterior paint and select interior paint, new carpet in the secondary bedrooms, blown in attic insulation, reinforced wall insulation for better energy efficiency, and a side mounted insulated garage door. The northeast corner of the home is supported by steel foundation beams with a transferable warranty for added peace of mind. This is a rare opportunity to own an updated home in a truly memorable Arlington neighborhood with character, convenience, and a greenbelt backdrop.
For sale
Price cut: $3K (5/18)
$472,000
6211 Fox Hunt Dr, Arlington, TX 76001
4beds
3,120sqft
:
Get pre-qualified$3,496/mo
Single Family Residence
Built in 1994
8,102 Square Feet Lot
$467,000 Zestimate®
$151/sqft
$25/mo HOA
What's special
Decorative fireplaceNew exterior paintBuilt in bookshelvesTucked beside a greenbeltGreenbelt backdropSoft-close cabinetryUnder cabinet dimmable lighting
- 118 days |
- 276 |
- 20 |
Zillow last checked:
Listing updated:
Listed by:
Carrie Ingram 0627018 214-717-7949,
Keller Williams Lonestar DFW 817-795-2500
Source: NTREIS,MLS#: 21224867
Facts & features
Interior
Bedrooms & bathrooms
- Bedrooms: 4
- Bathrooms: 3
- Full bathrooms: 2
- 1/2 bathrooms: 1
Primary bedroom
- Features: Closet Cabinetry, Ceiling Fan(s), Dual Sinks, En Suite Bathroom, Jetted Tub, Separate Shower, Walk-In Closet(s)
- Level: Second
- Dimensions: 12 x 20
Bedroom
- Features: Closet Cabinetry, Ceiling Fan(s)
- Level: Second
- Dimensions: 13 x 12
Bedroom
- Features: Closet Cabinetry, Ceiling Fan(s)
- Level: Second
- Dimensions: 12 x 11
Bedroom
- Features: Ceiling Fan(s)
- Level: Second
- Dimensions: 11 x 11
Primary bathroom
- Features: Closet Cabinetry, Dual Sinks, En Suite Bathroom, Jetted Tub, Separate Shower
- Level: Second
- Dimensions: 19 x 10
Breakfast room nook
- Level: First
- Dimensions: 11 x 15
Dining room
- Level: First
- Dimensions: 12 x 14
Family room
- Features: Ceiling Fan(s), Fireplace
- Level: First
- Dimensions: 18 x 16
Other
- Level: Second
- Dimensions: 10 x 4
Laundry
- Level: First
- Dimensions: 11 x 6
Living room
- Level: First
- Dimensions: 12 x 17
Media room
- Features: Ceiling Fan(s)
- Level: Second
- Dimensions: 18 x 18
Office
- Level: First
- Dimensions: 11 x 12
Heating
- Central, Fireplace(s), Natural Gas
Cooling
- Central Air, Ceiling Fan(s), Electric
Appliances
- Included: Dishwasher, Electric Cooktop, Electric Oven, Electric Water Heater, Disposal, Microwave, Wine Cooler
- Laundry: Laundry in Utility Room, Stacked
Features
- Built-in Features, Chandelier, Cathedral Ceiling(s), Decorative/Designer Lighting Fixtures, Eat-in Kitchen, Granite Counters, High Speed Internet, Pantry, Cable TV, Vaulted Ceiling(s), Walk-In Closet(s), Wired for Sound
- Flooring: Ceramic Tile, Wood
- Windows: Window Coverings
- Has basement: No
- Number of fireplaces: 1
- Fireplace features: Decorative, Living Room, Wood Burning
Interior area
- Total interior livable area: 3,120 sqft
Video & virtual tour
Property
Parking
- Total spaces: 2
- Parking features: Door-Multi, Driveway, Garage Faces Front, Garage, Garage Door Opener, Inside Entrance
- Attached garage spaces: 2
Features
- Levels: Two
- Stories: 2
- Patio & porch: Covered
- Exterior features: Lighting, Rain Gutters
- Pool features: None, Community
- Fencing: Fenced,Privacy,Wood
Lot
- Size: 8,102 Square Feet
- Features: Corner Lot, Backs to Greenbelt/Park, Irregular Lot, Landscaped, Subdivision, Sprinkler System, Few Trees
Details
- Parcel number: 06646131
Construction
Type & style
- Home type: SingleFamily
- Architectural style: Detached
- Property subtype: Single Family Residence
- Attached to another structure: Yes
Materials
- Brick
- Foundation: Slab
- Roof: Shingle
Condition
- Year built: 1994
Utilities & green energy
- Sewer: Public Sewer
- Water: Public
- Utilities for property: Natural Gas Available, Sewer Available, Separate Meters, Underground Utilities, Water Available, Cable Available
Community & HOA
Community
- Features: Pool, Trails/Paths, Curbs, Sidewalks
- Subdivision: Fannin Farm Add
HOA
- Has HOA: Yes
- Services included: All Facilities, Maintenance Grounds
- HOA fee: $300 annually
- HOA name: Cma Management
- HOA phone: 972-943-2828
Location
- Region: Arlington
Financial & listing details
- Price per square foot: $151/sqft
- Tax assessed value: $415,378
- Annual tax amount: $9,259
- Date on market: 4/1/2026
- Cumulative days on market: 119 days
- Listing terms: Cash,Conventional,FHA,VA Loan
Estimated market value
$467,000
$444,000 - $490,000
$2,990/mo
Price history
| Date | Event | Price |
|---|---|---|
| 5/18/2026 | Price change | $472,000-0.6%$151/sqft |
Source: NTREIS #21224867 Report a problem | ||
| 4/1/2026 | Listed for sale | $475,000$152/sqft |
Source: NTREIS #21224867 Report a problem | ||
| 3/1/2026 | Listing removed | $475,000$152/sqft |
Source: NTREIS #21034511 Report a problem | ||
| 11/25/2025 | Price change | $475,000-2.1%$152/sqft |
Source: NTREIS #21034511 Report a problem | ||
| 8/17/2025 | Listed for sale | $485,000+76.4%$155/sqft |
Source: NTREIS #21034511 Report a problem | ||
| 8/21/2016 | Listing removed | $274,900$88/sqft |
Source: William Cady Realty Group #13403195 Report a problem | ||
| 6/27/2016 | Pending sale | $274,900$88/sqft |
Source: William Cady Realty Group #13403195 Report a problem | ||
| 6/17/2016 | Listed for sale | $274,900+41%$88/sqft |
Source: William Cady Realty Group #13403195 Report a problem | ||
| 9/3/2011 | Listing removed | $195,000$63/sqft |
Source: Keller Williams - DFW Metro So #11599942 Report a problem | ||
| 8/5/2011 | Price change | $195,000-2.5%$63/sqft |
Source: Keller Williams Realty #11599942 Report a problem | ||
| 5/26/2011 | Listed for sale | $200,000$64/sqft |
Source: Keller Williams Realty #11599942 Report a problem | ||
Public tax history
| Year | Property taxes | Tax assessment |
|---|---|---|
| 2025 | $6,879 -5.8% | $415,378 |
| 2024 | $7,301 +5.9% | $415,378 +2.4% |
| 2023 | $6,892 -12.4% | $405,801 +14% |
| 2022 | $7,870 +3.3% | $356,059 +11.5% |
| 2021 | $7,619 +1.2% | $319,235 +2.5% |
| 2020 | $7,527 -1% | $311,432 -0.4% |
| 2019 | $7,602 -7.8% | $312,692 +5% |
| 2018 | $8,244 +5.7% | $297,699 +6.4% |
| 2017 | $7,799 +26.9% | $279,711 +13.7% |
| 2016 | $6,148 +15.6% | $246,023 +5.3% |
| 2015 | $5,317 | $233,532 +13.1% |
| 2014 | $5,317 | $206,400 +4.1% |
| 2013 | -- | $198,300 +0.9% |
| 2012 | -- | $196,500 -1% |
| 2011 | -- | $198,400 +2.9% |
| 2010 | -- | $192,900 -4.6% |
| 2009 | -- | $202,100 |
| 2008 | -- | $202,100 |
| 2007 | -- | $202,100 |
| 2006 | -- | $202,100 +3.1% |
| 2005 | -- | $196,000 -1% |
| 2004 | -- | $198,000 -3% |
| 2003 | -- | $204,200 +0.7% |
| 2002 | -- | $202,800 +0.8% |
| 2001 | -- | $201,100 +4.7% |
| 2000 | -- | $192,100 |
Find assessor info on the county website
Monthly payment
Est. payment
Payment breakdown
Explore the cost of this home by adjusting the details. Changes won't be saved.Climate risks
Neighborhood: Southwest
Nearby schools
GreatSchools rating
- 9/10Carol Holt Elementary SchoolGrades: PK-4Distance: 1.7 mi
- 5/10T A Howard Middle SchoolGrades: 7-8Distance: 1.7 mi
- 5/10Summit High SchoolGrades: 9-12Distance: 2.1 mi
Schools provided by the listing agent
- Elementary: Carol Holt
- Middle: James Coble
- High: Summit
- District: Mansfield ISD
Source: NTREIS. This data may not be complete. We recommend contacting the local school district to confirm school assignments for this home.
- $408,5004 bd3 ba2.6k sqft2021 Broadleaf Dr, Arlington, TX 76001Off Market

- $458,7004 bd3 ba3.4k sqft2022 Fawnhollow Ct, Arlington, TX 76001Off Market
- $393,3004 bd2 ba2.4k sqft2019 Broadleaf Dr, Arlington, TX 76001Off Market

- $--4 bd4 ba3.2k sqft6210 Fox Hunt Dr, Arlington, TX 76001Sold

- $410,1004 bd2 ba2.4k sqft6300 Fox Hunt Dr, Arlington, TX 76001Off Market
- $425,8005 bd2 ba3k sqft2020 Fawnhollow Ct, Arlington, TX 76001Off Market
- $394,5003 bd2 ba2.5k sqft2017 Broadleaf Dr, Arlington, TX 76001Off Market
- $1-- bd-- ba-- sqft2024 Fawnhollow Ct, Arlington, TX 76001Off Market
A local agent can set up tours, give advice and negotiate with sellers.
Similar homes
- $489,9994 bd4 ba2.8k sqft2014 Marie Weldon Ln, Arlington, TX 76001For Sale
 MLS ID #21250537, Laura Bumgarner. NTREIS
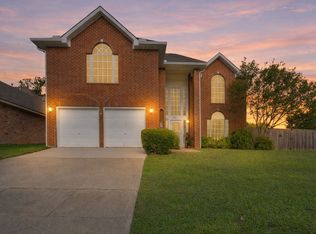
 - $410,0003 bd3 ba2.6k sqft6000 Red Fern Dr, Arlington, TX 76001For Sale
 MLS ID #21292942, Babette Benson. NTREIS
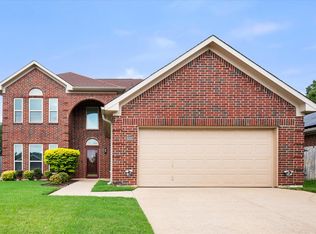
 - $400,0004 bd3 ba2.5k sqft6222 Saint Leonard Dr, Arlington, TX 76001For Sale
 MLS ID #21296563, Judy Shoemaker. NTREIS
 - $475,0004 bd3 ba2.7k sqft4930 High Creek Dr, Arlington, TX 76017For Sale
 MLS ID #21281364, Mike Mannion. NTREIS
 - $420,0004 bd2 ba2.4k sqft3211 Summergrove Dr, Arlington, TX 76001For SaleMLS ID #21173416, Ryan Steffens. NTREIS
- $450,0004 bd3 ba2.6k sqft115 Juniper St, Mansfield, TX 76063For SaleMLS ID #21337227, Kathy Lakatta. NTREIS
- $543,0005 bd5 ba4.5k sqft6601 Vintage Dr, Arlington, TX 76001For SaleMLS ID #21278122, Cynthia Day. NTREIS
- $535,0004 bd3 ba2.9k sqft2517 Chad Dr, Arlington, TX 76017For SaleMLS ID #21299219, Mike Mannion. NTREIS
- $485,0003 bd2 ba2.3k sqft4812 Arabian Ct, Arlington, TX 76017For SaleMLS ID #21323906, Troy Olson. NTREIS
- $454,9005 bd3 ba3.1k sqft6510 Daisy Dr, Arlington, TX 76017For SaleMLS ID #21199534, Maria Douglas. NTREIS
- $509,0004 bd4 ba3.3k sqft3204 Tranquility Dr, Arlington, TX 76016For SaleMLS ID #21307234, Lucy Knox. NTREIS
- $455,0004 bd3 ba2.5k sqft1004 Dover Heights Trl, Mansfield, TX 76063For SaleMLS ID #21273036, Jennifer Fox. NTREIS
- $495,0004 bd3 ba2.6k sqft1406 Merion Dr, Mansfield, TX 76063For SaleMLS ID #21284854, Ashley Williams. NTREIS
- $575,0004 bd4 ba3.4k sqft1808 Paddington Ct, Arlington, TX 76017For SaleMLS ID #21250034, Rhonda Brown. NTREIS
- $499,0003 bd2 ba2.8k sqft1416 Spyglass Dr, Mansfield, TX 76063For SaleMLS ID #21281146, Beth Gaskill. NTREIS
- $415,0004 bd3 ba2.7k sqft5732 Chelmsford Trl, Arlington, TX 76018For SaleMLS ID #21201976, Joana Sweney. NTREIS
- $635,0004 bd3 ba3k sqft1398 Fairhaven Dr, Mansfield, TX 76063For SaleMLS ID #21296602, Clarissa Bush. NTREIS
- $435,0004 bd4 ba2.7k sqft3710 Falcon Lake Dr, Arlington, TX 76016For SaleMLS ID #21267827, Amy Cearnal. NTREIS
- $430,0004 bd3 ba2.8k sqft7700 Buccaneer Cir, Arlington, TX 76016For SaleMLS ID #21241794, Gina Floyd. NTREIS
- $550,0004 bd4 ba3k sqft1007 Dover Heights Trl, Mansfield, TX 76063For SaleMLS ID #21319751, Christian Padilla. NTREIS
