What if one home could finally give everyone their own space without sacrificing the feeling of being together? This flexible floor plan easily adapts to your lifestyle. Home office, media room, game room, fitness area, homeschool space, guest suite, or comfortable multi-generational living, this home gives everyone a place to gather while still enjoying their own private retreat with OVERSIZED BEDROOMS and MULTIPLE BATHROOMS provide comfort, convenience, and PRIVACY for family and guests alike. This MOVE IN READY home offers the space and flexibility today's buyers have been searching for.
Soaring two-story ceilings and dramatic walls of windows flood the home with natural light, creating a bright, open atmosphere that feels both spacious and inviting.
Located just minutes from Highways 20, 287, and 360, you'll enjoy easy access to The Parks Mall, Arlington Highlands, shopping, dining, entertainment, and nearby neighborhood parks, making daily life as convenient as it is enjoyable.
At $543,000, this home delivers exceptional value, offering a rare combination of size, versatility, and natural light that's becoming increasingly difficult to find in Arlington.
As an added bonus, the seller is offering a full interior paint allowance with an accepted full-price offer, giving you the opportunity to personalize the home with your own color palette before moving in.
If you've been searching for a move-in ready home in Arlington with 5 bedrooms, a home office, game room, media room, oversized bedrooms, open-concept living, soaring ceilings, abundant natural light, flexible living spaces, and room for a growing or multi-generational household, 6601 Vintage Drive is a home you won't want to miss.
Please allow a 2-hour showing notice for all appointment requests.
For sale
Price cut: $17K (7/10)
$543,000
6601 Vintage Dr, Arlington, TX 76001
5beds
4,594sqft
:
Get pre-qualified$4,015/mo
Single Family Residence
Built in 2008
7,187 Square Feet Lot
$535,600 Zestimate®
$118/sqft
$21/mo HOA
What's special
Home officeDramatic walls of windowsFlexible living spacesNatural lightSoaring two-story ceilingsGame roomMedia room
- 70 days |
- 659 |
- 60 |
Zillow last checked:
Listing updated:
Listed by:
Cynthia Day 0579257 214-471-2514,
eXp Realty LLC 888-519-7431,
Ana Cantu 0636599 972-607-6251,
eXp Realty LLC
Source: NTREIS,MLS#: 21278122
Facts & features
Interior
Bedrooms & bathrooms
- Bedrooms: 5
- Bathrooms: 5
- Full bathrooms: 3
- 1/2 bathrooms: 2
Primary bedroom
- Features: Dual Sinks, Double Vanity, En Suite Bathroom, Garden Tub/Roman Tub, Separate Shower, Walk-In Closet(s)
- Level: First
- Dimensions: 17 x 17
Bedroom
- Level: Second
- Dimensions: 17 x 12
Bedroom
- Level: Second
- Dimensions: 12 x 13
Bedroom
- Level: Second
- Dimensions: 13 x 14
Bedroom
- Level: Second
- Dimensions: 15 x 18
Breakfast room nook
- Level: First
- Dimensions: 12 x 12
Den
- Level: First
- Dimensions: 11 x 14
Family room
- Level: Second
- Dimensions: 13 x 22
Kitchen
- Features: Breakfast Bar, Built-in Features, Butler's Pantry, Eat-in Kitchen, Granite Counters, Kitchen Island, Pantry, Stone Counters, Walk-In Pantry
- Level: First
- Dimensions: 12 x 13
Living room
- Level: First
- Dimensions: 23 x 17
Media room
- Level: Second
- Dimensions: 11 x 16
Office
- Level: First
- Dimensions: 11 x 15
Utility room
- Features: Built-in Features, Utility Room, Utility Sink
- Level: First
- Dimensions: 10 x 6
Heating
- Central, Fireplace(s), Natural Gas
Cooling
- Central Air, Electric
Appliances
- Included: Some Gas Appliances, Dishwasher, Electric Oven, Gas Cooktop, Disposal, Microwave, Plumbed For Gas, Vented Exhaust Fan
- Laundry: Washer Hookup, Dryer Hookup, ElectricDryer Hookup, Laundry in Utility Room
Features
- Dry Bar, Decorative/Designer Lighting Fixtures, Eat-in Kitchen, High Speed Internet, Kitchen Island, Open Floorplan, Cable TV, Walk-In Closet(s)
- Flooring: Carpet, Ceramic Tile, Laminate
- Windows: Bay Window(s), Shutters, Window Coverings
- Has basement: No
- Number of fireplaces: 1
- Fireplace features: Masonry, Wood Burning
Interior area
- Total interior livable area: 4,594 sqft
Video & virtual tour
Property
Parking
- Total spaces: 2
- Parking features: Concrete, Driveway, Garage Faces Front, Garage, Garage Door Opener, Kitchen Level
- Attached garage spaces: 2
Features
- Levels: Two
- Stories: 2
- Patio & porch: Covered
- Exterior features: Rain Gutters
- Pool features: None
- Fencing: Wood
Lot
- Size: 7,187 Square Feet
- Features: Landscaped, Few Trees
Details
- Parcel number: 41142136
Construction
Type & style
- Home type: SingleFamily
- Architectural style: Traditional,Detached
- Property subtype: Single Family Residence
Materials
- Brick, Wood Siding
- Foundation: None
- Roof: Composition
Condition
- Year built: 2008
Utilities & green energy
- Sewer: Public Sewer
- Water: Public
- Utilities for property: Electricity Available, Electricity Connected, Natural Gas Available, Phone Available, Sewer Available, Separate Meters, Water Available, Cable Available
Community & HOA
Community
- Features: Trails/Paths, Sidewalks
- Subdivision: Fannin Farm West Add
HOA
- Has HOA: Yes
- Services included: Association Management
- HOA fee: $250 annually
- HOA name: Fannin Farm West
- HOA phone: 817-380-7006
Location
- Region: Arlington
Financial & listing details
- Price per square foot: $118/sqft
- Tax assessed value: $454,000
- Annual tax amount: $10,170
- Date on market: 5/31/2026
- Cumulative days on market: 71 days
- Listing terms: Cash,Conventional,FHA,VA Loan
Estimated market value
$535,600
$509,000 - $562,000
$4,246/mo
Price history
| Date | Event | Price |
|---|---|---|
| 7/10/2026 | Price change | $543,000-3%$118/sqft |
Source: NTREIS #21278122 Report a problem | ||
| 5/31/2026 | Listed for sale | $560,000-10.4%$122/sqft |
Source: NTREIS #21278122 Report a problem | ||
| 12/1/2023 | Listing removed | -- |
Source: NTREIS #20455235 Report a problem | ||
| 11/16/2023 | Listed for sale | $625,000$136/sqft |
Source: NTREIS #20455235 Report a problem | ||
| 11/6/2023 | Listing removed | -- |
Source: NTREIS #20455235 Report a problem | ||
| 10/16/2023 | Listed for sale | $625,000+108.4%$136/sqft |
Source: NTREIS #20455235 Report a problem | ||
| 2/13/2010 | Listing removed | $299,900$65/sqft |
Source: RE/MAX Associates of Arlington #11250407 Report a problem | ||
| 2/3/2010 | Price change | $299,900-2.9%$65/sqft |
Source: RE/MAX Associates of Arlington #11250407 Report a problem | ||
| 9/13/2009 | Price change | $309,000-3.1%$67/sqft |
Source: RE/MAX Associates of Arlington #11250407 Report a problem | ||
| 8/7/2009 | Listed for sale | $319,000$69/sqft |
Source: RE/MAX Associates of Arlington #11250407 Report a problem | ||
Public tax history
| Year | Property taxes | Tax assessment |
|---|---|---|
| 2025 | $7,668 -17.8% | $454,000 -17% |
| 2024 | $9,330 +8.5% | $546,844 -2.7% |
| 2023 | $8,601 -10.9% | $562,281 +16.9% |
| 2022 | $9,653 +3.7% | $481,000 +24.3% |
| 2021 | $9,312 -2.2% | $387,000 -0.8% |
| 2020 | $9,517 -0.6% | $390,000 |
| 2019 | $9,571 +1.2% | $390,000 +4.6% |
| 2018 | $9,462 +9.7% | $372,680 -7.1% |
| 2017 | $8,628 +10.7% | $401,148 +14.8% |
| 2016 | $7,792 +6.8% | $349,368 +24.8% |
| 2015 | $7,294 | $280,000 -8.3% |
| 2014 | $7,294 | $305,500 +6.9% |
| 2013 | -- | $285,800 +2% |
| 2012 | -- | $280,100 |
| 2011 | -- | $280,100 +5.3% |
| 2010 | -- | $266,000 +0.8% |
| 2009 | -- | $263,900 +624% |
| 2008 | -- | $36,450 +420.7% |
| 2007 | -- | $7,000 |
Find assessor info on the county website
Monthly payment
Est. payment
Payment breakdown
Explore the cost of this home by adjusting the details. Changes won't be saved.Climate risks
Neighborhood: Southwest
Nearby schools
GreatSchools rating
- 9/10Carol Holt Elementary SchoolGrades: PK-4Distance: 1.1 mi
- 5/10T A Howard Middle SchoolGrades: 7-8Distance: 1.2 mi
- 5/10Summit High SchoolGrades: 9-12Distance: 1.9 mi
Schools provided by the listing agent
- Elementary: Carol Holt
- Middle: Howard,Crosstimbe
- High: Summit
- District: Mansfield ISD
Source: NTREIS. This data may not be complete. We recommend contacting the local school district to confirm school assignments for this home.
- $456,7004 bd2 ba3.2k sqft6603 Vintage Dr, Arlington, TX 76001Off Market
- $--5 bd3 ba2.9k sqft6515 Vintage Dr, Arlington, TX 76001Sold
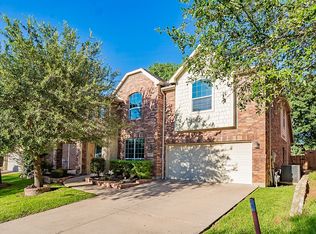
- $458,9003 bd2 ba2.7k sqft6600 Bluebird Dr, Arlington, TX 76001Off Market
- $451,9003 bd3 ba3.2k sqft6605 Vintage Dr, Arlington, TX 76001Off Market
- $535,3004 bd3 ba4.1k sqft6511 Vintage Dr, Arlington, TX 76001Off Market
- $432,6004 bd3 ba3.3k sqft6602 Bluebird Dr, Arlington, TX 76001Off Market
- $420,0003 bd2 ba2.1k sqft6516 Bluebird Dr, Arlington, TX 76001Off Market
- $418,6004 bd3 ba2.8k sqft6604 Bluebird Dr, Arlington, TX 76001Off Market
A local agent can set up tours, give advice and negotiate with sellers.
Similar homes
- $465,0004 bd3 ba2.6k sqft6303 Bramble Creek Ct, Arlington, TX 76001For Sale
 MLS ID #21344976, Jennifer Cathcart. NTREIS
 - $489,9994 bd4 ba2.8k sqft2014 Marie Weldon Ln, Arlington, TX 76001For Sale
 MLS ID #21250537, Laura Bumgarner. NTREIS
 - $458,0004 bd3 ba3k sqft2308 Denham Dr, Arlington, TX 76001For Sale
 MLS ID #21269978, Josh Mills. NTREIS
 - $525,0004 bd4 ba2.8k sqft4401 Tall Meadow Ct, Arlington, TX 76001For Sale
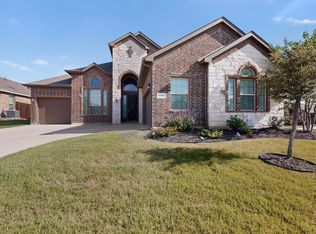 MLS ID #21324563, Demia DuPuch. NTREIS
 - $435,0004 bd3 ba2.5k sqft7815 Kettle Creek Dr, Arlington, TX 76001For SaleMLS ID #21353959, Carrie Ingram. NTREIS
- $440,0005 bd4 ba2.9k sqft6111 Sandstone Dr, Arlington, TX 76001For SaleMLS ID #21218242, Darynda Jenkins. NTREIS
- $479,0004 bd3 ba2.5k sqft2814 Grand Lookout Ln, Arlington, TX 76001For SaleMLS ID #21274845, Dave Lawson. NTREIS
- $554,9995 bd4 ba3.8k sqft306 Dover Heights Trl, Mansfield, TX 76063For SaleMLS ID #21261719, Anthony Martinez. NTREIS
- $575,0004 bd4 ba3.4k sqft1808 Paddington Ct, Arlington, TX 76017For SaleMLS ID #21250034, Rhonda Brown. NTREIS
- $420,0004 bd2 ba2.4k sqft3211 Summergrove Dr, Arlington, TX 76001For SaleMLS ID #21173416, Ryan Steffens. NTREIS
- $540,0004 bd4 ba3k sqft1007 Dover Heights Trl, Mansfield, TX 76063For SaleMLS ID #21319751, Christian Padilla. NTREIS
- $545,0004 bd4 ba3.5k sqft1912 Austin St, Mansfield, TX 76063For SaleMLS ID #21346759, Mark Law. NTREIS
- $410,0003 bd3 ba2.6k sqft6000 Red Fern Dr, Arlington, TX 76001For SaleMLS ID #21292942, Babette Benson. NTREIS
- $400,0004 bd3 ba2.5k sqft6222 Saint Leonard Dr, Arlington, TX 76001For SaleMLS ID #21296563, Judy Shoemaker. NTREIS
- $499,0005 bd3 ba3.1k sqft1200 Dover Heights Trl, Mansfield, TX 76063For SaleMLS ID #21312728, Cara Hackley. NTREIS
- $525,0004 bd2 ba2.7k sqft905 Killian Dr, Mansfield, TX 76063For SaleMLS ID #21282278, Kathy Lakatta. NTREIS
- $500,0005 bd4 ba4k sqft6004 Cedar Glen Ct, Grand Prairie, TX 75052For SaleMLS ID #21335811, Brodrick Colbert. NTREIS
- $540,0004 bd4 ba3.6k sqft4501 Woodcrest Ln, Mansfield, TX 76063For SaleMLS ID #21323303, Celeste Jones. NTREIS
- $678,0004 bd4 ba4.6k sqft3801 Park Manor Ct, Arlington, TX 76017For SaleMLS ID #21341856, Gilberto Rodriguez. NTREIS
- $550,0004 bd4 ba3.8k sqft1308 Lacey Oak Dr, Mansfield, TX 76063For SaleMLS ID #21322492, Brandon Stewart. NTREIS
