Nestled on a quiet cul-de-sac in the desirable Fannin Farms community. Gorgeous updates throughout This 4-bedroom, 2.5-bath home with multiple living and dining areas designed for both everyday living and entertaining. Open Kitchen and family room is highlighted by a cozy gas-log fireplace, and the primary suite offers a relaxing retreat with a jetted tub, oversized closets, and ample natural light. Situated on an oversized lot with a generous backyard and directly across from a neighborhood park, the home also includes an attached two-car garage. Conveniently located near top-rated Mansfield ISD schools, shopping, dining, and major highways, this home combines a peaceful neighborhood setting with easy access to everyday amenities.
Under contract
$465,000
6303 Bramble Creek Ct, Arlington, TX 76001
4beds
2,692sqft
:
Get pre-qualified$3,446/mo
Single Family Residence
Built in 1994
10,846 Square Feet Lot
$456,900 Zestimate®
$173/sqft
$25/mo HOA
What's special
Cozy gas-log fireplaceGorgeous updates throughoutAttached two-car garageAmple natural lightQuiet cul-de-sacOversized closetsJetted tub
- 12 days |
- 625 |
- 56 |
Zillow last checked:
Listing updated:
Listed by:
Jennifer Cathcart 0556365 817-271-9892,
Sunny Graham Realty 817-271-9892
Source: NTREIS,MLS#: 21344976
Facts & features
Interior
Bedrooms & bathrooms
- Bedrooms: 4
- Bathrooms: 3
- Full bathrooms: 2
- 1/2 bathrooms: 1
Primary bedroom
- Features: En Suite Bathroom, Walk-In Closet(s)
- Level: Second
- Dimensions: 0 x 0
Primary bathroom
- Features: Closet Cabinetry, Separate Shower
- Level: Second
- Dimensions: 0 x 0
Living room
- Level: First
- Dimensions: 0 x 0
Heating
- Central, Electric
Cooling
- Central Air, Electric
Appliances
- Included: Dishwasher, Electric Range, Disposal, Microwave
Features
- Decorative/Designer Lighting Fixtures, Granite Counters, High Speed Internet, Open Floorplan, Cable TV
- Flooring: Carpet, Ceramic Tile, Wood
- Has basement: No
- Number of fireplaces: 1
- Fireplace features: Masonry
Interior area
- Total interior livable area: 2,692 sqft
Video & virtual tour
Property
Parking
- Total spaces: 2
- Parking features: Garage
- Attached garage spaces: 2
Features
- Levels: Two
- Stories: 2
- Pool features: None
Lot
- Size: 10,846 Square Feet
Details
- Parcel number: 06646670
Construction
Type & style
- Home type: SingleFamily
- Architectural style: Traditional,Detached
- Property subtype: Single Family Residence
Materials
- Brick
- Foundation: Slab
- Roof: Composition
Condition
- Year built: 1994
Utilities & green energy
- Sewer: Public Sewer
- Water: Public
- Utilities for property: Sewer Available, Water Available, Cable Available
Community & HOA
Community
- Subdivision: Fannin Farm Add
HOA
- Has HOA: Yes
- Services included: All Facilities, Association Management, Maintenance Grounds
- HOA fee: $300 annually
- HOA name: Cma Management Company
- HOA phone: 972-943-2828
Location
- Region: Arlington
Financial & listing details
- Price per square foot: $173/sqft
- Tax assessed value: $310,917
- Annual tax amount: $6,965
- Date on market: 7/30/2026
- Cumulative days on market: 13 days
- Listing terms: Cash,Conventional,FHA,VA Loan
- Exclusions: TV in Family room, and networking/media equipment in office
Estimated market value
$456,900
$434,000 - $480,000
$2,822/mo
Price history
| Date | Event | Price |
|---|---|---|
| 8/11/2026 | Contingent | $465,000$173/sqft |
Source: NTREIS #21344976 Report a problem | ||
| 7/30/2026 | Listed for sale | $465,000+106.7%$173/sqft |
Source: NTREIS #21344976 Report a problem | ||
| 5/6/2008 | Listing removed | $225,000$84/sqft |
Source: Visual Tour #10826147 Report a problem | ||
| 1/18/2008 | Listed for sale | $225,000$84/sqft |
Source: Visual Tour #10826147 Report a problem | ||
Public tax history
| Year | Property taxes | Tax assessment |
|---|---|---|
| 2025 | $4,744 -18.3% | $310,917 -9.1% |
| 2024 | $5,807 | $342,009 +1.8% |
| 2023 | -- | $335,884 +2.4% |
| 2022 | $7,250 +3.1% | $328,066 +10.9% |
| 2021 | $7,031 +3% | $295,708 +2.2% |
| 2020 | $6,827 +10% | $289,353 +12.2% |
| 2019 | $6,208 -3.5% | $258,000 |
| 2018 | $6,432 +1.2% | $258,000 -1.2% |
| 2017 | $6,356 +10.9% | $261,071 +13.3% |
| 2016 | $5,733 +16.2% | $230,366 +5% |
| 2015 | $4,932 | $219,489 +14.3% |
| 2014 | $4,932 | $192,100 +4% |
| 2013 | -- | $184,700 +0.9% |
| 2012 | -- | $183,100 -1% |
| 2011 | -- | $185,000 +3.1% |
| 2010 | -- | $179,400 -4.5% |
| 2009 | -- | $187,800 |
| 2008 | -- | $187,800 |
| 2007 | -- | $187,800 |
| 2006 | -- | $187,800 +3.1% |
| 2005 | -- | $182,200 -17% |
| 2004 | -- | $219,400 |
| 2003 | -- | $219,400 +18.9% |
| 2002 | -- | $184,600 +0.8% |
| 2001 | -- | $183,100 +5.2% |
| 2000 | -- | $174,100 |
Find assessor info on the county website
Monthly payment
Est. payment
Payment breakdown
Explore the cost of this home by adjusting the details. Changes won't be saved.Climate risks
Neighborhood: Southwest
Nearby schools
GreatSchools rating
- 9/10Carol Holt Elementary SchoolGrades: PK-4Distance: 1.7 mi
- 5/10T A Howard Middle SchoolGrades: 7-8Distance: 1.7 mi
- 5/10Summit High SchoolGrades: 9-12Distance: 2.1 mi
Schools provided by the listing agent
- Elementary: Carol Holt
- Middle: Howard,Crosstimbe
- High: Summit
- District: Mansfield ISD
Source: NTREIS. This data may not be complete. We recommend contacting the local school district to confirm school assignments for this home.
- $422,1004 bd2 ba2.1k sqft6301 Bramble Creek Ct, Arlington, TX 76001Off Market
- $468,4004 bd3 ba2.9k sqft6305 Bramble Creek Ct, Arlington, TX 76001Off Market
- $--4 bd4 ba3.2k sqft6210 Fox Hunt Dr, Arlington, TX 76001Sold

- $405,7004 bd2 ba2.4k sqft6300 Fox Hunt Dr, Arlington, TX 76001Off Market
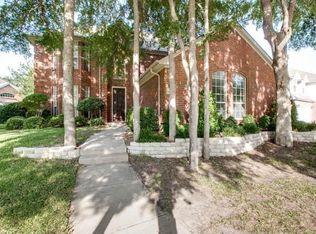
- $400,0003 bd2 ba2.5k sqft6304 Fox Hunt Dr, Arlington, TX 76001For Sale
- $415,1004 bd2 ba2.7k sqft6208 Fox Hunt Dr, Arlington, TX 76001Off Market
- $406,9004 bd3 ba2.8k sqft6307 Bramble Creek Ct, Arlington, TX 76001Off Market
- $442,3004 bd3 ba3k sqft6306 Fox Hunt Dr, Arlington, TX 76001Off Market
A local agent can set up tours, give advice and negotiate with sellers.
Similar homes
- $472,0004 bd3 ba3.1k sqft6211 Fox Hunt Dr, Arlington, TX 76001For Sale
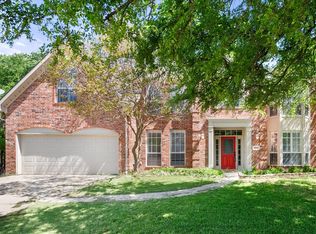 MLS ID #21224867, Carrie Ingram. NTREIS
 - $489,9994 bd4 ba2.8k sqft2014 Marie Weldon Ln, Arlington, TX 76001For Sale
 MLS ID #21250537, Laura Bumgarner. NTREIS
 - $410,0003 bd3 ba2.6k sqft6000 Red Fern Dr, Arlington, TX 76001For Sale
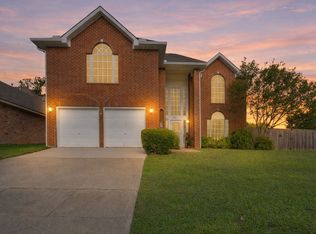 MLS ID #21292942, Babette Benson. NTREIS
 - $449,0004 bd3 ba2.3k sqft3910 Kingsferry Ct, Arlington, TX 76016For Sale
 MLS ID #21355571, Delia Sifuentes. NTREIS
 - $470,0003 bd2 ba2.3k sqft4812 Arabian Ct, Arlington, TX 76017For SaleMLS ID #21323906, Troy Olson. NTREIS
- $405,0004 bd3 ba3k sqft224 Miramar Dr, Arlington, TX 76002For SaleMLS ID #21341191, Jeff Perkins II. NTREIS
- $429,0004 bd3 ba2.8k sqft2241 Merritt Way, Arlington, TX 76018For SaleMLS ID #21335041, Truc Hoang. NTREIS
- $525,0004 bd3 ba2.9k sqft2517 Chad Dr, Arlington, TX 76017For SaleMLS ID #21299219, Mike Mannion. NTREIS
- $414,9004 bd3 ba1.9k sqft5104 Independence Ave, Arlington, TX 76017For SaleMLS ID #21350843, Kristina Anderson. NTREIS
- $455,0004 bd3 ba2.5k sqft1004 Dover Heights Trl, Mansfield, TX 76063For SaleMLS ID #21273036, Jennifer Fox. NTREIS
- $454,9005 bd3 ba3.1k sqft6510 Daisy Dr, Arlington, TX 76017For SaleMLS ID #21199534, Maria Douglas. NTREIS
- $415,0003 bd2 ba2.5k sqft3823 Rochelle Dr, Arlington, TX 76016For SaleMLS ID #21344164, Onofre OC Chapa. NTREIS
- $469,9004 bd3 ba3.2k sqft7905 Morning Ln, Fort Worth, TX 76123For SaleMLS ID #21354244, Carl Turner. NTREIS
- $424,9005 bd3 ba2.5k sqft709 Bastrop Dr, Arlington, TX 76002For SaleMLS ID #21347831, Renee Coulson. NTREIS
- $420,0003 bd3 ba2.2k sqft3512 Townlake Cir, Arlington, TX 76016For SaleMLS ID #21339957, Preston Bauman. NTREIS
- $399,9004 bd2 ba2k sqft510 Dover Park Trl, Mansfield, TX 76063For SaleMLS ID #21318452, Kim Reeves. NTREIS
- $375,0004 bd2 ba2.2k sqft3811 Helmsford Dr, Arlington, TX 76016For SaleMLS ID #21345121, Janene Casey. NTREIS
- $540,0004 bd4 ba3k sqft1007 Dover Heights Trl, Mansfield, TX 76063For SaleMLS ID #21319751, Christian Padilla. NTREIS
- $469,0003 bd2 ba2.3k sqft2007 Hunter Place Ct, Arlington, TX 76006For SaleMLS ID #21282823, Kari Lindstrom. NTREIS
- $499,7003 bd3 ba2.3k sqft709 Chaffee Ct, Arlington, TX 76006For SaleMLS ID #21295937, Shokor Jawshan. NTREIS
