COMPLETELY RENOVATED, IMPECCABLY MAINTAINED, AND MOVE-IN READY! This beautifully reimagined home offers 2,526 square feet of thoughtfully designed living space in the highly sought-after Mansfield ISD. Featuring 3 bedrooms, 2 beautifully updated bathrooms, a dedicated office, and two spacious living areas (OR a SECOND dedicated office!!), the flexible floor plan easily adapts to today's lifestyle—whether you need a media room, playroom, second family room, or additional entertaining space. No detail has been overlooked in the extensive renovation. From the new flooring and updated lighting to the stunning renovated kitchen and beautifully refreshed bathrooms, every finish has been thoughtfully selected to create a home that feels both timeless and elevated. Natural light fills the open living spaces, while the seamless flow between the kitchen and gathering areas creates an inviting setting for everyday living and effortless entertaining. The spacious primary suite provides a peaceful retreat and features a spa inspired bathroom, while the additional bedrooms and dedicated office offer flexibility for working from home, hosting guests, or accommodating a growing family. Every room reflects the care and quality that has gone into making this home truly turnkey. Perfectly positioned in an established Arlington neighborhood within Mansfield ISD, you'll enjoy convenient access to shopping, dining, parks, and major commuter routes while benefiting from one of the area's most desirable school districts. Homes that combine this level of renovation, functional living space, and exceptional value are becoming increasingly difficult to find. Beautifully updated, competitively priced, and completely move-in ready, this is an opportunity you won't want to miss.
For sale
$400,000
6304 Fox Hunt Dr, Arlington, TX 76001
3beds
2,526sqft
:
Get pre-qualified$2,971/mo
Single Family Residence
Built in 1995
10,105 Square Feet Lot
$393,600 Zestimate®
$158/sqft
$-- HOA
What's special
Updated lightingDedicated officeBeautifully refreshed bathroomsNew flooringFlexible floor planStunning renovated kitchenSpa inspired bathroom
- 14 hours |
- 247 |
- 29 |
Zillow last checked:
Listing updated:
Listed by:
Leeanne Hackney 0740367 817-329-9005,
Coldwell Banker Realty 817-329-9005
Source: NTREIS,MLS#: 21338269
Facts & features
Interior
Bedrooms & bathrooms
- Bedrooms: 3
- Bathrooms: 2
- Full bathrooms: 2
Primary bedroom
- Level: First
- Dimensions: 17 x 17
Bedroom
- Level: First
- Dimensions: 12 x 11
Bedroom
- Level: First
- Dimensions: 12 x 11
Breakfast room nook
- Level: First
- Dimensions: 13 x 10
Den
- Level: First
- Dimensions: 11 x 11
Dining room
- Level: First
- Dimensions: 13 x 11
Kitchen
- Level: First
- Dimensions: 15 x 13
Laundry
- Level: First
- Dimensions: 8 x 6
Library
- Level: First
- Dimensions: 11 x 11
Living room
- Level: First
- Dimensions: 22 x 21
Heating
- Central, Natural Gas
Cooling
- Central Air, Ceiling Fan(s), Electric
Appliances
- Included: Some Gas Appliances, Dishwasher, Electric Cooktop, Disposal, Gas Oven, Gas Water Heater, Microwave, Plumbed For Gas, Vented Exhaust Fan
- Laundry: Washer Hookup, Dryer Hookup, Laundry in Utility Room
Features
- High Speed Internet, Cable TV, Walk-In Closet(s)
- Has basement: No
- Number of fireplaces: 1
- Fireplace features: Family Room
Interior area
- Total interior livable area: 2,526 sqft
Video & virtual tour
Property
Parking
- Total spaces: 2
- Parking features: Driveway, Garage, Garage Door Opener, Inside Entrance, Kitchen Level, Garage Faces Rear
- Attached garage spaces: 2
Features
- Levels: One
- Stories: 1
- Pool features: None
- Fencing: Back Yard,Wood
Lot
- Size: 10,105 Square Feet
Details
- Parcel number: 06646840
Construction
Type & style
- Home type: SingleFamily
- Architectural style: Detached
- Property subtype: Single Family Residence
Materials
- Brick
- Foundation: Slab
- Roof: Composition
Condition
- Year built: 1995
Utilities & green energy
- Sewer: Public Sewer
- Water: Public
- Utilities for property: Sewer Available, Water Available, Cable Available
Community & HOA
Community
- Subdivision: Fannin Farm Add
HOA
- Has HOA: No
Location
- Region: Arlington
Financial & listing details
- Price per square foot: $158/sqft
- Tax assessed value: $380,233
- Annual tax amount: $8,518
- Date on market: 7/28/2026
- Listing terms: Cash,Conventional,FHA,VA Loan
Estimated market value
$393,600
$374,000 - $413,000
$2,643/mo
Price history
| Date | Event | Price |
|---|---|---|
| 7/28/2026 | Listed for sale | $400,000$158/sqft |
Source: NTREIS #21338269 Report a problem | ||
Public tax history
| Year | Property taxes | Tax assessment |
|---|---|---|
| 2025 | $3,809 -22.2% | $380,233 |
| 2024 | $4,894 -8.4% | $380,233 +2.5% |
| 2023 | $5,345 -25.2% | $370,905 +14.2% |
| 2022 | $7,142 +3.1% | $324,867 +11.4% |
| 2021 | $6,929 +6% | $291,602 +7.1% |
| 2020 | $6,534 -1% | $272,220 -0.4% |
| 2019 | $6,598 +1.9% | $273,283 +5.3% |
| 2018 | $6,473 +9.9% | $259,545 +6.5% |
| 2017 | $5,892 +10.9% | $243,678 +13.2% |
| 2016 | $5,312 +10.6% | $215,169 +10.3% |
| 2015 | $4,801 | $195,000 +4.2% |
| 2014 | $4,801 | $187,200 +4% |
| 2013 | -- | $180,000 +0.8% |
| 2012 | -- | $178,500 -1% |
| 2011 | -- | $180,380 |
| 2010 | -- | $180,380 -3.8% |
| 2009 | -- | $187,600 |
| 2008 | -- | $187,600 |
| 2007 | -- | $187,600 |
| 2006 | -- | $187,600 +3.1% |
| 2005 | -- | $182,000 -1% |
| 2004 | -- | $183,800 -3% |
| 2003 | -- | $189,400 +2.7% |
| 2002 | -- | $184,400 +0.9% |
| 2001 | -- | $182,800 +5.2% |
| 2000 | -- | $173,800 |
Find assessor info on the county website
Monthly payment
Est. payment
Payment breakdown
Explore the cost of this home by adjusting the details. Changes won't be saved.Climate risks
Neighborhood: Southwest
Nearby schools
GreatSchools rating
- 9/10Carol Holt Elementary SchoolGrades: PK-4Distance: 1.7 mi
- 5/10T A Howard Middle SchoolGrades: 7-8Distance: 1.7 mi
- 5/10Summit High SchoolGrades: 9-12Distance: 2.1 mi
Schools provided by the listing agent
- Elementary: Carol Holt
- Middle: Howard
- High: Summit
- District: Mansfield ISD
Source: NTREIS. This data may not be complete. We recommend contacting the local school district to confirm school assignments for this home.
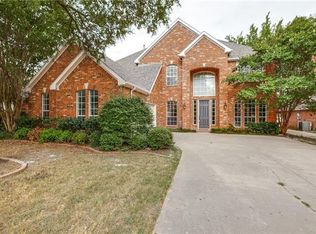
- $445,4004 bd3 ba3k sqft6306 Fox Hunt Dr, Arlington, TX 76001Off Market
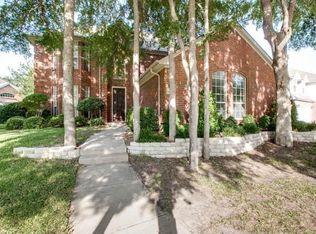
- $410,1004 bd2 ba2.4k sqft6300 Fox Hunt Dr, Arlington, TX 76001Off Market
- $476,5004 bd3 ba2.9k sqft6305 Bramble Creek Ct, Arlington, TX 76001Off Market
- $385,3004 bd3 ba2.3k sqft6308 Fox Hunt Dr, Arlington, TX 76001Off Market

- $404,8004 bd2 ba2.7k sqft6303 Bramble Creek Ct, Arlington, TX 76001Off Market
- $397,9004 bd2 ba2.4k sqft2020 Broadleaf Dr, Arlington, TX 76001Off Market
- $411,6004 bd3 ba2.8k sqft6307 Bramble Creek Ct, Arlington, TX 76001Off Market
- $--4 bd4 ba3.2k sqft6210 Fox Hunt Dr, Arlington, TX 76001Sold
A local agent can set up tours, give advice and negotiate with sellers.
Similar homes
- $380,0004 bd2 ba2.3k sqft2206 S Branch Dr, Arlington, TX 76001For Sale
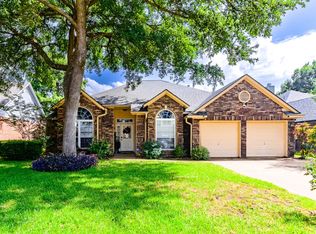 MLS ID #21332946, Lizeth Roberts. NTREIS
 - $395,0004 bd2 ba2.5k sqft6101 Fox Hunt Dr, Arlington, TX 76001For Sale
 MLS ID #21290258, Sophia Laster. NTREIS
 - $410,0003 bd3 ba2.6k sqft6000 Red Fern Dr, Arlington, TX 76001For Sale
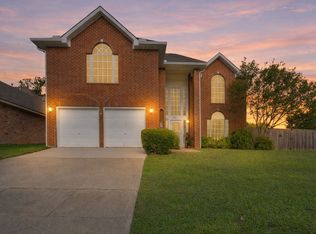 MLS ID #21292942, Babette Benson. NTREIS
 - $395,0003 bd2 ba2.1k sqft1202 Golden View Ct, Arlington, TX 76001For Sale
 MLS ID #21312793, Juan Marcano Rincon. NTREIS
 - $470,0004 bd3 ba2.6k sqft2902 Redstone Dr, Arlington, TX 76001For SaleMLS ID #21340236, Dana Ames. NTREIS
- $420,0004 bd2 ba2.2k sqft2117 Pinwood Cir, Arlington, TX 76001For SaleMLS ID #21325021, Linsey Prater. NTREIS
- $400,0004 bd3 ba2.5k sqft6222 Saint Leonard Dr, Arlington, TX 76001For SaleMLS ID #21296563, Judy Shoemaker. NTREIS
- $389,8004 bd2 ba2.3k sqft2308 Bear Run Rd, Arlington, TX 76001For SaleMLS ID #21288418, Steve Young. NTREIS
- $387,0004 bd3 ba2.3k sqft6218 Kingswood Dr, Arlington, TX 76001For SaleMLS ID #21268419, Amber Broadway. NTREIS
- $350,0003 bd2 ba1.8k sqft6307 Pierce Arrow Dr, Arlington, TX 76001For SaleMLS ID #21336598, Lori Flaherty. NTREIS
- $375,0003 bd3 ba2.1k sqft2216 Reverchon Dr, Arlington, TX 76017For SaleMLS ID #21330186, Bree Smart McGowan. NTREIS
- $405,0004 bd3 ba3k sqft224 Miramar Dr, Arlington, TX 76002For SaleMLS ID #21341191, Jeff Perkins II. NTREIS
- $395,0004 bd2 ba2.2k sqft3401 Ledbetter Ct, Arlington, TX 76001For SaleMLS ID #21316727, Anthony Nguyen. NTREIS
- $460,0003 bd3 ba2.2k sqft7223 Fallen Crest Ln, Arlington, TX 76001For SaleMLS ID #21339514, Keleisha Anderson. NTREIS
- $400,0005 bd4 ba2.3k sqft3302 Westgrove Dr, Arlington, TX 76001For SaleMLS ID #21273553, Amiee Baker. NTREIS
- $449,0003 bd3 ba2.7k sqft3107 Olen Ct, Arlington, TX 76001For SaleMLS ID #21304648, Twayla Webb. NTREIS
- $400,0004 bd3 ba2.2k sqft2225 Chapel Downs Dr, Arlington, TX 76017For SaleMLS ID #21313222, Frank Ward. NTREIS
- $449,9005 bd3 ba2.5k sqft2422 Black Spruce Ct, Arlington, TX 76001For SaleMLS ID #21322166, Janae Alvarez. NTREIS
- $420,0004 bd2 ba2.4k sqft3211 Summergrove Dr, Arlington, TX 76001For SaleMLS ID #21173416, Ryan Steffens. NTREIS
- $472,0004 bd3 ba3.1k sqft6211 Fox Hunt Dr, Arlington, TX 76001For SaleMLS ID #21224867, Carrie Ingram. NTREIS
