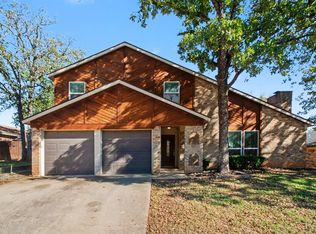
Beloved established neighborhood and completely move-in ready. This beautifully updated home located in Mansfield ISD, blends timeless style with major mechanical improvements for lasting peace of mind. Recent upgrades from 2021 include a 3 dimensional shingle roof, energy-efficient windows, front door, sliding glass door, and more recently replaced HVAC system in 2023.
Inside, you'll find a bright, modern interior featuring fresh paint, luxury vinyl plank flooring, updated lighting, and new ceiling fans throughout. The stunning kitchen has been thoughtfully redesigned with white shaker soft-close cabinetry, granite countertops, a classic white subway tile backsplash, a full stainless steel appliance package, and a newly added center island that offers additional prep space, storage, and casual seating—perfect for everyday living or entertaining.
The bathrooms have been beautifully renovated with matching white shaker soft-close vanities, granite countertops, updated sinks, faucets, mirrors, lighting, and toilets. The spacious primary suite serves as a private retreat with a custom oversized walk-in shower featuring designer tile and a sleek glass enclosure.
With nearly every surface and major component thoughtfully updated, this home offers the style of a remodel with the confidence of significant system upgrades. All that's left to do is unpack and enjoy.
Under contract
Price cut: $20K (9/17)
$349,900
2216 Reverchon Dr, Arlington, TX 76017
3beds
2,134sqft
Single Family Residence
Built in 1985
5,401 Square Feet Lot
$344,600 Zestimate®
$164/sqft
$-- HOA
What's special
Bright modern interiorFresh paintUpdated lightingNew ceiling fans throughoutLuxury vinyl plank flooringGranite countertopsWhite shaker soft-close cabinetry
- 94 days
- 272
- 38
Zillow last checked:
Listing updated:
Listed by:
Bree Smart McGowan 0541471 469-258-5667,
Real Broker, LLC 855-450-0442
Source: NTREIS,MLS#: 21330186
Facts & features
Interior
Bedrooms & bathrooms
- Bedrooms: 3
- Bathrooms: 3
- Full bathrooms: 2
- 1/2 bathrooms: 1
Primary bedroom
- Features: Dual Sinks, En Suite Bathroom, Walk-In Closet(s)
- Level: Second
- Dimensions: 14 x 14
Breakfast room nook
- Features: Eat-in Kitchen, Kitchen Island, Pantry
- Level: First
- Dimensions: 11 x 7
Dining room
- Level: First
- Dimensions: 13 x 10
Family room
- Features: Ceiling Fan(s)
- Level: First
- Dimensions: 15 x 11
Other
- Level: Second
- Dimensions: 0 x 0
Other
- Level: Second
- Dimensions: 0 x 0
Other
- Features: Built-in Features
- Level: First
Other
- Features: Built-in Features
- Level: Second
Other
- Features: Dual Sinks
- Level: Second
Game room
- Level: Second
- Dimensions: 13 x 11
Half bath
- Level: First
- Dimensions: 0 x 0
Kitchen
- Features: Breakfast Bar, Granite Counters, Kitchen Island, Pantry
- Level: First
- Dimensions: 14 x 14
Living room
- Features: Ceiling Fan(s), Fireplace
- Level: First
- Dimensions: 13 x 14
Heating
- Central, Electric, Fireplace(s)
Cooling
- Central Air, Ceiling Fan(s), Electric
Appliances
- Included: Dishwasher, Electric Range, Disposal, Microwave
- Laundry: Washer Hookup, Dryer Hookup, ElectricDryer Hookup, In Hall
Features
- Cathedral Ceiling(s), Decorative/Designer Lighting Fixtures, Double Vanity, Eat-in Kitchen, Granite Counters, High Speed Internet, Kitchen Island, Open Floorplan, Pantry, Vaulted Ceiling(s), Walk-In Closet(s)
- Flooring: Carpet, Luxury Vinyl Plank
- Windows: Window Coverings
- Has basement: No
- Number of fireplaces: 1
- Fireplace features: Den, Wood Burning
Interior area
- Total interior livable area: 2,134 sqft
Video & virtual tour
Property
Parking
- Total spaces: 2
- Parking features: Covered, Door-Multi, Garage Faces Front, Garage, Garage Door Opener, Side By Side
- Attached garage spaces: 2
Features
- Levels: Two,Multi/Split
- Stories: 2
- Patio & porch: Covered
- Pool features: None
- Fencing: Back Yard,Wood
Lot
- Size: 5,401 Square Feet
- Features: Interior Lot, Landscaped, Native Plants, Rolling Slope, Subdivision, Few Trees
- Residential vegetation: Grassed
Details
- Parcel number: 05208955
Construction
Type & style
- Home type: SingleFamily
- Architectural style: Split Level,Traditional,Detached
- Property subtype: Single Family Residence
Materials
- Brick, Frame
- Foundation: Slab
- Roof: Composition,Shingle
Condition
- Resale
- Year built: 1985
Utilities & green energy
- Sewer: Public Sewer
- Water: Public
- Utilities for property: Phone Available, Sewer Available, Separate Meters, Water Available
Community & HOA
Community
- Features: Curbs
- Security: Smoke Detector(s)
- Subdivision: Turf Club Estates Add
HOA
- Has HOA: No
Location
- Region: Arlington
Financial & listing details
- Price per square foot: $164/sqft
- Tax assessed value: $304,000
- Annual tax amount: $6,810
- Date on market: 7/23/2026
- Cumulative days on market: 95 days
- Listing terms: Cash,Conventional,1031 Exchange,FHA,Texas Vet,VA Loan
Estimated market value
$344,600
$327,000 - $362,000
$2,380/mo
Price history
| Date | Event | Price |
|---|---|---|
| 10/20/2026 | Contingent | $349,900$164/sqft |
Source: NTREIS #21330186 Report a problem | ||
| 9/17/2026 | Price change | $349,900-5.4%$164/sqft |
Source: NTREIS #21330186 Report a problem | ||
| 9/4/2026 | Price change | $369,900-0.7%$173/sqft |
Source: NTREIS #21330186 Report a problem | ||
| 8/25/2026 | Price change | $372,500-0.7%$175/sqft |
Source: NTREIS #21330186 Report a problem | ||
| 7/23/2026 | Listed for sale | $375,000+10.6%$176/sqft |
Source: NTREIS #21330186 Report a problem | ||
| 4/1/2022 | Sold | -- |
Source: NTREIS #14765410 Report a problem | ||
| 3/12/2022 | Pending sale | $339,000$159/sqft |
Source: NTREIS #14765410 Report a problem | ||
| 3/8/2022 | Contingent | $339,000$159/sqft |
Source: NTREIS #14765410 Report a problem | ||
| 3/4/2022 | Listed for sale | $339,000$159/sqft |
Source: NTREIS #14765410 Report a problem | ||
Public tax history
| Year | Property taxes | Tax assessment |
|---|---|---|
| 2025 | $4,602 -15.2% | $304,000 -6% |
| 2024 | $5,429 -14.2% | $323,423 -9.9% |
| 2023 | $6,324 -5.6% | $359,000 +22.5% |
| 2022 | $6,700 +174.4% | $293,154 +15.6% |
| 2021 | $2,442 +2.1% | $253,534 +7.4% |
| 2020 | $2,392 +1.9% | $236,122 +3.8% |
| 2019 | $2,346 +1.8% | $227,386 +23.5% |
| 2018 | $2,305 +1.7% | $184,099 -2.3% |
| 2017 | $2,268 +1.4% | $188,393 +23.4% |
| 2016 | $2,237 -4.7% | $152,716 +10.4% |
| 2015 | $2,348 | $138,316 +1.4% |
| 2014 | $2,348 | $136,400 +5% |
| 2013 | -- | $129,900 +3.8% |
| 2012 | -- | $125,200 |
| 2011 | -- | $125,200 -0.3% |
| 2010 | -- | $125,600 -1.1% |
| 2009 | -- | $127,000 -6.2% |
| 2008 | -- | $135,400 |
| 2007 | -- | $135,400 |
| 2006 | -- | $135,400 +4% |
| 2005 | -- | $130,200 +1.6% |
| 2004 | -- | $128,100 |
| 2003 | -- | $128,100 +6.6% |
| 2002 | -- | $120,200 +7.9% |
| 2001 | -- | $111,400 +6.7% |
| 2000 | -- | $104,400 |
Find assessor info on the county website
Monthly payment
Est. payment
Payment breakdown
Explore the cost of this home by adjusting the details. Changes won't be saved.Climate risks
Neighborhood: Southwest
Nearby schools
Schools provided by the listing agent
- Elementary: Anderson
- Middle: Howard,Crosstimbe
- High: Summit
- District: Mansfield ISD
Source: NTREIS. This data may not be complete. We recommend contacting the local school district to confirm school assignments for this home.
Similar homes
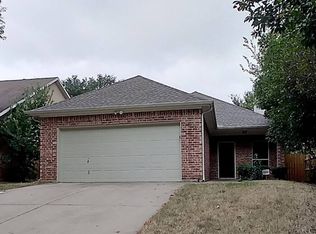
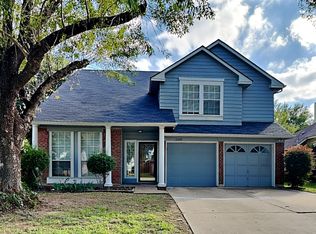
- $410,0004 bd3 ba2.3k sqft6023 Copperfield Dr, Arlington, TX 76001For Sale
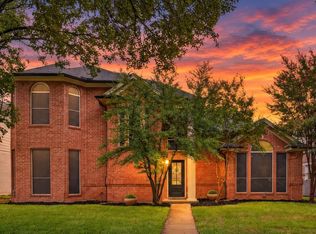 MLS ID #21401886, Cara Hackley. NTREIS
 - $385,0003 bd3 ba2.4k sqft4309 Downsview Ct, Arlington, TX 76016For Sale
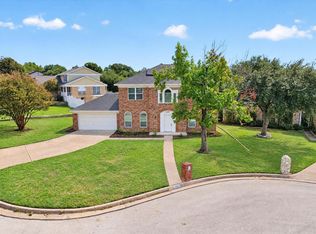 MLS ID #21412120, Garrett Lamb. NTREIS
 - $330,0003 bd2 ba2.5k sqft4907 Sagebrush Ct, Arlington, TX 76017For Sale
 MLS ID #21134936, Erica Guest. NTREIS
 - $399,0004 bd3 ba2.9k sqft5725 Trails Edge Ct, Arlington, TX 76017For Sale
 MLS ID #21401750, Diane McGuinness. NTREIS
