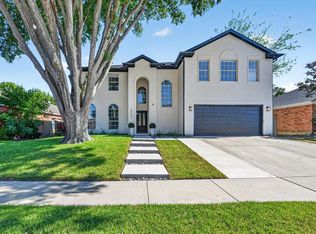
This beautifully updated, turnkey two-story home offers exceptional curb appeal and sits on a Texas-sized 0.36-acre lot in the heart of the city, with convenient access to major routes, restaurants, shopping, and everyday amenities.
Thoughtfully designed for both everyday living and entertaining, the home features an abundance of natural light, soaring ceilings, and spacious living areas. The expansive formal living or dining room is ideal for hosting large gatherings, while the open-concept family room, kitchen, and breakfast area create a warm and inviting space for daily life. The main living areas feature durable luxury vinyl plank flooring, a cozy fireplace, and an abundance of natural light.
The well-appointed kitchen boasts stainless steel appliances, granite countertops, ample cabinetry, and a dedicated breakfast area for casual dining.
Upstairs, you'll find a versatile open loft or game room, three generously sized secondary bedrooms, and two full bathrooms. The spacious owner's suite offers dual walk-in closets and a spa-like ensuite bath featuring dual vanities with granite countertops, upgraded tile, a glass-enclosed walk-in shower, and a large soaking tub.
Step outside to enjoy the large covered backyard patio—perfect for morning coffee, outdoor dining, or relaxing after a long day. The expansive backyard provides plenty of room to create your ideal outdoor living space, garden, play area, or entertaining retreat.
With no HOA, a spacious lot, thoughtful updates, and a prime location close to major routes and an abundance of restaurants, amenities, and conveniences, this home offers the perfect blend of comfort, space, and accessibility.
For sale
$420,000
7108 Cadillac Blvd, Arlington, TX 76016
4beds
2,528sqft
Single Family Residence
Built in 1994
0.36 Acres Lot
$412,300 Zestimate®
$166/sqft
$-- HOA
What's special
Cozy fireplaceLarge covered backyard patioExpansive backyardStainless steel appliancesAbundance of natural lightGranite countertopsExceptional curb appeal
- 13 days
- 538
- 92
Likely to sell faster than
Zillow last checked:
Listing updated:
Listed by:
Nancy Granby 0499504 972-954-4791,
Redfin Corporation 972-954-4791
Source: NTREIS,MLS#: 21397530
Facts & features
Interior
Bedrooms & bathrooms
- Bedrooms: 4
- Bathrooms: 4
- Full bathrooms: 3
- 1/2 bathrooms: 1
Primary bedroom
- Features: Closet Cabinetry, Walk-In Closet(s)
- Level: Second
- Dimensions: 14 x 18
Bedroom
- Level: Second
- Dimensions: 12 x 12
Bedroom
- Level: Second
- Dimensions: 12 x 12
Bedroom
- Level: Second
- Dimensions: 10 x 16
Primary bathroom
- Features: Dual Sinks, Garden Tub/Roman Tub, Separate Shower, Walk-In Shower
- Level: Second
- Dimensions: 9 x 8
Breakfast room nook
- Level: First
- Dimensions: 11 x 17
Dining room
- Level: First
- Dimensions: 10 x 16
Family room
- Features: Fireplace
- Level: First
- Dimensions: 18 x 16
Other
- Level: Second
- Dimensions: 11 x 6
Other
- Level: Second
- Dimensions: 9 x 5
Game room
- Level: Second
- Dimensions: 19 x 10
Half bath
- Level: First
- Dimensions: 6 x 6
Kitchen
- Level: First
- Dimensions: 8 x 16
Laundry
- Level: First
- Dimensions: 9 x 6
Living room
- Level: First
- Dimensions: 12 x 16
Appliances
- Included: Dishwasher, Electric Cooktop, Disposal, Gas Water Heater, Microwave
Features
- Open Floorplan
- Flooring: Luxury Vinyl Plank
- Has basement: No
- Number of fireplaces: 1
- Fireplace features: Gas
Interior area
- Total interior livable area: 2,528 sqft
Video & virtual tour
Property
Parking
- Total spaces: 2
- Parking features: Door-Single, Garage Faces Front, Garage
- Attached garage spaces: 2
Features
- Levels: Two
- Stories: 2
- Patio & porch: Covered
- Pool features: Above Ground, Fenced, Fiberglass, Gunite, Heated, Infinity, None, Other, Pool/Spa Combo, Salt Water, Vinyl
- Has spa: Yes
- Spa features: Hot Tub
Lot
- Size: 0.36 Acres
Details
- Parcel number: 05432634
Construction
Type & style
- Home type: SingleFamily
- Architectural style: Traditional,Detached
- Property subtype: Single Family Residence
Materials
- Brick
- Foundation: Slab
Condition
- Resale
- Year built: 1994
Utilities & green energy
- Sewer: Public Sewer
- Water: Public
- Utilities for property: Natural Gas Available, Sewer Available, Water Available
Community & HOA
Community
- Security: Carbon Monoxide Detector(s), Smoke Detector(s)
- Subdivision: Westlake Add
HOA
- Has HOA: No
Location
- Region: Arlington
Financial & listing details
- Price per square foot: $166/sqft
- Tax assessed value: $376,529
- Annual tax amount: $8,232
- Date on market: 10/7/2026
- Cumulative days on market: 14 days
Estimated market value
$412,300
$392,000 - $433,000
$2,906/mo
Price history
| Date | Event | Price |
|---|---|---|
| 10/7/2026 | Listed for sale | $420,000$166/sqft |
Source: NTREIS #21397530 Report a problem | ||
Public tax history
| Year | Property taxes | Tax assessment |
|---|---|---|
| 2025 | $5,848 -0.4% | $376,529 |
| 2024 | $5,870 +8.7% | $376,529 +0.7% |
| 2023 | $5,400 -14.5% | $373,930 +12.9% |
| 2022 | $6,315 +4.3% | $331,280 +23.9% |
| 2021 | $6,057 +1.1% | $267,394 +2.3% |
| 2020 | $5,989 +9.8% | $261,388 +2.4% |
| 2019 | $5,454 +7.2% | $255,266 +13.5% |
| 2018 | $5,086 +5.3% | $224,916 +3.1% |
| 2017 | $4,831 +9.2% | $218,153 +8.8% |
| 2016 | $4,425 +8.4% | $200,586 +13.9% |
| 2015 | $4,082 | $176,100 |
| 2014 | $4,082 | $176,100 +6.5% |
| 2013 | -- | $165,300 +0.9% |
| 2012 | -- | $163,900 |
| 2011 | -- | $163,900 -0.2% |
| 2010 | -- | $164,200 -0.2% |
| 2009 | -- | $164,600 |
| 2008 | -- | $164,600 +4.5% |
| 2007 | -- | $157,500 |
| 2006 | -- | $157,500 |
| 2005 | -- | $157,500 |
| 2004 | -- | $157,500 +5.7% |
| 2003 | -- | $149,000 -1.9% |
| 2002 | -- | $151,900 +4.2% |
| 2001 | -- | $145,800 +13.6% |
| 2000 | -- | $128,300 |
Find assessor info on the county website
Monthly payment
Est. payment
Payment breakdown
Explore the cost of this home by adjusting the details. Changes won't be saved.Climate risks
Neighborhood: West
Nearby schools
Schools provided by the listing agent
- Elementary: Miller
- Middle: Young
- High: Martin
- District: Arlington ISD
Source: NTREIS. This data may not be complete. We recommend contacting the local school district to confirm school assignments for this home.

Similar homes
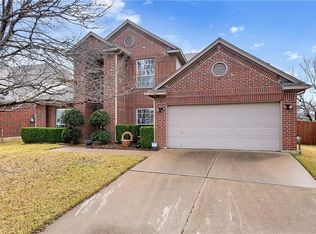
- $449,9005 bd4 ba3.2k sqft7708 Buccaneer Cir, Arlington, TX 76016For Sale
 MLS ID #21311246, Amy Dang. NTREIS
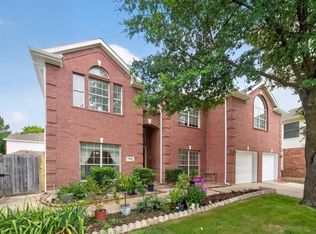
- $410,0004 bd3 ba2.3k sqft6023 Copperfield Dr, Arlington, TX 76001For Sale
 MLS ID #21401886, Cara Hackley. NTREIS
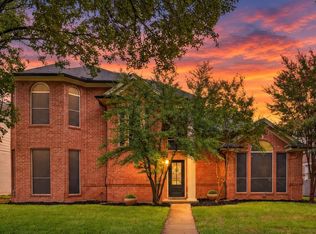
- $440,0004 bd4 ba2.6k sqft2004 Misty Creek Dr, Arlington, TX 76017For Sale
 MLS ID #21137660, Billy Vaselo Happy. NTREIS
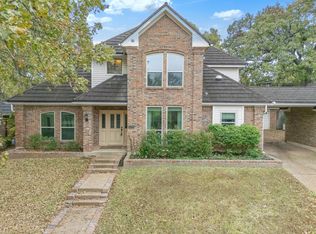
- $440,0004 bd3 ba3k sqft1004 Bonanza Dr, Arlington, TX 76001For Sale
 MLS ID #21406494, Juan Casillas. NTREIS
