Welcome to this beautifully remodeled 4-bedroom, 2.5-bath, two-story home in Mountain Creek Meadows. The floor plan offers a comfortable split-bedroom arrangement, with the primary suite downstairs and three additional bedrooms upstairs.
Downstairs, the home has a comfortable flow from the formal living and dining rooms into the open kitchen, breakfast nook, and family room. The kitchen has been updated with new soft-close cabinets and granite countertops, offering a fresh and functional space for everyday meals and gatherings. Just off the kitchen, the breakfast nook connects naturally to the family room, where a cozy fireplace creates a warm gathering space for family and friends. It’s an easy layout for morning coffee, family dinners, or simply relaxing together at the end of the day. The home has been refreshed with fresh interior paint and new flooring throughout. The bathrooms have also been newly remodeled, with updated vanities and granite countertops. The downstairs primary bedroom provides privacy from the three secondary bedrooms upstairs. The additional bedrooms offer plenty of flexibility for family, guests, a home office, or other needs. With I-20 and Mountain Creek Parkway nearby, you’ll also have convenient access to shopping, dining, parks, recreation, and Joe Pool Lake. Best of all, there is no HOA, giving you more freedom and flexibility as a homeowner.
With its spacious layout and fresh updates, this home is ready for its next owner to move in and make it their own.
For sale
Price cut: $15K (10/15)
$360,000
8316 Autumncrest Ct, Dallas, TX 75249
4beds
2,201sqft
Single Family Residence
Built in 1989
6,316 Square Feet Lot
$371,300 Zestimate®
$164/sqft
$-- HOA
What's special
- 5 hours
- 16
- 7
Zillow last checked:
Listing updated:
Listed by:
Yvonne Vo 0524940 972-375-8920,
eXp Realty LLC 888-519-7431
Source: NTREIS,MLS#: 21412516
Facts & features
Interior
Bedrooms & bathrooms
- Bedrooms: 4
- Bathrooms: 3
- Full bathrooms: 2
- 1/2 bathrooms: 1
Primary bedroom
- Features: Built-in Features, Ceiling Fan(s), Dual Sinks, Double Vanity, En Suite Bathroom, Garden Tub/Roman Tub, Hollywood Bath, Sitting Area in Primary, Separate Shower, Walk-In Closet(s)
- Level: First
- Dimensions: 17 x 15
Bedroom
- Features: Ceiling Fan(s), Split Bedrooms, Walk-In Closet(s)
- Level: Second
- Dimensions: 12 x 13
Bedroom
- Features: Ceiling Fan(s), Split Bedrooms, Walk-In Closet(s)
- Level: Second
- Dimensions: 16 x 15
Bedroom
- Features: Ceiling Fan(s), Split Bedrooms, Walk-In Closet(s)
- Level: First
- Dimensions: 13 x 12
Primary bathroom
- Features: Built-in Features, Dual Sinks, Double Vanity, En Suite Bathroom, Granite Counters, Garden Tub/Roman Tub, Hollywood Bath, Stone Counters, Sitting Area in Primary, Separate Shower
- Level: First
- Dimensions: 12 x 10
Breakfast room nook
- Features: Eat-in Kitchen
- Level: First
- Dimensions: 10 x 12
Dining room
- Level: First
- Dimensions: 15 x 13
Family room
- Features: Ceiling Fan(s), Fireplace
- Level: First
- Dimensions: 19 x 15
Other
- Features: Built-in Features, Double Vanity, Granite Counters, Garden Tub/Roman Tub, Separate Shower, Walk-In Shower
- Level: Second
- Dimensions: 8 x 12
Living room
- Level: First
- Dimensions: 17 x 15
Heating
- Central, Natural Gas
Cooling
- Central Air, Ceiling Fan(s), Electric
Appliances
- Included: Dishwasher, Electric Cooktop, Electric Oven, Disposal, Microwave
Features
- Decorative/Designer Lighting Fixtures, Double Vanity, Eat-in Kitchen, Granite Counters, Kitchen Island
- Flooring: Ceramic Tile, Laminate
- Has basement: No
- Number of fireplaces: 1
- Fireplace features: Wood Burning
Interior area
- Total interior livable area: 2,201 sqft
Property
Parking
- Total spaces: 2
- Parking features: Driveway, Garage Faces Front, Garage, Garage Door Opener
- Attached garage spaces: 2
Accessibility
- Accessibility features: Accessible Full Bath, Accessible Bedroom, Accessible Kitchen, Accessible Doors, Accessible Entrance, Accessible Hallway(s)
Features
- Levels: Two
- Stories: 2
- Pool features: None
- Fencing: Wood
Lot
- Size: 6,316 Square Feet
- Features: Interior Lot, Subdivision
Details
- Parcel number: 0086110T000360000
Construction
Type & style
- Home type: SingleFamily
- Architectural style: Traditional,Detached
- Property subtype: Single Family Residence
- Attached to another structure: Yes
Materials
- Brick
- Foundation: Slab
- Roof: Composition
Condition
- Resale
- Year built: 1989
Utilities & green energy
- Sewer: Public Sewer
- Utilities for property: Electricity Available, Electricity Connected, Natural Gas Available, Sewer Available, Separate Meters, Underground Utilities, Water Available
Community & HOA
Community
- Subdivision: Mountain Creek Meadows 02 Ph 01
HOA
- Has HOA: No
Location
- Region: Dallas
Financial & listing details
- Price per square foot: $164/sqft
- Tax assessed value: $211,660
- Annual tax amount: $4,950
- Date on market: 10/15/2026
- Cumulative days on market: 31 days
- Listing terms: Cash,Conventional,FHA,VA Loan
Estimated market value
$371,300
$353,000 - $390,000
$3,278/mo
Price history
| Date | Event | Price |
|---|---|---|
| 10/15/2026 | Price change | $360,000-4%$164/sqft |
Source: NTREIS #21412516 Report a problem | ||
| 9/30/2026 | Price change | $375,000-2.6%$170/sqft |
Source: NTREIS #21385366 Report a problem | ||
| 9/17/2026 | Listed for sale | $385,000+103.7%$175/sqft |
Source: NTREIS #21385366 Report a problem | ||
| 4/27/2026 | Sold | -- |
Source: NTREIS #21229197 Report a problem | ||
| 4/10/2026 | Pending sale | $189,000$86/sqft |
Source: NTREIS #21229197 Report a problem | ||
| 4/5/2026 | Listed for sale | $189,000$86/sqft |
Source: NTREIS #21229197 Report a problem | ||
Public tax history
| Year | Property taxes | Tax assessment |
|---|---|---|
| 2025 | $4,950 -31.9% | $211,660 -31.7% |
| 2024 | $7,266 +5.9% | $310,030 +6.8% |
| 2023 | $6,861 -8.3% | $290,260 |
| 2022 | $7,484 +30.9% | $290,260 +37.4% |
| 2021 | $5,715 -2.8% | $211,240 |
| 2020 | $5,880 +37.7% | $211,240 |
| 2019 | $4,271 +6.6% | $211,240 +9.8% |
| 2018 | $4,006 +10.9% | $192,380 +7.9% |
| 2017 | $3,614 +11.2% | $178,360 +18.1% |
| 2016 | $3,251 +9.3% | $151,040 +22.2% |
| 2015 | $2,975 | $123,570 |
| 2014 | $2,975 | $123,570 |
| 2013 | -- | -- |
| 2012 | -- | -- |
| 2011 | -- | -- |
| 2010 | -- | -- |
| 2009 | -- | -- |
| 2008 | -- | -- |
| 2007 | -- | -- |
| 2005 | -- | -- |
| 2004 | -- | -- |
| 2003 | -- | -- |
| 2002 | -- | -- |
| 2001 | -- | -- |
Find assessor info on the county website
Monthly payment
Est. payment
Payment breakdown
Explore the cost of this home by adjusting the details. Changes won't be saved.Climate risks
Neighborhood: 75249
Nearby schools
Schools provided by the listing agent
- Elementary: Hyman
- Middle: Byrd
- High: Duncanville
- District: Duncanville ISD
Source: NTREIS. This data may not be complete. We recommend contacting the local school district to confirm school assignments for this home.

Similar homes
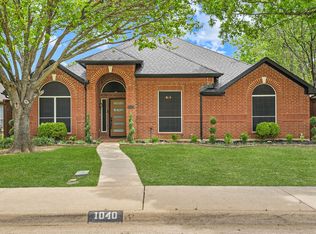
- $365,0004 bd2 ba2k sqft1040 Essex Dr, Cedar Hill, TX 75104For Sale
 MLS ID #21390280, Aglae Gonzalez. NTREIS
 - $355,0004 bd2 ba2.1k sqft713 Timberdale St, Grand Prairie, TX 75052For Sale
 MLS ID #21379462, Delane Miles. NTREIS
 - $360,0003 bd3 ba1.7k sqft5321 Pocassett Dr, Arlington, TX 76018For Sale
 MLS ID #21391271, Jackie Dorbritz. NTREIS
 - $345,0003 bd3 ba1.5k sqft1530 Allen Dr, Cedar Hill, TX 75104For Sale
 MLS ID #21319191, Rocio Ortiz. NTREIS
