Step into comfort, space, and exceptional value in this stunning 5-bedroom, 3.5-bath home nestled in a desirable neighborhood designed for both everyday living and unforgettable entertaining. From the moment you enter, you’ll be captivated by the dramatic wall of windows in the living room, filling the space with natural light and offering beautiful views of the sparkling swimming pool and backyard retreat.
The spacious living area features a cozy fireplace and stylish wet bar, creating the perfect atmosphere for hosting guests or relaxing evenings at home. With generous storage throughout the home, every room is thoughtfully designed to maximize functionality without sacrificing style.
Upstairs, the private primary suite feels like a true getaway, complete with its own fireplace, private balcony, luxurious jetted tub, separate shower, and plenty of room to unwind after a long day. The well-designed layout also includes a convenient Jack-and-Jill bathroom, ideal for family living or guests.
This home offers major value-added upgrades, including a $40,000 solar panel system for energy efficiency and savings, plus brand-new heating, air conditioning, and ductwork for peace of mind. The seller is also offering a $10,000 flooring allowance and 3% toward closing costs, making this an incredible opportunity to personalize the home while reducing upfront expenses.
With spacious bedrooms, inviting living spaces, and resort-style outdoor views, this home combines comfort, functionality, and long-term value in one impressive package.
For sale
Price cut: $39K (7/10)
$400,000
3302 Westgrove Dr, Arlington, TX 76001
5beds
2,341sqft
Single Family Residence
Built in 1985
7,405 Square Feet Lot
$397,900 Zestimate®
$171/sqft
$-- HOA
What's special
Cozy fireplacePrivate balconyStylish wet barInviting living spacesSpacious bedroomsNatural lightLuxurious jetted tub
- 90 days |
- 467 |
- 40 |
Zillow last checked:
Listing updated:
Listed by:
Amiee Baker 0650887 (888)455-6040,
Fathom Realty, LLC 888-455-6040
Source: NTREIS,MLS#: 21273553
Facts & features
Interior
Bedrooms & bathrooms
- Bedrooms: 5
- Bathrooms: 4
- Full bathrooms: 3
- 1/2 bathrooms: 1
Primary bedroom
- Features: Built-in Features, Ceiling Fan(s), Dual Sinks, Fireplace, Jetted Tub, Walk-In Closet(s)
- Level: Second
- Dimensions: 20 x 20
Living room
- Features: Ceiling Fan(s), Fireplace
- Level: First
- Dimensions: 17 x 17
Appliances
- Included: Dishwasher, Electric Cooktop, Electric Oven
Features
- Double Vanity, Multiple Master Suites, Open Floorplan
- Has basement: No
- Number of fireplaces: 2
- Fireplace features: Bedroom, Living Room
Interior area
- Total interior livable area: 2,341 sqft
Video & virtual tour
Property
Parking
- Total spaces: 2
- Parking features: Door-Multi, Direct Access, Private, Garage Faces Side
- Attached garage spaces: 2
Features
- Levels: Two
- Stories: 2
- Pool features: Pool
Lot
- Size: 7,405 Square Feet
Details
- Parcel number: 05829372
Construction
Type & style
- Home type: SingleFamily
- Architectural style: Detached
- Property subtype: Single Family Residence
Condition
- Year built: 1985
Utilities & green energy
- Sewer: Public Sewer
- Water: Public
- Utilities for property: Sewer Available, Water Available
Community & HOA
Community
- Subdivision: Westgrove Estates
HOA
- Has HOA: No
Location
- Region: Arlington
Financial & listing details
- Price per square foot: $171/sqft
- Tax assessed value: $406,610
- Annual tax amount: $8,889
- Date on market: 5/18/2026
- Cumulative days on market: 90 days
Estimated market value
$397,900
$378,000 - $418,000
$3,249/mo
Price history
| Date | Event | Price |
|---|---|---|
| 7/10/2026 | Price change | $400,000-8.9%$171/sqft |
Source: NTREIS #21273553 Report a problem | ||
| 6/28/2026 | Price change | $439,000-2.2%$188/sqft |
Source: NTREIS #21273553 Report a problem | ||
| 6/9/2026 | Price change | $449,000-5.5%$192/sqft |
Source: NTREIS #21273553 Report a problem | ||
| 5/18/2026 | Listed for sale | $475,000+39.7%$203/sqft |
Source: NTREIS #21273553 Report a problem | ||
| 1/13/2022 | Sold | -- |
Source: NTREIS #14726306 Report a problem | ||
| 1/4/2022 | Pending sale | $340,000$145/sqft |
Source: NTREIS #14726306 Report a problem | ||
| 12/17/2021 | Price change | $340,000-9.3%$145/sqft |
Source: NTREIS #14726306 Report a problem | ||
| 12/15/2021 | Listed for sale | $375,000+41.5%$160/sqft |
Source: NTREIS #14726306 Report a problem | ||
| 6/11/2018 | Sold | -- |
Source: Agent Provided Report a problem | ||
| 5/29/2018 | Pending sale | $265,000$113/sqft |
Source: JP and Associates Fort Worth #13828761 Report a problem | ||
| 4/28/2018 | Listed for sale | $265,000$113/sqft |
Source: JP and Associates Fort Worth #13828761 Report a problem | ||
Public tax history
| Year | Property taxes | Tax assessment |
|---|---|---|
| 2025 | $8,889 +0% | $406,610 |
| 2024 | $8,887 +18.2% | $406,610 +19.4% |
| 2023 | $7,517 +22.9% | $340,681 +3.1% |
| 2022 | $6,116 +4% | $330,347 +29.5% |
| 2021 | $5,882 -1.3% | $255,000 |
| 2020 | $5,961 -2.1% | $255,000 -5.1% |
| 2019 | $6,088 +12.5% | $268,716 +29% |
| 2018 | $5,412 -3.8% | $208,300 -3.1% |
| 2017 | $5,628 +7.6% | $215,044 +9.4% |
| 2016 | $5,232 +29% | $196,572 +4.9% |
| 2015 | $4,056 | $187,396 +21.8% |
| 2014 | $4,056 | $153,800 +3.4% |
| 2013 | -- | $148,800 +0.7% |
| 2012 | -- | $147,800 |
| 2011 | -- | $147,800 -0.2% |
| 2010 | -- | $148,100 -5.2% |
| 2009 | -- | $156,300 |
| 2008 | -- | $156,300 |
| 2007 | -- | $156,300 |
| 2006 | -- | $156,300 |
| 2005 | -- | $156,300 |
| 2004 | -- | $156,300 |
| 2003 | -- | $156,300 +4.4% |
| 2002 | -- | $149,700 +10.9% |
| 2001 | -- | $135,000 |
| 2000 | -- | $135,000 |
Find assessor info on the county website
Monthly payment
Est. payment
Payment breakdown
Explore the cost of this home by adjusting the details. Changes won't be saved.Climate risks
Neighborhood: Southwest
Nearby schools
GreatSchools rating
- 8/10Moore Elementary SchoolGrades: PK-6Distance: 0.7 mi
- 6/10Boles Junior High SchoolGrades: 7-8Distance: 0.9 mi
- 6/10Martin High SchoolGrades: 9-12Distance: 2.8 mi
Schools provided by the listing agent
- Elementary: Swift
- Middle: Ousley
- High: Arlington
- District: Arlington ISD
Source: NTREIS. This data may not be complete. We recommend contacting the local school district to confirm school assignments for this home.
- $345,5003 bd2 ba2k sqft3304 Westgrove Dr, Arlington, TX 76001Off Market
- $326,5003 bd2 ba1.7k sqft3300 Westgrove Dr, Arlington, TX 76001Off Market
- $315,8004 bd2 ba1.6k sqft6103 Summergrove Dr, Arlington, TX 76001Off Market

- $354,0003 bd2 ba2.1k sqft6104 Kenilworth Dr, Arlington, TX 76001Off Market
- $384,6003 bd3 ba2.4k sqft6020 Kenilworth Dr, Arlington, TX 76001Off Market
- $305,8003 bd2 ba1.6k sqft6105 Summergrove Dr, Arlington, TX 76001Off Market
- $370,5004 bd2 ba2.3k sqft3303 Westgrove Dr, Arlington, TX 76001Off Market
- $391,7003 bd2 ba1.9k sqft6106 Kenilworth Dr, Arlington, TX 76001Off Market
A local agent can set up tours, give advice and negotiate with sellers.
Similar homes
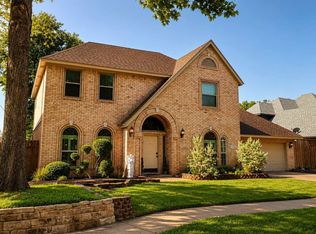
- $470,0004 bd3 ba2.6k sqft2902 Redstone Dr, Arlington, TX 76001For Sale
 MLS ID #21340236, Dana Ames. NTREIS
 - $389,9004 bd3 ba2.4k sqft4404 Rain Forest Dr, Arlington, TX 76017For Sale
 MLS ID #21348786, Tom Brewer. NTREIS
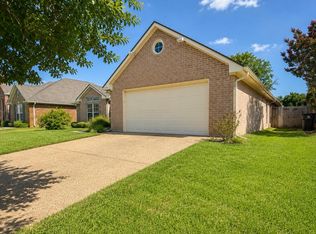
 - $419,0003 bd2 ba2.1k sqft7930 Fox Chase Dr, Arlington, TX 76001For Sale
 MLS ID #21347486, Jiajia Kohlhoff. NTREIS
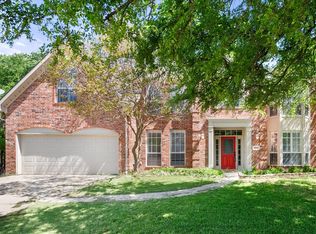
 - $460,0004 bd3 ba3.1k sqft6211 Fox Hunt Dr, Arlington, TX 76001For Sale
 MLS ID #21224867, Carrie Ingram. NTREIS
 - $395,9004 bd4 ba2.5k sqft2110 Juanita Dr, Arlington, TX 76013For SaleMLS ID #21303094, Naj Ainanshe. NTREIS
- $595,0004 bd2 ba2.2k sqft2202 S Branch Dr, Arlington, TX 76001For SaleMLS ID #21327681, Brad Roberts. NTREIS
- $335,0004 bd3 ba2.1k sqft4917 Rockford Ct, Arlington, TX 76017For SaleMLS ID #21269737, Tamara Crain-Ray. NTREIS
- $470,0003 bd2 ba2.3k sqft4812 Arabian Ct, Arlington, TX 76017For SaleMLS ID #21323906, Troy Olson. NTREIS
- $399,9003 bd3 ba2.2k sqft4110 Swinley Forest Dr, Arlington, TX 76017For SaleMLS ID #21227942, Kendra Crawford. NTREIS
- $424,9994 bd3 ba2.5k sqft1805 Old Oak Dr, Arlington, TX 76012For SaleMLS ID #21101522, Sue Nelms. NTREIS
- $--3 bd2 ba1.6k sqft2100 Rockmoor Dr, Edgecliff Village, TX 76134AuctionAuction.com 2
- $395,0003 bd2 ba2.1k sqft3552 Wosley Dr, Fort Worth, TX 76133For SaleMLS ID #21354504, Chad Henderson. NTREIS
- $350,1233 bd2 ba1.8k sqft1321 Brookfield Ln, Mansfield, TX 76063For SaleMLS ID #21317736, Sally Blair. NTREIS
- $429,9994 bd3 ba2.4k sqft5916 Wisdom Creek Dr, Dallas, TX 75249For SaleMLS ID #21318552, Joana Sweney. NTREIS
- $485,9874 bd4 ba2.8k sqft2460 Waterstone Dr, Cedar Hill, TX 75104For SaleMLS ID #21358018, Derrick Butts. NTREIS
- $490,0003 bd2 ba2.5k sqft175 E Pleasant Run Rd, Cedar Hill, TX 75104For SaleMLS ID #21346878, Jyn Kim. NTREIS
- $375,0004 bd3 ba2.6k sqft605 Blue Lake Dr, Fort Worth, TX 76103For SaleMLS ID #21304361, Laura Mawire. NTREIS
- $465,0004 bd3 ba2.5k sqft1800 Briarcrest Ln, Arlington, TX 76012For SaleMLS ID #21313351, Whitney Gillaspie. NTREIS
- $400,0004 bd3 ba2.7k sqft1016 Pebblecreek Dr, Burleson, TX 76028For SaleMLS ID #21279748, Stephanie Spann. NTREIS
- $415,0004 bd2 ba1.6k sqft102 Amy Ct, Burleson, TX 76028For Sale By Owner
