Beautifully appointed 3-bedroom, 2.5-bath townhouse with a 2-car garage in Arlington.This home features soaring 20-foot ceilings and an open-concept layout filled with natural light. The kitchen offers granite countertops, white cabinetry, a light gray hexagon tile backsplash, and stainless steel Whirlpool appliances, including a smooth-top range and built-in microwave. Luxury plank flooring, bronze fixtures, ceiling fans, and 2-inch blinds add style throughout.
The oversized primary bedroom provides ample space and includes a spa-like bath with a garden tub, decorative tile surround, and separate shower. The secondary bathroom is designed with a spa-like ambiance, featuring dual sinks, decorative flooring, and a tub-shower combination.
Located in a small, quaint community, the HOA maintain and mows front, backyard, the landscaping, the community park and fenced dog park.
The seller is offer concession too!!! SELLER IS OFFERING UPTO $10,000 IN CLOSING COST, PREPAID EXPENSES, OR INTEREST RATE BUY-DOWN WITH ACCEPTABLE OFFER.
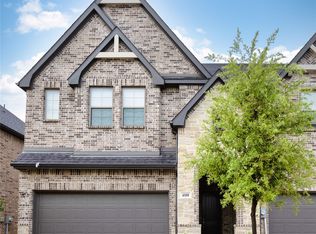
Select your neighbor, 4108 Swinley Forest, is next door and for sale.
For sale
Price cut: $14K (7/17)
$399,900
4110 Swinley Forest Dr, Arlington, TX 76017
3beds
2,265sqft
:
Get pre-qualified$3,279/mo
Townhouse
Built in 2020
2,831 Square Feet Lot
$396,000 Zestimate®
$177/sqft
$260/mo HOA
What's special
Community parkBuilt-in microwaveCeiling fansDecorative flooringGranite countertopsLuxury plank flooringFenced dog park
- 100 days |
- 145 |
- 3 |
Zillow last checked:
Listing updated:
Listed by:
Kendra Crawford 0546856 817-683-0076,
RE/MAX DFW Associates 972-462-8181
Source: NTREIS,MLS#: 21227942
Facts & features
Interior
Bedrooms & bathrooms
- Bedrooms: 3
- Bathrooms: 3
- Full bathrooms: 2
- 1/2 bathrooms: 1
Primary bedroom
- Features: Ceiling Fan(s)
- Level: Second
- Dimensions: 16 x 14
Bedroom
- Features: Ceiling Fan(s)
- Level: Second
- Dimensions: 9 x 12
Bedroom
- Level: Second
- Dimensions: 10 x 12
Primary bathroom
- Features: Dual Sinks, En Suite Bathroom, Garden Tub/Roman Tub, Solid Surface Counters, Separate Shower
- Level: Second
- Dimensions: 11 x 17
Other
- Features: Dual Sinks
- Level: Second
- Dimensions: 6 x 9
Half bath
- Features: Solid Surface Counters
- Level: First
- Dimensions: 5 x 5
Kitchen
- Features: Granite Counters, Kitchen Island, Pantry
- Level: First
- Dimensions: 21 x 12
Living room
- Features: Ceiling Fan(s)
- Level: First
- Dimensions: 26 x 16
Heating
- Central, Electric
Cooling
- Central Air, Ceiling Fan(s), Electric, ENERGY STAR Qualified Equipment
Appliances
- Included: Dishwasher, Electric Oven, Electric Range, Electric Water Heater, Disposal
- Laundry: Washer Hookup, Dryer Hookup, ElectricDryer Hookup, In Hall
Features
- Decorative/Designer Lighting Fixtures, Double Vanity, Granite Counters, High Speed Internet, Kitchen Island, Open Floorplan, Pantry, Cable TV, Vaulted Ceiling(s), Walk-In Closet(s)
- Flooring: Carpet, Luxury Vinyl Plank, Tile
- Has basement: No
- Has fireplace: No
Interior area
- Total interior livable area: 2,265 sqft
Video & virtual tour
Property
Parking
- Total spaces: 2
- Parking features: Driveway
- Attached garage spaces: 2
Features
- Levels: Two
- Stories: 2
- Exterior features: Rain Gutters
- Pool features: None
- Fencing: Wood
Lot
- Size: 2,831 Square Feet
- Features: Interior Lot, Landscaped, Sprinkler System
- Residential vegetation: Grassed
Details
- Parcel number: 42566477
Construction
Type & style
- Home type: Townhouse
- Architectural style: Traditional
- Property subtype: Townhouse
- Attached to another structure: Yes
Materials
- Brick, Rock, Stone
- Foundation: Slab
- Roof: Composition
Condition
- Year built: 2020
Utilities & green energy
- Sewer: Public Sewer
- Water: Public
- Utilities for property: Sewer Available, Water Available, Cable Available
Green energy
- Energy efficient items: HVAC
Community & HOA
Community
- Features: Sidewalks
- Subdivision: Preserve Kelly Elliott
HOA
- Has HOA: Yes
- Amenities included: Maintenance Front Yard
- Services included: Insurance, Maintenance Grounds, Maintenance Structure
- HOA fee: $781 quarterly
- HOA name: Associa Principle Management
- HOA phone: 214-368-4030
Location
- Region: Arlington
Financial & listing details
- Price per square foot: $177/sqft
- Tax assessed value: $330,000
- Annual tax amount: $7,212
- Date on market: 4/19/2026
- Cumulative days on market: 101 days
- Listing terms: Assumable,Cash,Conventional,FHA
Estimated market value
$396,000
$376,000 - $416,000
$2,725/mo
Price history
| Date | Event | Price |
|---|---|---|
| 7/17/2026 | Price change | $399,900-3.4%$177/sqft |
Source: NTREIS #21227942 Report a problem | ||
| 6/8/2026 | Price change | $413,900-0.5%$183/sqft |
Source: NTREIS #21227942 Report a problem | ||
| 4/19/2026 | Listed for sale | $415,900$184/sqft |
Source: NTREIS #21227942 Report a problem | ||
Public tax history
| Year | Property taxes | Tax assessment |
|---|---|---|
| 2025 | $6,472 -8.1% | $330,000 -5.7% |
| 2024 | $7,042 +1.2% | $350,000 -9.8% |
| 2023 | $6,961 -6% | $388,014 +25.2% |
| 2022 | $7,406 +25.5% | $310,000 +34.7% |
| 2021 | $5,900 +1035.4% | $230,081 +1050.4% |
| 2020 | $520 | $20,000 |
Find assessor info on the county website
Monthly payment
Est. payment
Payment breakdown
Explore the cost of this home by adjusting the details. Changes won't be saved.Climate risks
Neighborhood: Southwest
Nearby schools
GreatSchools rating
- 7/10Wood Elementary SchoolGrades: PK-6Distance: 1 mi
- 6/10Boles Junior High SchoolGrades: 7-8Distance: 0.3 mi
- 6/10Martin High SchoolGrades: 9-12Distance: 1.7 mi
Schools provided by the listing agent
- Elementary: Wood
- Middle: Boles
- High: Martin
- District: Arlington ISD
Source: NTREIS. This data may not be complete. We recommend contacting the local school district to confirm school assignments for this home.
- $374,6003 bd2 ba2.6k sqft4112 Swinley Forest Dr, Arlington, TX 76017Off Market

- $339,9003 bd3 ba1.8k sqft4108 Swinley Forest Dr, Arlington, TX 76017For Sale
- $324,500-- bd-- ba1.7k sqft4114 Swinley Forest Dr, Arlington, TX 76017Off Market
- $322,3003 bd3 ba1.8k sqft4106 Swinley Forest Dr, Arlington, TX 76017Off Market

- $2,9003 bd3 ba2.6k sqft4104 Swinley Forest Dr, Arlington, TX 76017For Rent
- $364,7003 bd3 ba1.8k sqft4116 Swinley Forest Dr, Arlington, TX 76017Off Market
- $374,800-- bd-- ba2.6k sqft4102 Swinley Forest Dr, Arlington, TX 76017Off Market
- $--3 bd3 ba2.2k sqft4200 Swinley Forest Dr, Arlington, TX 76017Sold
A local agent can set up tours, give advice and negotiate with sellers.
Similar homes
- $420,0003 bd3 ba2.2k sqft4215 Swinley Forest Dr, Arlington, TX 76017For Sale
 MLS ID #21208761, Gail Burdine. NTREIS
 - $339,9003 bd3 ba1.8k sqft4108 Swinley Forest Dr, Arlington, TX 76017For SaleMLS ID #21227939, Kendra Crawford. NTREIS
- $425,0004 bd2 ba2.2k sqft4408 Sugargrove Ln, Arlington, TX 76001For Sale
 MLS ID #21318627, Dorothy Michel. NTREIS
 - $454,9005 bd3 ba3.1k sqft6510 Daisy Dr, Arlington, TX 76017For Sale
 MLS ID #21199534, Maria Douglas. NTREIS
 - $415,0003 bd3 ba2k sqft4505 Cypress Thorn Dr, Arlington, TX 76005For SaleMLS ID #21250906, Andrey Gulchuk. NTREIS
- $392,0003 bd3 ba1.9k sqft4401 Union St, North Richland Hills, TX 76180For SaleMLS ID #21248966, Heather Bourland. NTREIS
- $399,8883 bd2 ba2.2k sqft4721 Sassafras Dr, Crowley, TX 76036For SaleMLS ID #21306688, Ashley Dilling. NTREIS
- $370,0003 bd3 ba1.8k sqft2608 La Cala Dr Building O, Grand Prairie, TX 75054For SaleMLS ID #21234851, Bryce McPherson. NTREIS
- $379,9003 bd3 ba1.8k sqft7119 Buchanan Dr, Grand Prairie, TX 75054For SaleMLS ID #21197230, Robert Blackman. NTREIS
- $400,0004 bd3 ba2.7k sqft1016 Pebblecreek Dr, Burleson, TX 76028For SaleMLS ID #21279748, Stephanie Spann. NTREIS
- $410,0004 bd2 ba1.8k sqft3608 Rolling Meadows Dr, Midlothian, TX 76065For SaleMLS ID #21322801, Norma Frohlich. NTREIS
- $399,9993 bd2 ba2k sqft157 Fairweather Dr, Burleson, TX 76028For SaleMLS ID #21206202, Darynda Jenkins. NTREIS
- $399,9004 bd2 ba2.1k sqft279 Paluxy St, Burleson, TX 76028For SaleMLS ID #21280827, Shannon Atkinson. NTREIS
- $522,9004 bd3 ba2.9k sqft523 William Ct, Arlington, TX 76002For SaleMLS ID #21313585, Binson Ly. NTREIS
- $479,0003 bd3 ba2k sqft918 Hawthorn Ln, Mansfield, TX 76063For SaleMLS ID #21339442, Robbie Sweidel. NTREIS
- $500,0003 bd4 ba2k sqft3718 Pelican Rest Way, Arlington, TX 76005For SaleMLS ID #21151302, Loren Hall. NTREIS
- $558,5005 bd3 ba3k sqft7000 Winthorp Dr, Arlington, TX 76001For SaleMLS ID #21254255, Randall Garrett. NTREIS
- $424,9994 bd2 ba2.8k sqft1002 Grover Ct, Cedar Hill, TX 75104For SaleMLS ID #21316285, Elisha Quiroga. NTREIS
- $354,9003 bd3 ba2.2k sqft5948 Bursey Rd, Watauga, TX 76148For SaleMLS ID #21295198, Charles Brown. NTREIS
- $470,0003 bd3 ba1.9k sqft9341 Loggerhead Way, Fort Worth, TX 76118For SaleMLS ID #21269856, Joshua Sherman. NTREIS
