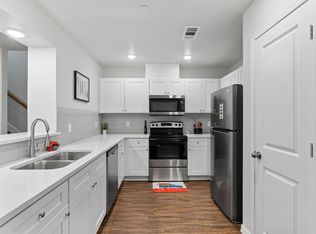

This stunning two-story modern townhouse offers spacious, contemporary living in the highly desirable Preserve at Kelly Elliott community. Ideally located just steps from the park and dog park, it blends style, comfort, and convenience in one of Arlington's most sought-after neighborhoods. Inside, you'll find an open and airy floor plan filled with natural light, high-end finishes, and wood flooring throughout the main living areas. Upgraded lighting enhances the warm, welcoming atmosphere, while the large upstairs game room provides an ideal space for entertaining or relaxing with family. Designed for energy efficiency, the home includes eco-friendly features and an epoxy-coated garage floor for added durability and appeal. Lawn maintenance services, including mowing, fertilization, weed control, potentially aeration, and overseeding, are covered by the HOA, along with sprinkler care and mulching. This allows for a truly carefree, low-maintenance lifestyle while keeping the outdoor space beautifully maintained year-round. Enjoy the added charm of green space just outside your door and the convenience of being zoned to top-rated schools. With the modern amenities, an unbeatable location, and a vibrant community feel, this townhouse is the perfect place to call home.
Owner pays HOA and HOA maintains all landscape.
Townhouse for rent
$2,900/moFees may apply
4104 Swinley Forest Dr, Arlington, TX 76017
3beds
2,642sqft
Price may not include required fees and charges. Price shown reflects the lease term provided. Learn more|
Townhouse
Available now
No pets
In unit laundry
Attached garage parking
Heat pump
What's special
Spacious contemporary livingEpoxy-coated garage floorFilled with natural lightHigh-end finishesTwo-story modern townhouseLarge upstairs game roomEnergy efficiency
- 14 days |
- -- |
- -- |
Zillow last checked:
Listing updated:
Travel times

Let’s turn your rent into credit progress
Build credit history with every on-time payment and get credit for the payment you’re already making.
Facts & features
Interior
Bedrooms & bathrooms
- Bedrooms: 3
- Bathrooms: 3
- Full bathrooms: 2
- 1/2 bathrooms: 1
Heating
- Heat Pump
Appliances
- Included: Dishwasher, Microwave Oven, Oven, Refrigerator
- Laundry: In Unit
Features
- Flooring: Carpet, Hardwood, Tile
Interior area
- Total interior livable area: 2,642 sqft
Property
Parking
- Parking features: Attached, Garage
- Has attached garage: Yes
- Details: Contact manager
Details
- Additional structures: Garage(s)
- Parcel number: 42566507
Construction
Type & style
- Home type: Townhouse
- Property subtype: Townhouse
Building
Management
- Pets allowed: No
Community & HOA
Community
- Features: Park
HOA
- Amenities included: Dog Park, Park
Location
- Region: Arlington
Financial & listing details
- Lease term: 1 Year
Nearby apartments for rent

Price history
| Date | Event | Price |
|---|---|---|
| 7/14/2026 | Listed for rent | $2,900-2.8%$1/sqft |
Source: Zillow Rentals Report a problem | ||
| 7/11/2025 | Listing removed | $2,985$1/sqft |
Source: Zillow Rentals Report a problem | ||
| 7/9/2025 | Price change | $2,985-6.4%$1/sqft |
Source: Zillow Rentals Report a problem | ||
| 6/27/2025 | Listed for rent | $3,190$1/sqft |
Source: Zillow Rentals Report a problem | ||
Neighborhood: Southwest
Nearby schools
GreatSchools rating
- 7/10Wood Elementary SchoolGrades: PK-6Distance: 1 mi
- 6/10Boles Junior High SchoolGrades: 7-8Distance: 0.3 mi
- 6/10Martin High SchoolGrades: 9-12Distance: 1.7 mi